

Parkham · EX39
Barton Mews
Originally listed at £340,000
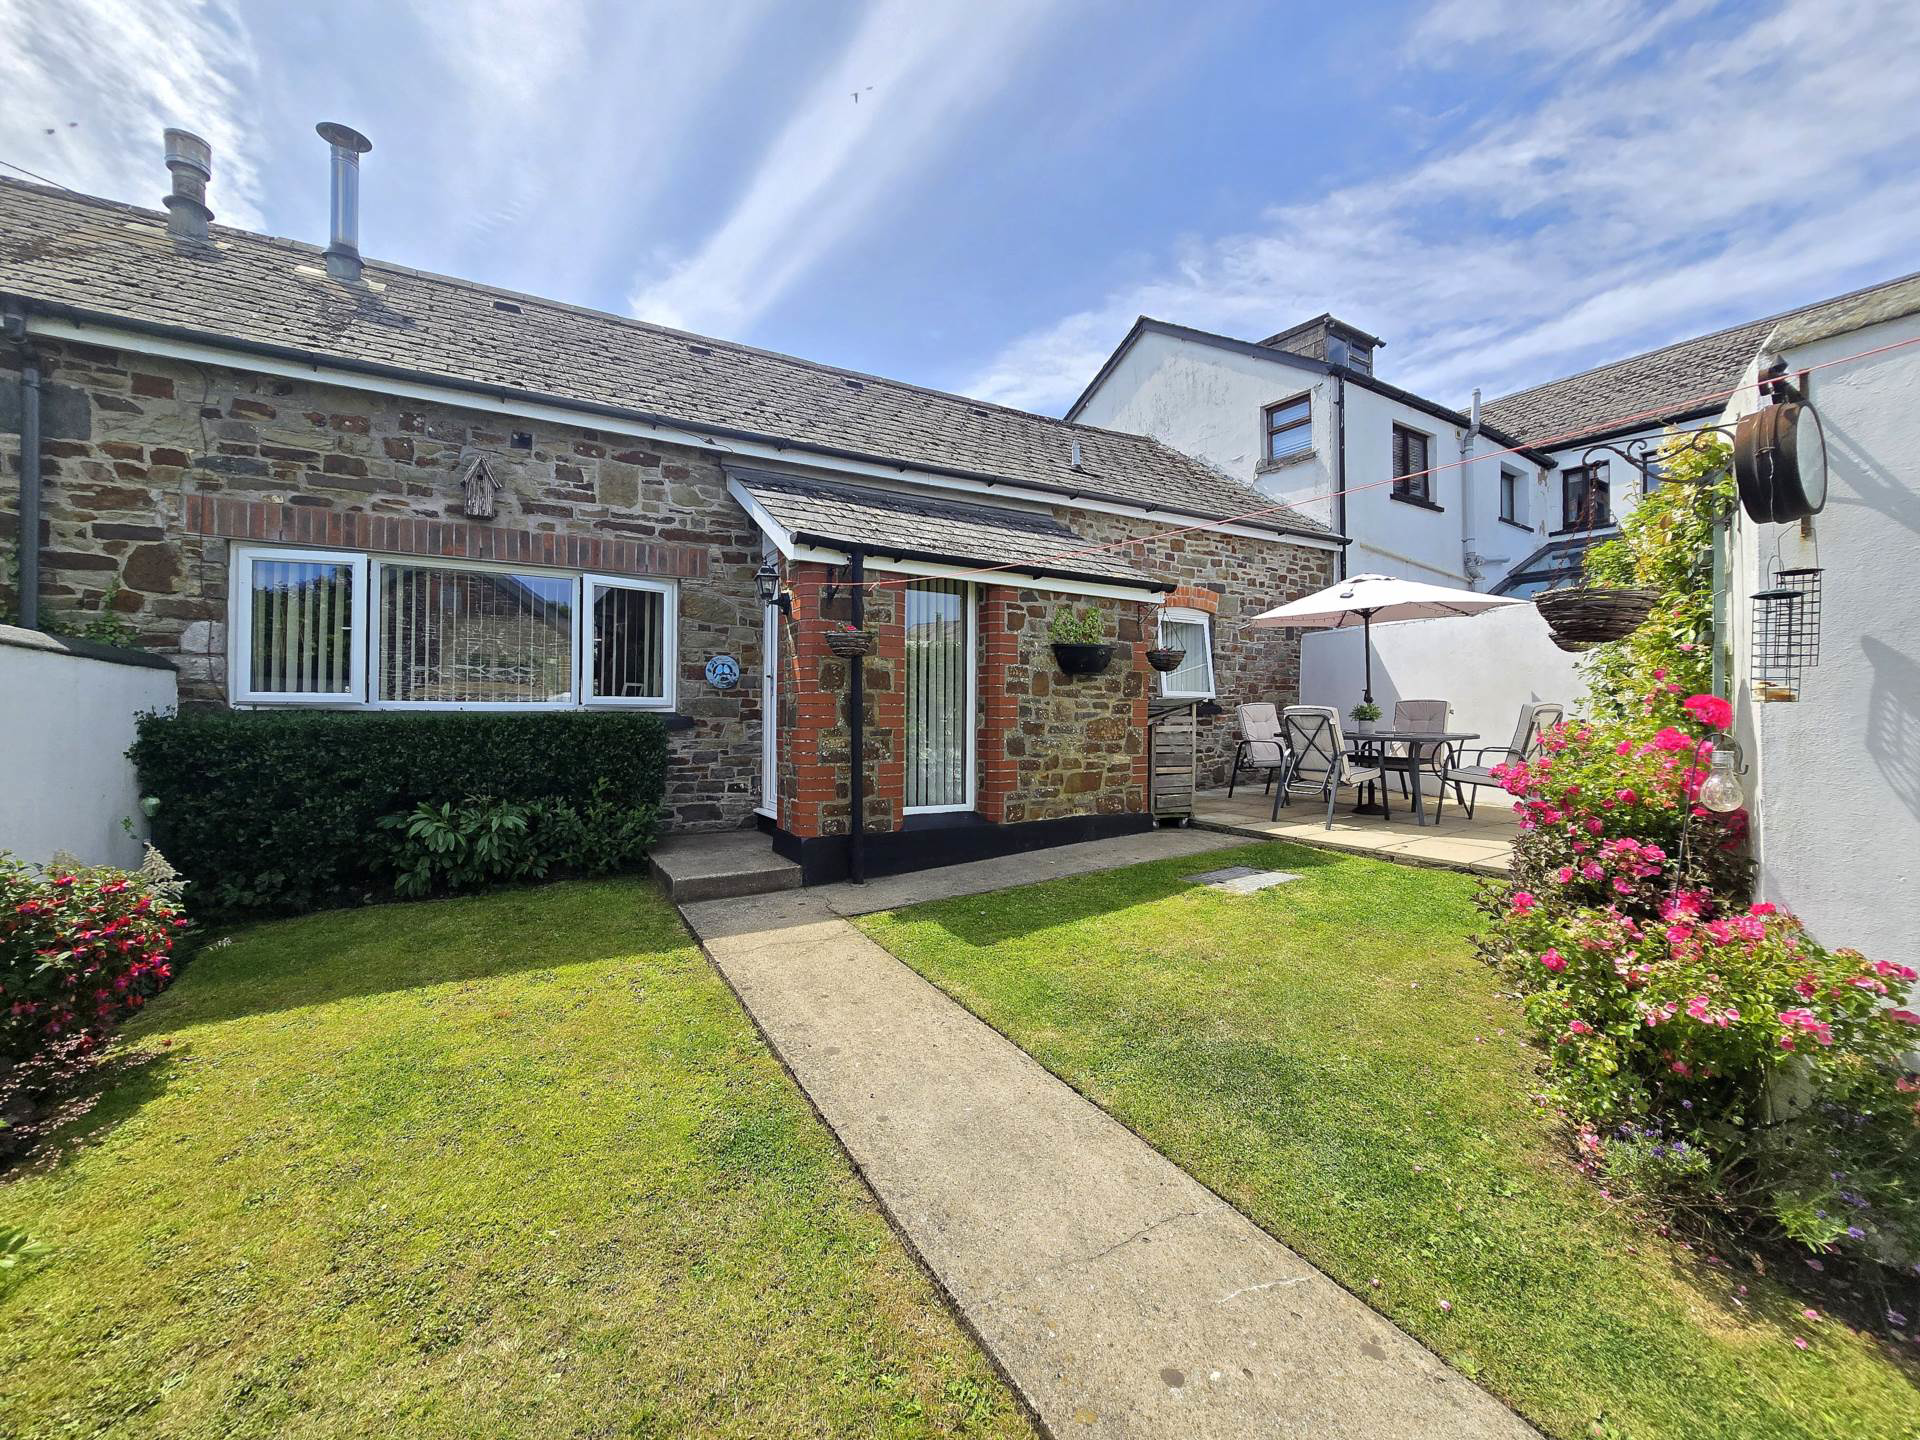
A deceptively spacious, extended 3 bedroom barn conversion offering superbly presented accommodation including comfortable lounge with wood burner, dining room & kitchen/breakfast room benefiting from central heating & uPVC double glazing together with attractive garden plus rear courtyard & garage.
The home, in the agent’s words
- Delightful Barn Conversion
- 3 Bedrooms
- Lounge with Wood Burning Stove
- Dining Room
- Kitchen/Breakfast Room
- uPVC Double Glazing
- Oil Fired Central Heating
- Attractive Front Garden & Rear Courtyard
- Garage & Parking Space
- Popular Village Location
Read the full agent description
1 Barton Mews is a delightful barn conversion situated in a pleasant, tucked away position whilst offering deceptively spacious accommodation having been extended by the present owners.
The popular semi rural village of Parkham has a vibrant community centring around a well utilised village hall and public house, the Bell Inn together with a local butchers, Honey & Son, primary school and parish church.
Upon entering via the attractive front garden, the property is instantly charming with its pleasing stone elevations. Internally the accommodation doesnt disappoint with the comfortable lounge & dining room having an excellent flow and abundance of natural light whilst strong accent colours are complimented by a feature wood burning stove.
The well appointed kitchen/breakfast room offers a good range of modern cupboards & drawers whilst open onto the private rear courtyard.
Arranged over the ground & first floors are 3 good sized bedrooms of which two are comfortable double rooms whilst the large family bathroom is located on the first floor comprising separate bath & shower enclosure.
Services: Mains electricity, water & drainage. Oil fired central heating.
Energy Performance Certificate: D (66)
Council Tax: BAND B (£1,813.35 per annum
what3words /// tinkle.wells.undercuts
Notice
Please note we have not tested any apparatus, fixtures, fittings, or services. Interested parties must undertake their own investigation into the working order of these items. All measurements are approximate and photographs provided for guidance only.
Utilities
Electric: Mains Supply
Gas: None
Water: Mains Supply
Sewerage: Mains Supply
Broadband: FTTC
Telephone: Landline
Other Items
Heating: Oil Central Heating
Garden/Outside Space: Yes
Parking: No
Garage: Yes
A feel for the area
Connected for everyday life
100%of homes in the postcode can access 100+ Mbps broadband.
Available speed bands
- 30+ Mbps
- 100%
- 100+ Mbps
- 100%
- 300+ Mbps
- 100%
- 1,000+ Mbps
- 100%
Getting about
12.3 milesto Chapelton (Devon) Rail Station
Approximate straight-line distance · DfT NaPTAN · 13 Sept 2026Background air quality
- Fine particles · PM₂.₅
- 4.5 µg/m³ · Meets the WHO guideline
- Nitrogen dioxide · NO₂
- 2.1 µg/m³ · Meets the WHO guideline
Annual background levels. For scale: the WHO 2021 guideline is 5 µg/m³ for PM₂.₅ and 10 for NO₂; the UK legal limit is 20 and 40. Lower is better; this is a 1 km model, not a reading at the door.
Defra · 2024 annual model · 1 km areaLocal information is approximate. Distances are straight-line estimates from the available location. Broadband describes postcode coverage, not the speed or service available at this home; check the address with a provider. Air quality is a modelled annual background estimate.
Checking nearby places…
Picture your everyday
Start with the agent's details and explore the area guide to get a feel for daily life here.
Other homes nearby
Homes in EX39 postcode area →About these property details
The information provided in this listing is for general information purposes only and does not constitute property particulars. We make no warranties or guarantees, express or implied, regarding the accuracy, completeness, or availability of the information.
Property details are provided by the listing agent, developer, or other third parties, and we have no control over the content provided. Prospective buyers or tenants should make their own enquiries and verify all information directly with the agent or relevant party.
Information relating to Energy Performance Certificates, Home Reports, or other statutory documents should be obtained directly from the selling agent or developer where applicable.