

Huntingdon, Cambridgeshire · PE28
Tilbrook
Guide Price
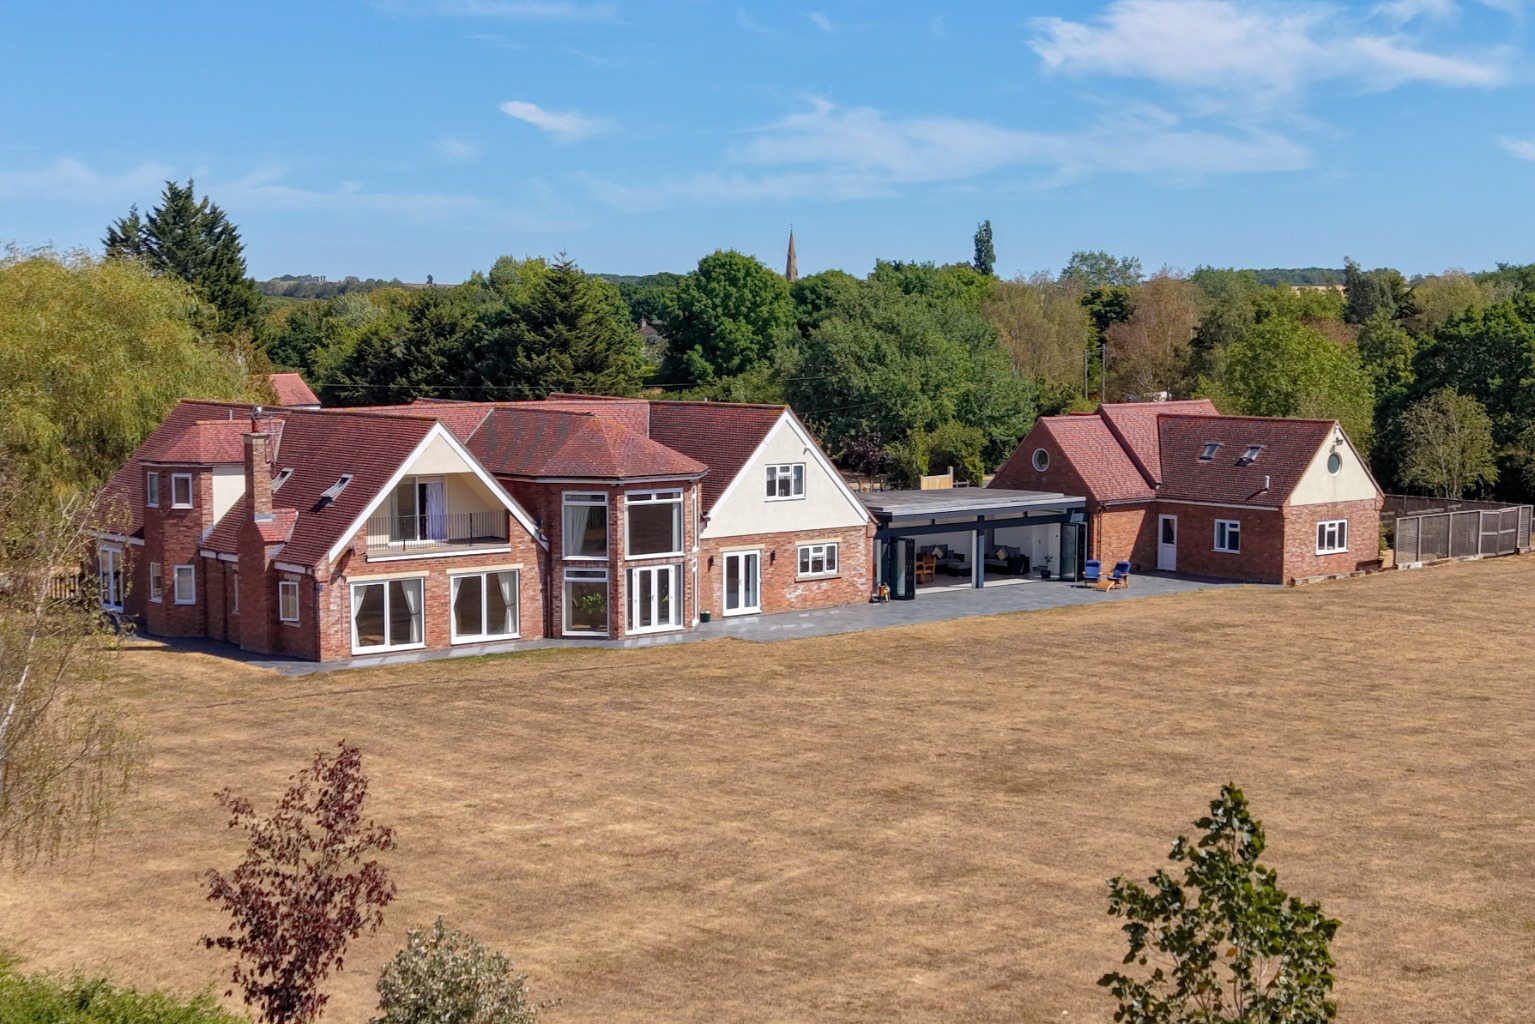
Occupying a private plot of approximately two acres, this substantial village property has been significantly enhanced and extended by the current owners to create a spacious and adaptable family home of over 7,790 sq ft. The property offers an excellent combination of very generous accommodation.
The home, in the agent’s words
- Impressive Detached Country Home Of Around 8000 Sqft
- 6 Extremely Generous Bedrooms & 6 flowing Reception Rooms
- Occupying a Plot of around Two Acres Of Land with Panoramic Countryside Views
- Ideal For Multi Generational Living Having Self Contained Annexe Potential
- Quiet Village Close to Kimbolton With Renowned Private & Preparatory Schools
- Ideally Located For Access To London Via A1/St Neots Station With Fast Train To St Pancras
- Vast Gated Frontage with Off Road Parking For Several cars plus a Triple Garage and Workshop Space
- Environmentally friendly with Ground Source Heating & Solar Photovoltaic Panels.
- Flowing Accommodation with Open Plan Bespoke Kitchen/Dining Room/Living Room With A View!
- Please Contact Us To Book Your Personal Viewing Time on sales.stives@wellingtonwise.co.uk
Read the full agent description
<u>THE PROPERTY</u>
Occupying a private plot of approximately two acres, this substantial village property has been significantly enhanced and extended by the current owners to create a spacious and adaptable family home of over 7,790 sq ft. The property offers an excellent combination of generous accommodation, entertaining areas and flexible additional space, making it well suited to modern family living, multi-generational use, home working and those requiring room for hobbies or leisure pursuits.
A welcoming entrance leads into the ever impressive reception hall, from which the principal reception rooms are accessed. A central hardwood staircase rises to the first-floor gallery, creating an attractive focal point overlooking the formal dining room below and the gardens and countryside beyond. The main living accommodation is positioned towards the rear of the house, taking advantage of the southerly orientation and views across the gardens and countryside. The dining room has a vaulted ceiling and double doors opening into both the sitting room and kitchen/breakfast room, providing an excellent arrangement for entertaining with the open plan feel.
The spacious kitchen is fitted with a comprehensive range of cabinetry, Corian work surfaces and a large central island incorporating storage and a breakfast bar. Integrated appliances include twin ovens, ceramic hob, dishwasher and an American-style fridge/freezer. A separate utility room provides useful additional storage and working space. From here, the garden room provides a particularly attractive addition to the accommodation. Featuring extensive glazing, polished porcelain flooring, underfloor heating and bi-folding doors, it opens directly onto the south-facing terrace and enjoys views across the gardens and surrounding countryside.
There are three further reception rooms, currently arranged as a cinema/games room, study and playroom or occasional bedroom, providing considerable flexibility according to individual requirements. Four double bedrooms are arranged around the first-floor landing. The principal bedroom is especially well proportioned and includes a wall of fitted wardrobes, private balcony and extensive rural views. Its recently refitted en suite includes a freestanding bath with a view, separate double shower, twin basins and fitted storage. The Guest bedroom benefits from its own modern shower room, while bedrooms three and four share a further well-equipped family bathroom.
A separate two-storey annexe, accessed from the garden room, adds further versatility and currently comprises a sitting room, double bedroom, dressing room and wet room. There is potential to increase the accommodation by incorporating the adjoining workshop, subject to the necessary permissions. This would allow fully separate living for relatives/family etc.
The grounds are a significant feature of the property. Approached through two separate gated entrances, the house is set well back from the road and surrounded by mature gardens, established trees and specimen planting. There are broad areas of lawn, a generous terrace and wild garden areas. The current owners enjoy watching the wildlife within their garden, often finding deer grazing in the early morning.
A substantial triple garage is complemented by a separate storage area and workshop, together providing useful facilities for vehicles, equipment, hobbies and storage. This would be ideally suited to a buyer who has a car/classic car collection, This area could also be utilised to further improve the annexe. The property is equipped with ground-source heating and photovoltaic panels, while underfloor heating is installed throughout the principal house.
This is a sizeable and adaptable home offering a surprising level of accommodation, extensive grounds and excellent ancillary space, making it particularly well suited to buyers seeking privacy, flexible accommodation and a countryside location with easy transport/commuter links.
Please contact us at Wellingtowise By Design to book your own personal viewing time, we would allow around 45 mins/1 hour to view this property such is the enormity of this fabulous home. sales.stives@wellingtonwise.co.uk/01480 498400/bydesignhomes.com.
<u>THE LOCATION</u>
Tilbrook is a small and welcoming rural village set amongst the attractive countryside of Huntingdonshire, with a strong community atmosphere and a village hall hosting a range of local activities. The village is home to the popular The White Horse Tilbrook, while the neighboring village of Kimbolton, just over a mile away, provides a wider range of everyday amenities including shops, cafés, pubs, medical services, pharmacy and schooling.
For commuters, the area enjoys good road connections with the A1 and A14 providing access towards Cambridge, Huntingdon, Bedford and beyond. Mainline railway services are available from St Neots and Huntingdon, offering regular direct services to London King's Cross, while Cambridge is readily accessible by road and via the guided bus network.
Overall, Tilbrook offers a peaceful village setting while remaining conveniently positioned for Kimbolton's amenities, excellent schooling and the principal road and rail networks of the region.
<u>AGENTS NOTES</u>
- Plot in excess Of 2 acres.
- Accommodation of Just Under 8000 Square Foot (7991).
- Council Tax Band G.
- EPC Score of <u>C.</u>
- :Local Authority: Huntingdon District Council.
- Ground Source Heating System & Solar Panels Installed and Owned by Current Owner.
- Underfloor heating throughout the ground floor ff the main house.
NOTE TO PURCHASERS
THESE PARTICULARS ARE ISSUED IN GOOD FAITH BUT DO NOT CONSTITUTE REPRESENTATIONS OF FACT OR FORM PART OF ANY OFFER OR CONTRACT. THE MATTERS REFERRED TO IN THESE PARTICULARS SHOULD BE INDEPENDENTLY VERIFIED BY PROSPECTIVE BUYERS OR TENANTS. NEITHER WELLINGTONWISE NOR ANY OF ITS EMPLOYEES OR AGENTS HAS ANY AUTHORITY TO MAKE OR GIVE ANY REPRESENTATION OR WARRANTY WHATEVER IN RELATION TO THIS PROPERTY.
A feel for the area
Connected for everyday life
85%of homes in the postcode can access 100+ Mbps broadband.
Available speed bands
- 30+ Mbps
- 92%
- 100+ Mbps
- 85%
- 300+ Mbps
- 85%
- 1,000+ Mbps
- 85%
Getting about
8.9 milesto St Neots Rail Station
Approximate straight-line distance · DfT NaPTAN · 13 Sept 2026Background air quality
- Fine particles · PM₂.₅
- 6.6 µg/m³ · Above the WHO guideline · well within the UK legal limit
- Nitrogen dioxide · NO₂
- 4.9 µg/m³ · Meets the WHO guideline
Annual background levels. For scale: the WHO 2021 guideline is 5 µg/m³ for PM₂.₅ and 10 for NO₂; the UK legal limit is 20 and 40. Lower is better; this is a 1 km model, not a reading at the door.
Defra · 2024 annual model · 1 km areaLocal information is approximate. Distances are straight-line estimates from the available location. Broadband describes postcode coverage, not the speed or service available at this home; check the address with a provider. Air quality is a modelled annual background estimate.
Checking nearby places…
Picture your everyday
Start with the agent's details and explore the area guide to get a feel for daily life here.
Other homes nearby
Homes in PE28 postcode area →About these property details
The information provided in this listing is for general information purposes only and does not constitute property particulars. We make no warranties or guarantees, express or implied, regarding the accuracy, completeness, or availability of the information.
Property details are provided by the listing agent, developer, or other third parties, and we have no control over the content provided. Prospective buyers or tenants should make their own enquiries and verify all information directly with the agent or relevant party.
Information relating to Energy Performance Certificates, Home Reports, or other statutory documents should be obtained directly from the selling agent or developer where applicable.