
Cardigan · SA43
Blaenporth
OIRO
We are delighted to bring to market this characterful former farmhouse situated within the village of Blaenporth, just 3.6 miles to popular Ceredigion Coastline and 5.9 miles to Cardigan Town and its many amenities, this property would make an ideal family home or lifestyle opportunity, benefitting from five bedrooms, three reception rooms and sits within an approx 0.25 acre plot.
The house retains many original features and offers a wealth of charm, while also presenting a blank canvas for modernisation. Briefly comprising, a front UPVC entrance porch, entrance hallway with stairs to first floor and doors either side to living room and the second reception room. Both reception rooms feature open fireplaces, one with an original 1930's Art-Deco style tiled surround.
Towards the rear of the house, is the kitchen with matching wall and base units and a door leading to the dining room. The dining room has an oil-fired Rayburn for cooking and is also accessible from the liv…
The home, in the agent’s words
- Detached Character House
- Five Bedrooms
- Three Reception Rooms
- Hayloft Storage
- Double Garage
- **Chain Free**
- Off Road Parking
- Set Within Approx. 0.25 Acres
- Oil Fire Rayburn + Electric Heating
- EPC Rating : E
Read the full agent description
We are delighted to bring to market this characterful former farmhouse situated within the village of Blaenporth, just 3.6 miles to popular Ceredigion Coastline and 5.9 miles to Cardigan Town and its many amenities, this property would make an ideal family home or lifestyle opportunity, benefitting from five bedrooms, three reception rooms and sits within an approx 0.25 acre plot.
The house retains many original features and offers a wealth of charm, while also presenting a blank canvas for modernisation. Briefly comprising, a front UPVC entrance porch, entrance hallway with stairs to first floor and doors either side to living room and the second reception room. Both reception rooms feature open fireplaces, one with an original 1930's Art-Deco style tiled surround.
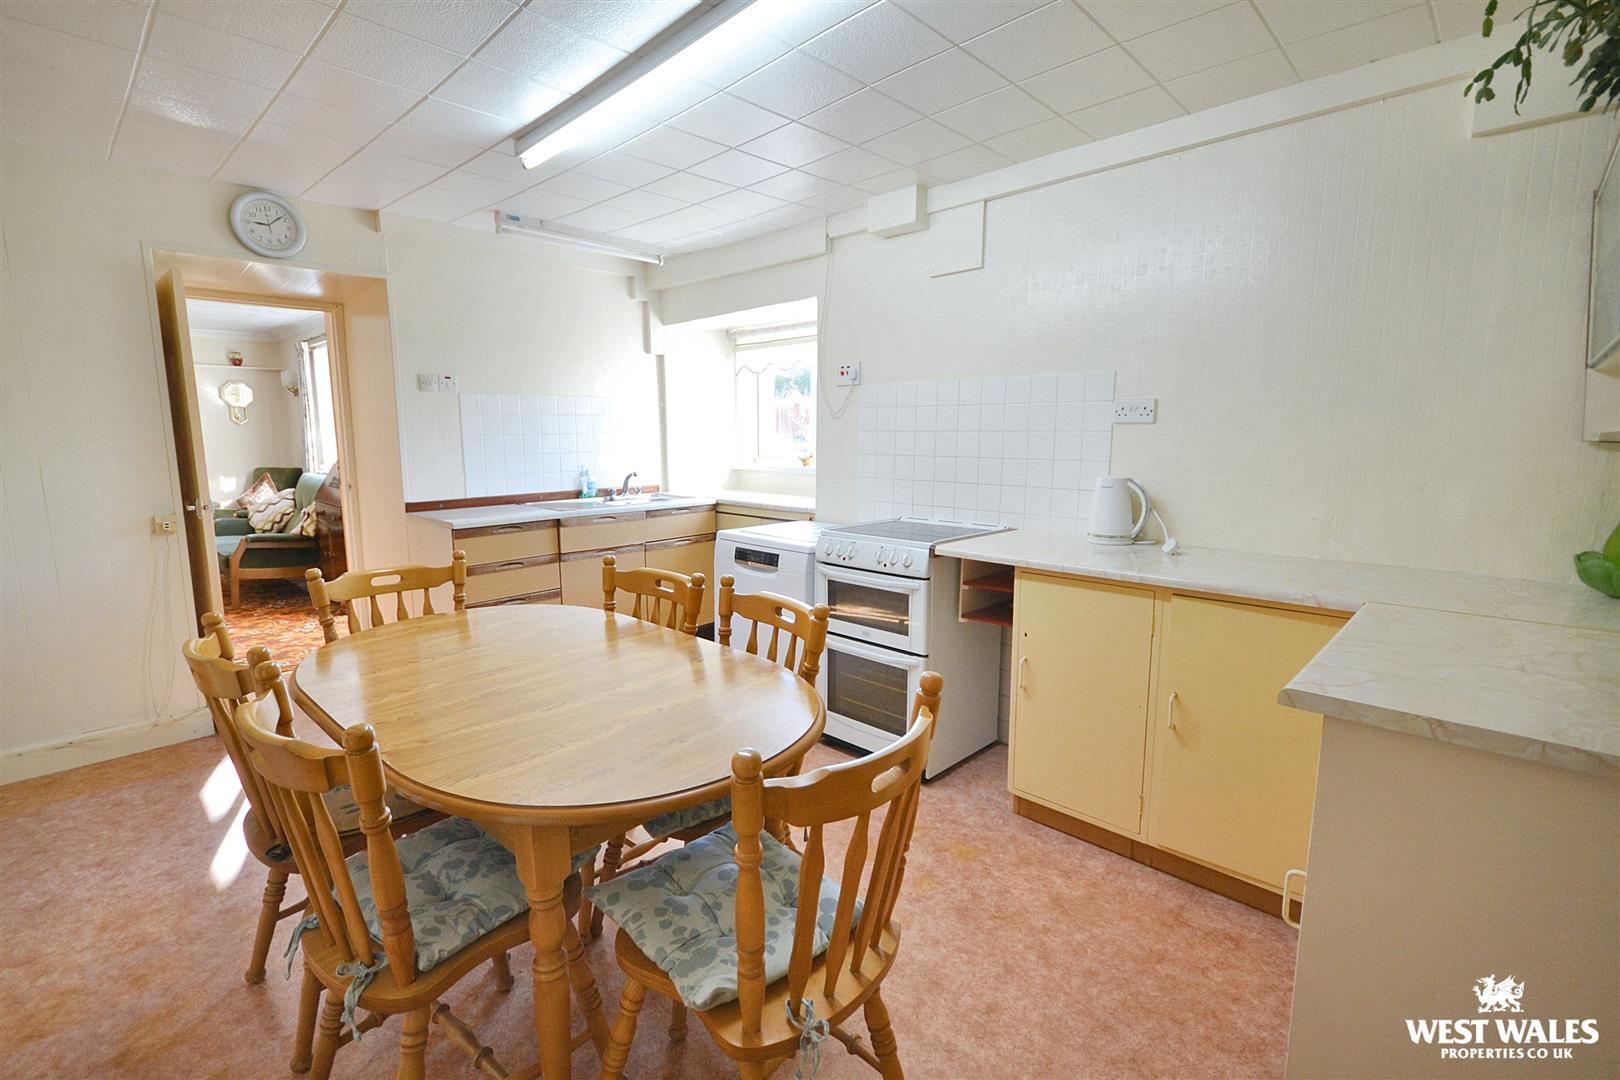
Towards the rear of the house, is the kitchen with matching wall and base units and a door leading to the dining room. The dining room has an oil-fired Rayburn for cooking and is also accessible from the living room. The practical utility room and adjoining storage area are accessed directly from the kitchen, with a door leading out to the rear garden and accompanying outbuildings.
Upstairs, an L-shaped landing provides access to five bedrooms-four of which are generous doubles-as well as the family bathroom.
Externally, the property benefits from ample off-road parking to the front, along with an attached double garage equipped with power and lighting and one electric roll up door. A side gate offers convenient pedestrian access to the wonderful rear garden which features a range of well established shrubs and flowers and a level lawned area with central pathways.
A partially enclosed hayloft barn offers valuable storage space for vehicles or machinery, and immediately to the rear of the house is another versatile outbuilding complete with windows, power, and lighting. An additional attached storage area is also located to the side of the house, offering a further practical space. Further benefits include potential vehicular accesses from the side of the property.
The property is located in the rural village of Blaenporth which is situated 5.9 miles north of the market town of Cardigan and only 3.3 miles from the beach at Aberporth. Main amenities are found in Cardigan where the town boasts a Castle, a primary and secondary school, a further education college, major supermarkets, banks, several public houses, leisure centre, restaurants and coffee shops and many local shops. Easy access from the town to many sandy beaches including, Poppit Sands, Mwnt and many more and gives access to the beautiful Ceredigion Coastal Path.
VIEWING: By appointment only via the Agents.
TENURE: We are advised Freehold
SERVICES: We have not checked or tested any of the services or appliances at the property.
COUNCIL TAX: Band 'F' Ceredigion
DRAINAGE: We are advised that this property is served by private drainage
ref:LW/LW/11/25/OK/11/25
FACEBOOK & TWITTER
Be sure to follow us on Twitter: @ WWProps
https://www.facebook.com/westwalesproperties/
A feel for the area
Connected for everyday life
100%of homes in the postcode can access 100+ Mbps broadband.
Available speed bands
- 30+ Mbps
- 100%
- 100+ Mbps
- 100%
- 300+ Mbps
- 100%
- 1,000+ Mbps
- 100%
Getting about
20.3 milesto Fishguard Harbour Rail Station
Approximate straight-line distance · DfT NaPTAN · 13 Sept 2026Background air quality
- Fine particles · PM₂.₅
- 3.9 µg/m³ · Meets the WHO guideline
- Nitrogen dioxide · NO₂
- 1.9 µg/m³ · Meets the WHO guideline
Annual background levels. For scale: the WHO 2021 guideline is 5 µg/m³ for PM₂.₅ and 10 for NO₂; the UK legal limit is 20 and 40. Lower is better; this is a 1 km model, not a reading at the door.
Defra · 2024 annual model · 1 km areaLocal information is approximate. Distances are straight-line estimates from the available location. Broadband describes postcode coverage, not the speed or service available at this home; check the address with a provider. Air quality is a modelled annual background estimate.
Checking nearby places…
Picture your everyday
Start with the agent's details and explore the area guide to get a feel for daily life here.
Other homes nearby
Homes in SA43 postcode area →About these property details
The information provided in this listing is for general information purposes only and does not constitute property particulars. We make no warranties or guarantees, express or implied, regarding the accuracy, completeness, or availability of the information.
Property details are provided by the listing agent, developer, or other third parties, and we have no control over the content provided. Prospective buyers or tenants should make their own enquiries and verify all information directly with the agent or relevant party.
Information relating to Energy Performance Certificates, Home Reports, or other statutory documents should be obtained directly from the selling agent or developer where applicable.