
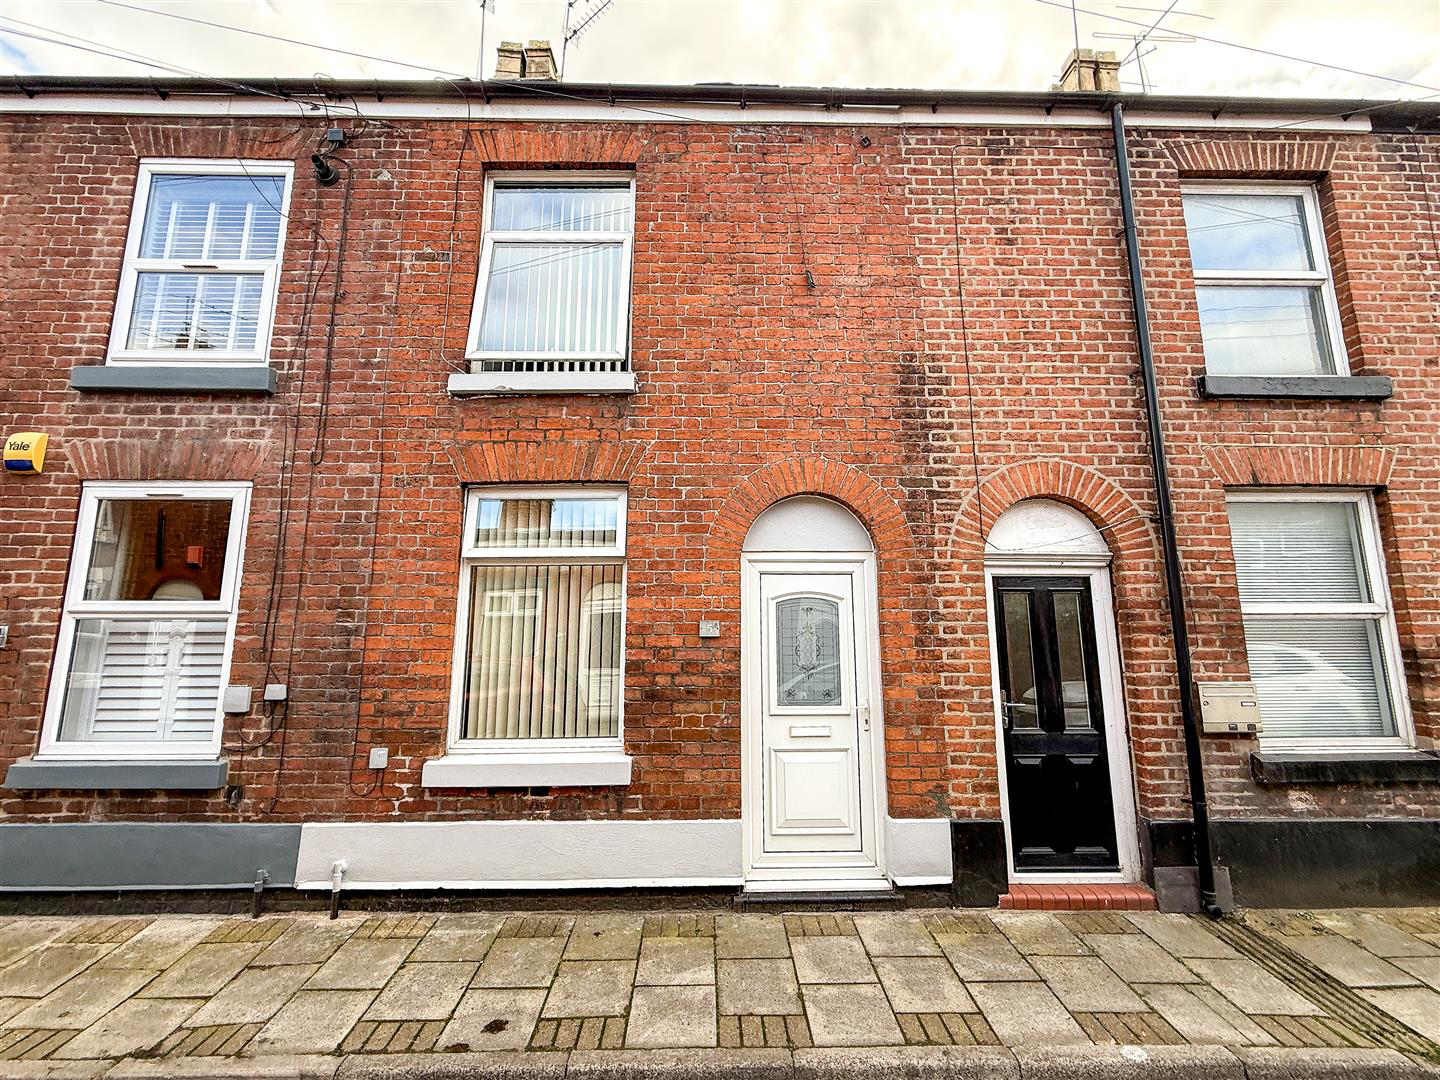
Congleton · CW12
Holford Street
A superbly positioned and well-maintained traditional mid-terrace home, offering a surprisingly versatile interior with TWO DOUBLE BEDROOMS, EACH WITH ITS OWN EN-SUITE, together with two reception areas and an enviable position within easy walking distance of the very heart of Congleton. Offered for sale with NO UPWARD CHAIN.
The home, in the agent’s words
- NO UPPER CHAIN
- Traditional mid-terrace home
- Two Reception Rooms
- Open Plan Dining Kitchen
- Two Double Bedrooms
- Each Bedroom with En-suite
- Enclosed Rear Courtyard
- Well Presented
- Walking Distance to Town Centre
- Enviable Position
Read the full agent description
A superbly positioned and well-maintained traditional mid-terrace home, offering a surprisingly versatile interior with TWO DOUBLE BEDROOMS, EACH WITH ITS OWN EN-SUITE, together with two reception areas and an enviable position within easy walking distance of the very heart of Congleton. Offered for sale with NO UPWARD CHAIN.
Holford Street enjoys a particularly convenient position for those wanting town centre living, with the property providing direct pedestrian access from its rear courtyard towards the town centre car park. From here, Congleton's excellent range of shops, caf�s, pubs and restaurants are all readily accessible, together with the popular Congleton Market Quarter and the wider amenities of the town centre.
Internally, the accommodation is well presented and offers more than may initially meet the eye. The ground floor includes a separate front lounge, while to the rear is a generous open-plan dining kitchen, creating a sociable and practical everyday living space. The fitted kitchen provides a range of units and work surfaces together with access directly into the enclosed rear courtyard.
The first floor is equally appealing, providing two well-proportioned double bedrooms, unusually both benefiting from their own private en-suite facilities. The principal bedroom has an en-suite bathroom, while the second bedroom is served by its own en-suite shower room - a particularly useful arrangement for couples, sharers or visiting guests.
Externally, the enclosed rear courtyard has been designed with low maintenance in mind, providing a private paved seating area together with a timber garden store and gated pedestrian access beyond.
Well maintained, conveniently located and offered with no upward chain, this is an excellent opportunity for first-time buyers, downsizers or anyone seeking a manageable home within easy reach of central Congleton. The unusual two-bedroom / two-en-suite arrangement is a real advantage and helps set this property apart from the typical terraced home.
Viewing is highly recommended to appreciate both the accommodation and exceptionally convenient location on offer.
Lounge - 3.67m x 3.07m ( 12'0" x 10'0") - Having a UPVC double glazed entrance door with obscured glazed panel, UPVC double glazed window to the front aspect, laminate flooring, chimney breast with inset electric fire, built-in cupboard to alcove, radiator and coving to ceiling. Inner hallway providing access to the staircase leading to the first-floor landing.
Open-Plan Dining Kitchen -
Dining Area - 3.67m x 3.37m (12'0" x 11'0") - Having a UPVC double glazed window to the rear aspect, radiator, continuous laminate flooring and coving to ceiling. Useful understairs storage cupboard with fitted shelving. The dining area flows openly through to the adjoining kitchen.
Kitchen - 2.48m x 1.78m (8'1" x 5'10") - Fitted with a range of matching wall and base units with work surfaces over, incorporating a single drainer stainless steel sink unit with mixer tap. Space for a gas cooker with fitted chimney-style extractor hood over and plumbing for a washing machine. UPVC double glazed window to the rear aspect and side entrance door providing direct access to the enclosed rear garden. Wall-mounted Worcester gas-fired central heating boiler.
First Floor Landing - Providing access to both double bedrooms, each benefiting from its own en-suite facilities.
Bedroom One - 3.39m x 3.64m ( 11'1" x 11'11") - Having a UPVC double glazed window to the rear aspect, radiator and wall light points. Door providing access to the en-suite bathroom.
En-Suite Bathroom - 2.23m x 1.87m ( 7'3" x 6'1") - Fitted with a three-piece suite comprising panelled bath with Triton electric shower over, wash hand basin and low-level WC. UPVC obscured double glazed window to the rear aspect, part-tiled walls and radiator.
Bedroom Two - 3.66m x 3.05m (12'0" x 10'0") - Having a UPVC double glazed window to the front aspect and radiator. Door providing access to the en-suite shower room.
En-Suite Shower Room - 1.17 x 2.45 (3'10" x 8'0") - into shower cubicle
Fitted with a fully enclosed shower cubicle with bi-folding shower door and Gainsborough electric shower, corner wash hand basin and low-level WC. Fully tiled walls, extractor fan and radiator.
Externally - To the rear is a fully enclosed, low-maintenance courtyard garden, predominantly paved to provide an easy-care outdoor seating and entertaining space. The courtyard also incorporates a useful timber garden store and gated access to the rear.
A particularly convenient feature of the property is the direct pedestrian access from the rear towards the Congleton town-centre car park, placing the town centre and its extensive amenities within exceptionally easy reach.
To the front, the property is approached directly from Holford Street, where unrestricted on-street parking is available immediately outside and within the surrounding area, subject to availability.
Aml Regulations - We are required by law to conduct anti-money laundering checks on all those buying a property. Whilst we retain responsibility for ensuring checks and any ongoing monitoring are carried out correctly, the initial checks are carried out on our behalf by Movebutler. You will receive a link via email from Movebutler once you have had an offer accepted on a property you wish to buy. The cost of these checks are �30 (incl. VAT) per buyer, which covers the cost of obtaining relevant data and any manual checks and monitoring which might be required. This fee will need to be paid by you in advance, ahead of us issuing a memorandum of sale, directly to Movebutler, and is non-refundable.
A feel for the area
Connected for everyday life
100%of homes in the postcode can access 100+ Mbps broadband.
Available speed bands
- 30+ Mbps
- 100%
- 100+ Mbps
- 100%
- 300+ Mbps
- 100%
- 1,000+ Mbps
- 100%
Getting about
1.1 milesto Congleton Rail Station
Approximate straight-line distance · DfT NaPTAN · 13 Sept 2026Background air quality
- Fine particles · PM₂.₅
- 6.7 µg/m³ · Above the WHO guideline · well within the UK legal limit
- Nitrogen dioxide · NO₂
- 9.1 µg/m³ · Meets the WHO guideline
Annual background levels. For scale: the WHO 2021 guideline is 5 µg/m³ for PM₂.₅ and 10 for NO₂; the UK legal limit is 20 and 40. Lower is better; this is a 1 km model, not a reading at the door.
Defra · 2024 annual model · 1 km areaLocal information is approximate. Distances are straight-line estimates from the available location. Broadband describes postcode coverage, not the speed or service available at this home; check the address with a provider. Air quality is a modelled annual background estimate.
Picture your everyday
Start with the agent's details and explore the area guide to get a feel for daily life here.
Other homes nearby
Homes in CW12 postcode area →About these property details
The information provided in this listing is for general information purposes only and does not constitute property particulars. We make no warranties or guarantees, express or implied, regarding the accuracy, completeness, or availability of the information.
Property details are provided by the listing agent, developer, or other third parties, and we have no control over the content provided. Prospective buyers or tenants should make their own enquiries and verify all information directly with the agent or relevant party.
Information relating to Energy Performance Certificates, Home Reports, or other statutory documents should be obtained directly from the selling agent or developer where applicable.