
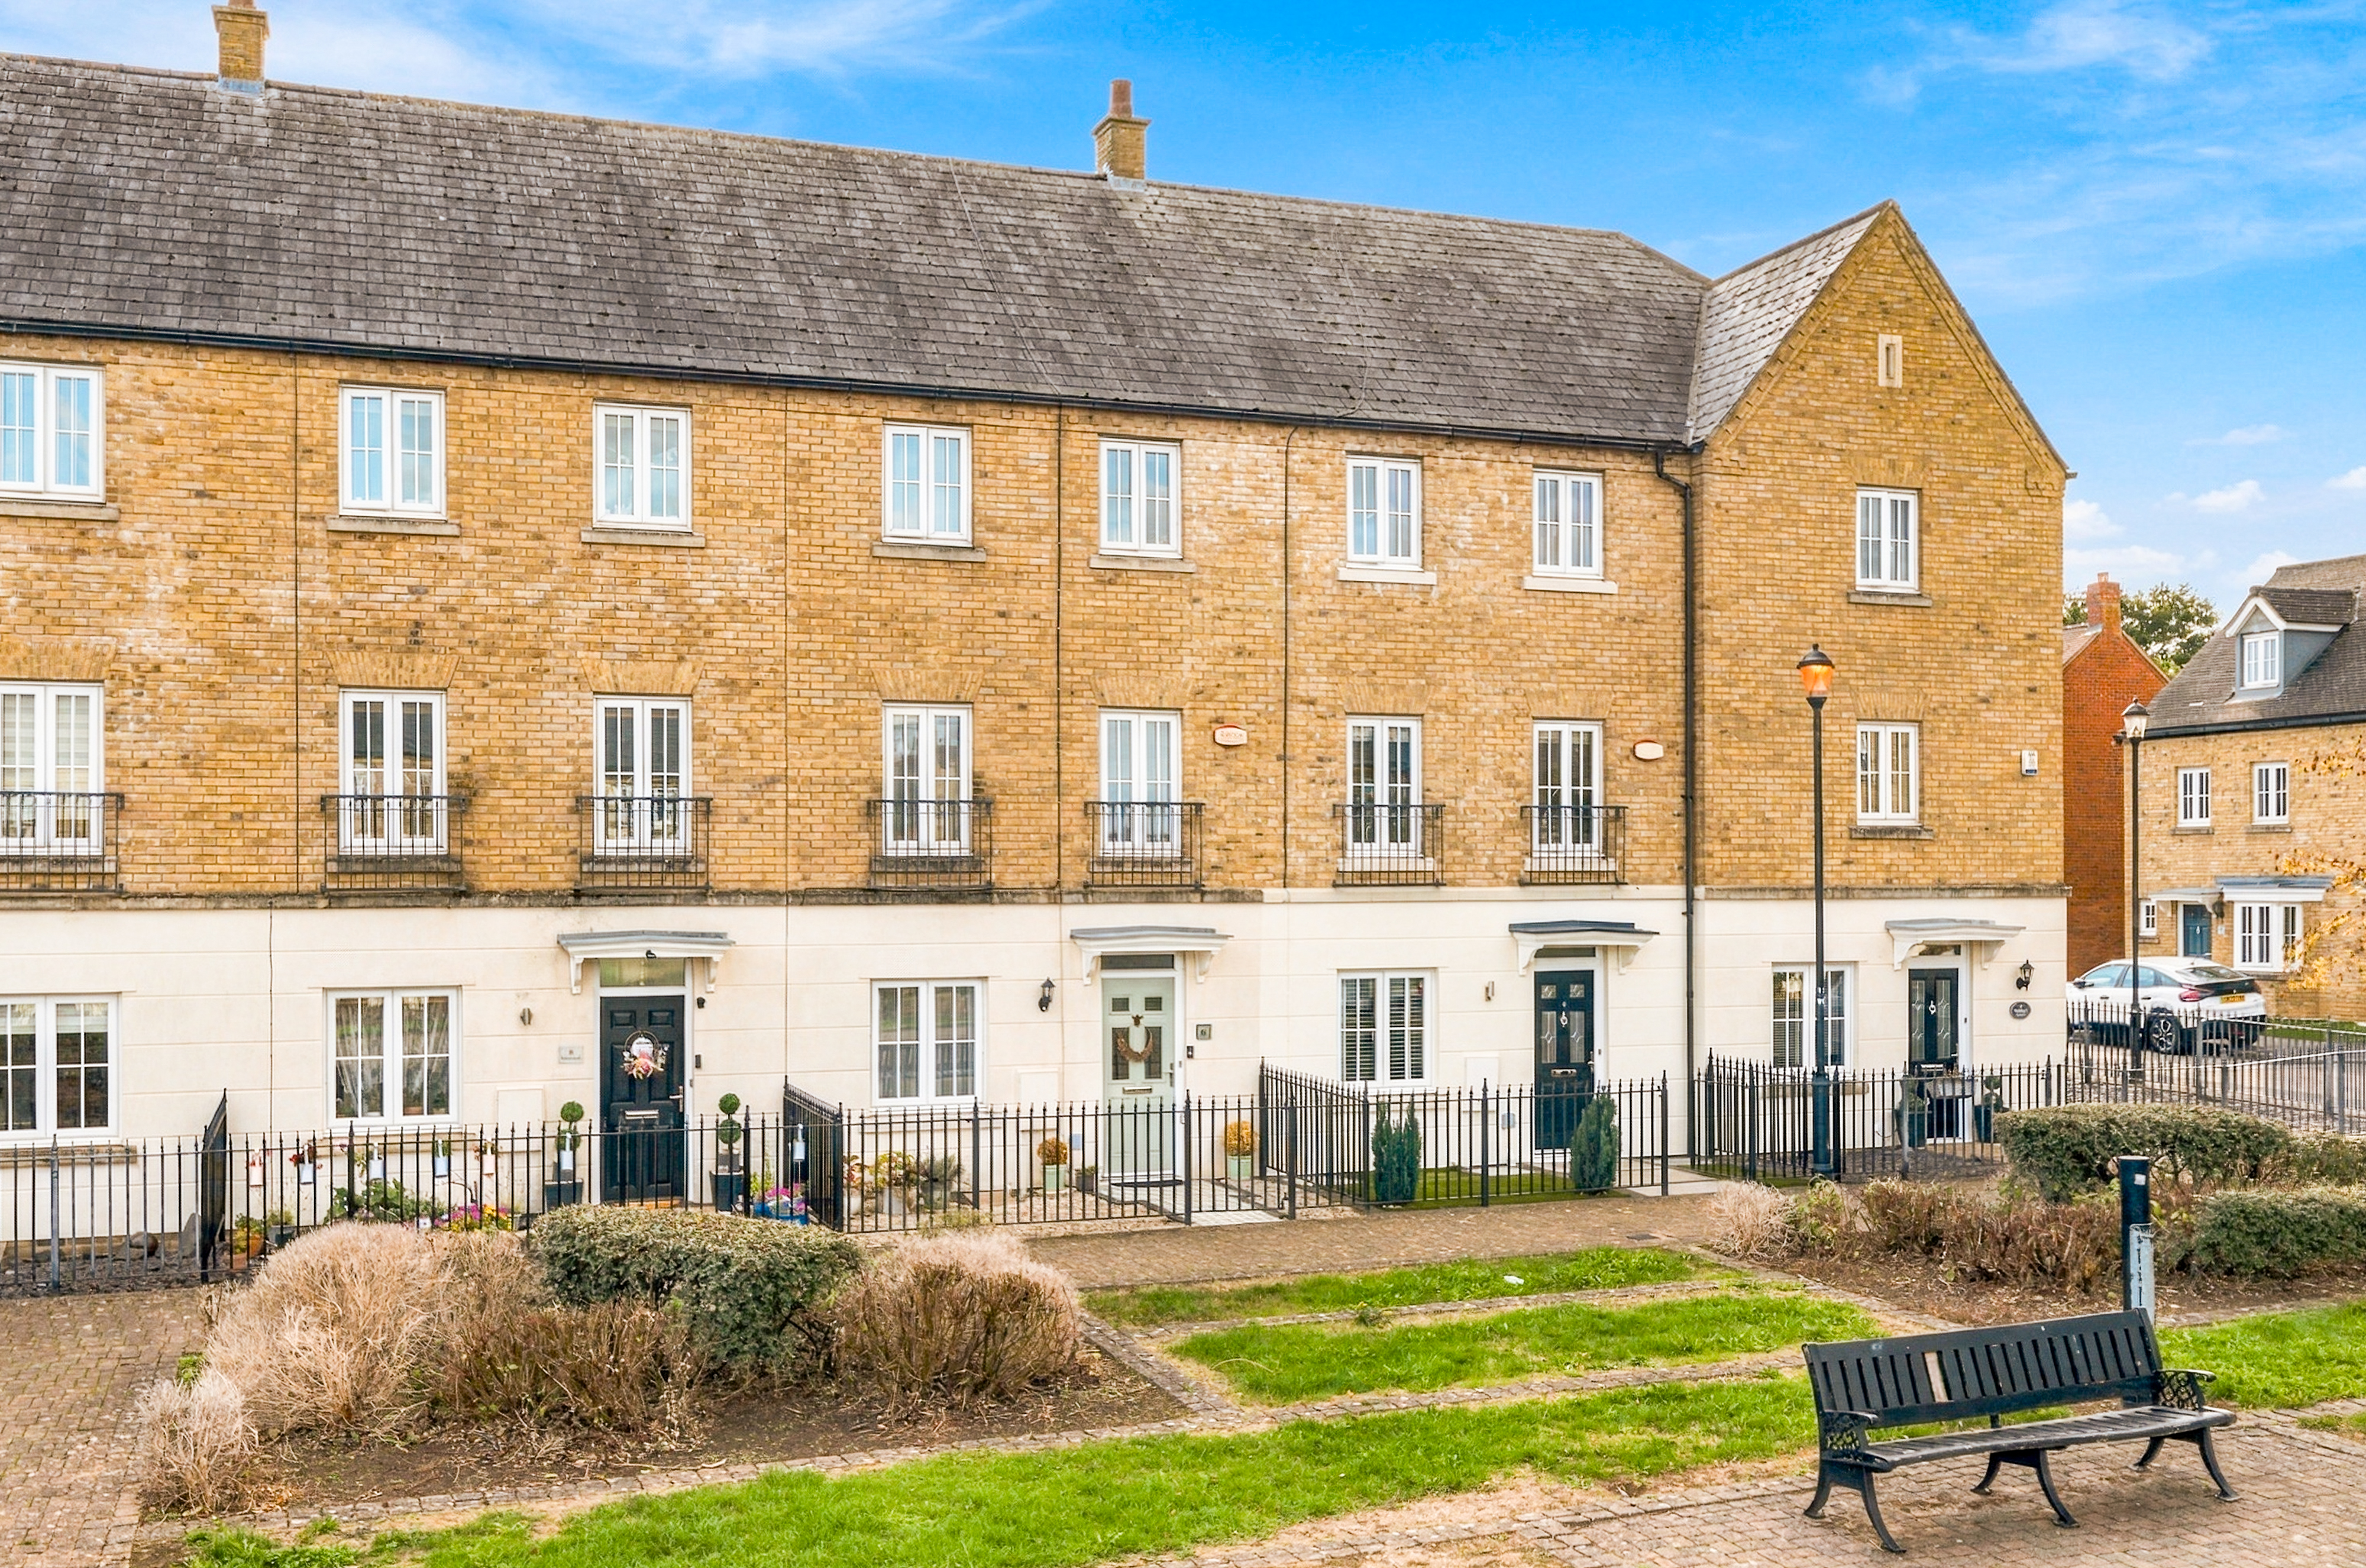

Kingsmead · MK4
Goodrich Green
Situated in the popular residential area of Kingsmead, this outstanding four-bedroom mid-terraced home offers spacious and exceptionally flexible accommodation arranged across three floors, making it an ideal choice for growing families. The ground floor is centred around a welcoming kitchen/diner, providing an excellent space for everyday family life and entertaining.
The home, in the agent’s words
- Four Bedroom Family Home
- Spacious Three-Storey Accommodation
- Highly Sought-After Kingsmead Location
- Kitchen/Diner Overlooking the Rear Garden
- Separate First-Floor Lounge
- Dedicated Ground-Floor Study
- Principal Bedroom with En-Suite
- Garage Providing Valuable Parking/Storage
Read the full agent description
Situated in the popular residential area of Kingsmead, this outstanding four-bedroom mid-terraced home offers spacious and exceptionally flexible accommodation arranged across three floors, making it an ideal choice for growing families.
The ground floor is centred around a welcoming kitchen/diner, providing an excellent space for everyday family life and entertaining. Double French doors open directly onto the rear garden, creating a natural connection between the indoor and outdoor spaces during the warmer months. A separate study provides valuable additional flexibility, whether used as a home office, playroom or snug.
Moving up to the first floor, the layout offers something a little different. Here you will find the home's principal bedroom, complete with its own en-suite shower room, alongside a separate lounge. Having the main living room positioned on this floor creates a comfortable retreat away from the kitchen and dining space below.
The second floor provides three further bedrooms, making the accommodation particularly well suited to families, with these bedrooms served by the family bathroom.
Outside, the property benefits from a rear garden, accessed directly from the kitchen/diner, while the addition of a garage provides valuable parking or storage space.
Location
Kingsmead is a popular modern residential area on the western side of Milton Keynes, particularly well placed for families thanks to its combination of green spaces, schooling and convenient access to everyday amenities.
The property is within easy reach of Westcroft District Centre, providing a wide selection of shops and everyday services. For those who enjoy the outdoors, Kingsmead has its own woodland and parkland, which connects into Milton Keynes' wider network of green spaces through Tattenhoe and Westcroft. Tattenhoe Valley Park is also nearby, offering attractive routes for walking and cycling as well as play and recreational areas.
Families have a selection of schools in the surrounding area, with Priory Rise School approximately 700 metres away and Shenley Brook End School approximately 1.4 kilometres away.
For commuters, Milton Keynes Central railway station is approximately 2.8–2.9 miles away, with direct rail connections into London Euston, while Milton Keynes' grid-road network provides convenient access across the city and beyond.
Combining four bedrooms, flexible living space, an en-suite, dedicated study, garden and garage, this is a superb family home in a well-connected and established part of Milton Keynes. Early viewing is highly recommended to fully appreciate the space and versatility this property has to offer.
A feel for the area
Connected for everyday life
100%of homes in the postcode can access 100+ Mbps broadband.
Available speed bands
- 30+ Mbps
- 100%
- 100+ Mbps
- 100%
- 300+ Mbps
- 100%
- 1,000+ Mbps
- 100%
Getting about
2.8 milesto Milton Keynes Central Rail Station
Approximate straight-line distance · DfT NaPTAN · 13 Sept 2026Background air quality
- Fine particles · PM₂.₅
- 6.9 µg/m³ · Above the WHO guideline · well within the UK legal limit
- Nitrogen dioxide · NO₂
- 6.8 µg/m³ · Meets the WHO guideline
Annual background levels. For scale: the WHO 2021 guideline is 5 µg/m³ for PM₂.₅ and 10 for NO₂; the UK legal limit is 20 and 40. Lower is better; this is a 1 km model, not a reading at the door.
Defra · 2024 annual model · 1 km areaLocal information is approximate. Distances are straight-line estimates from the available location. Broadband describes postcode coverage, not the speed or service available at this home; check the address with a provider. Air quality is a modelled annual background estimate.
Picture your everyday
Start with the agent's details and explore the area guide to get a feel for daily life here.
Other homes nearby
Homes in MK4 postcode area →About these property details
The information provided in this listing is for general information purposes only and does not constitute property particulars. We make no warranties or guarantees, express or implied, regarding the accuracy, completeness, or availability of the information.
Property details are provided by the listing agent, developer, or other third parties, and we have no control over the content provided. Prospective buyers or tenants should make their own enquiries and verify all information directly with the agent or relevant party.
Information relating to Energy Performance Certificates, Home Reports, or other statutory documents should be obtained directly from the selling agent or developer where applicable.