
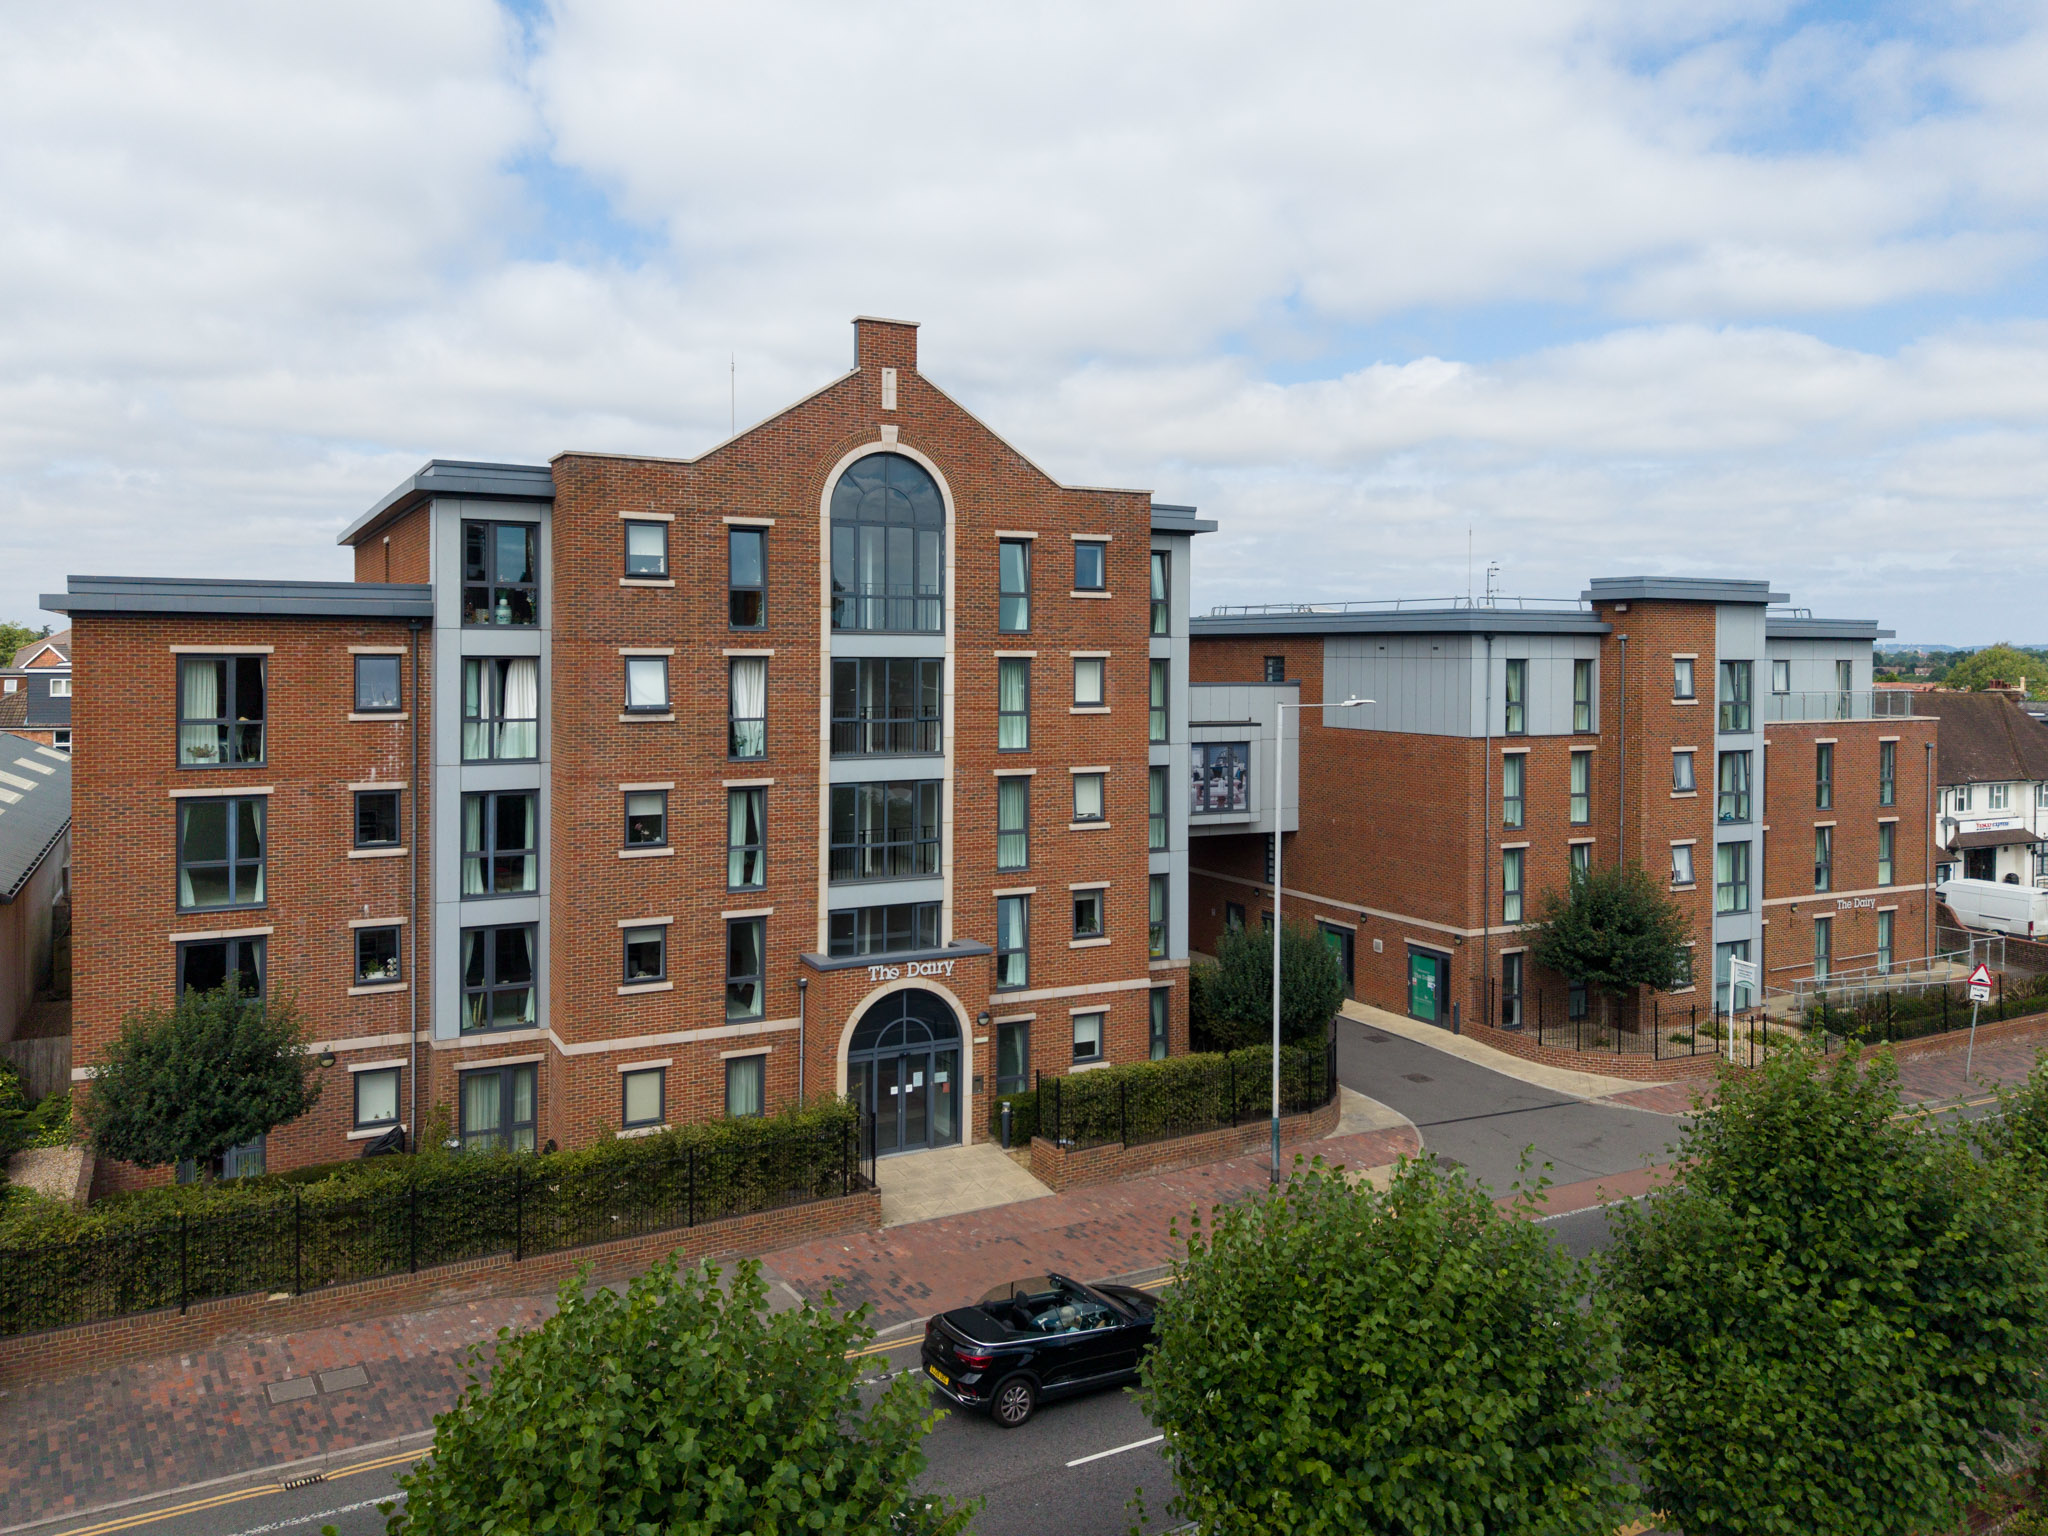
Tunbridge Wells · TN4
St. Johns Road
Originally listed at £190,000
One bedroom retirement apartment within highly-regarded, McCarthy Stone, "Retirement Living Plus" development. Stylish communal lounge and restaurant. Communal garden. Manager on site 24/7.
The home, in the agent’s words
- One bedroom apartment within McCarthy Stone "Retirement Living Plus" development for over 70 years of age
- Two hours of domestic assistance included per week and 24 hour emergency call system for peace of mind
- Second floor, with lift access
- Situated at the rear of the building, away from the road
- Well-equipped kitchen with integrated appliances and separate from the living space
- Full height window in the sitting/dining room, with far-reaching, rooftop views
- Double bedroom with walk-in wardrobe
- Stylish, yet practical, wet room with good storage
- Bistro-style restaurant for residents and their guests, with lounge area and social activities encouraged
- Guest suite available for family and friends when visiting residents
Read the full agent description
The Dairy is a McCarthy Stone “Retirement Living Plus” development which has been designed for those over 70 years of age, who are looking for peace of mind and accessible accommodation which although highly practical, is also stylish. A home where you can enjoy your independence, yet also enjoy the company of others, to cook your own meals within your apartment or enjoy a meal with friends in the communal restaurant and lounge.
The communal entrance has a spacious reception area with a manager on site 24/7 and pull cords within your apartment for peace of mind. There is a large, triple aspect communal lounge and dining area with a bistro-style restaurant with table service and the lounge is often host to a range of social events and activities and looks out over the communal garden. Also on the ground floor, are the well-equipped communal laundry room and a guest suite, available for hire by friends and family when visiting. Other facilities for residents include the wellness suite and hairdressing salon.
The apartment itself, is located on the second floor, towards the rear of the building. It can be accessed via stairs or lift and has an entry-phone system. The hallway is a good size, with a large airing cupboard providing excellent storage. The sitting room has ample space for relaxed seating as well as a small dining table and there are far-reaching rooftop views from the full height window. The well-equipped kitchen is separate to the living space, with Neff integrated appliances including electric eye-level oven, microwave, electric hob and fridge/freezer. The double bedroom has the benefit of a walk-in wardrobe with hanging rails, shelving and drawers and the wet room is a good size, beautifully tiled and offers good storage with a stylish finish. The apartment has underfloor heating throughout and a fresh air system to ensure optimum comfort at all times.
Included within your service charge, is up to two hours of domestic assistance each week and we understand that further care and assistance are available, when required, at an additional charge. We understand that the service charge also includes your water rates for your apartment, however you will still be responsible for your electricity/heating, Council Tax, TV licence and other utilities.
Outside, the communal garden has a soothing water feature and plenty of seating to enjoy the summer sunshine. There is a communal car park with spaces for visitors and the potential to obtain a residents permit if required and a secure parking area within the building for mobility scooters.
The development is a short walk from the local shops and eateries of St John’s Road, including local supermarkets, and there is a lovely recreation ground nearby as well. Buses to the local area are available on the main road and the town centre is within 0.6 mile.
If you would like to arrange a viewing of this super apartment and a tour of the facilities, please do not hesitate to contact us.
Material Information Disclosure -
Lease information:
999 year lease from 1st June 2017 / 989 years remaining
Ground Rent: £435 per annum
Service Charge: £11,008.92 per annum (for further information on what is included within this charge, please contact our office)
Development is restricted to those over the age of 70 years.
National Trading Standards Material Information Part B Requirements (information that should be established for all properties)
Property Construction - Brick and Block
Property Roofing - Slate Tiles
Electricity Supply - Mains
Water Supply - Mains
Sewerage - Mains
Heating - Electric
Broadband - We are advised that superfast broadband is available
Mobile Signal / Coverage - Good
Parking – Visitors parking available. Residents parking by obtaining a permit from the Estates Manager
National Trading Standards Material Information Part C Requirements (information that may or may not need to be established depending on whether the property is affected or impacted by the issue in question)
Building Safety - No known issues
Restrictions - None known
Rights and Easements - None known
Flood Risk - None
Coastal Erosion Risk - N/A
Planning Permission - None known
Accessibility / Adaptations - The property has been designed to be fully accessible with lift access, wet room and emergency pull cords.
Coalfield / Mining Area - N/A
PLEASE NOTE: Should you wish to proceed with an offer on this property, we are obligated by HMRC to conduct mandatory Anti-Money Laundering Checks. We outsource these checks to our compliance partners at Coadjute and they charge a fee for this service.
DISCLAIMER: Some photographs in this listing may have been digitally enhanced or virtually staged using CGI or AI to illustrate potential layout, styling, or lighting. In some cases, personal effects have been removed using digital techniques and every effort has been made to ensure the physical condition, size or permanent features are not misrepresented. Unaltered original photographs are available upon request or viewable within this gallery.
A feel for the area
Connected for everyday life
86%of homes in the postcode can access 100+ Mbps broadband.
Available speed bands
- 30+ Mbps
- 100%
- 100+ Mbps
- 86%
- 300+ Mbps
- 86%
- 1,000+ Mbps
- 86%
Getting about
0.9 milesto Tunbridge Wells Rail Station
Approximate straight-line distance · DfT NaPTAN · 13 Sept 2026Background air quality
- Fine particles · PM₂.₅
- 7.2 µg/m³ · Above the WHO guideline · well within the UK legal limit
- Nitrogen dioxide · NO₂
- 8.3 µg/m³ · Meets the WHO guideline
Annual background levels. For scale: the WHO 2021 guideline is 5 µg/m³ for PM₂.₅ and 10 for NO₂; the UK legal limit is 20 and 40. Lower is better; this is a 1 km model, not a reading at the door.
Defra · 2024 annual model · 1 km areaLocal information is approximate. Distances are straight-line estimates from the available location. Broadband describes postcode coverage, not the speed or service available at this home; check the address with a provider. Air quality is a modelled annual background estimate.
Picture your everyday
Start with the agent's details and explore the area guide to get a feel for daily life here.
Other homes nearby
Homes in TN4 postcode area →About these property details
The information provided in this listing is for general information purposes only and does not constitute property particulars. We make no warranties or guarantees, express or implied, regarding the accuracy, completeness, or availability of the information.
Property details are provided by the listing agent, developer, or other third parties, and we have no control over the content provided. Prospective buyers or tenants should make their own enquiries and verify all information directly with the agent or relevant party.
Information relating to Energy Performance Certificates, Home Reports, or other statutory documents should be obtained directly from the selling agent or developer where applicable.