

Basingstoke, Hampshire · RG23
Braemar Drive, Oakley
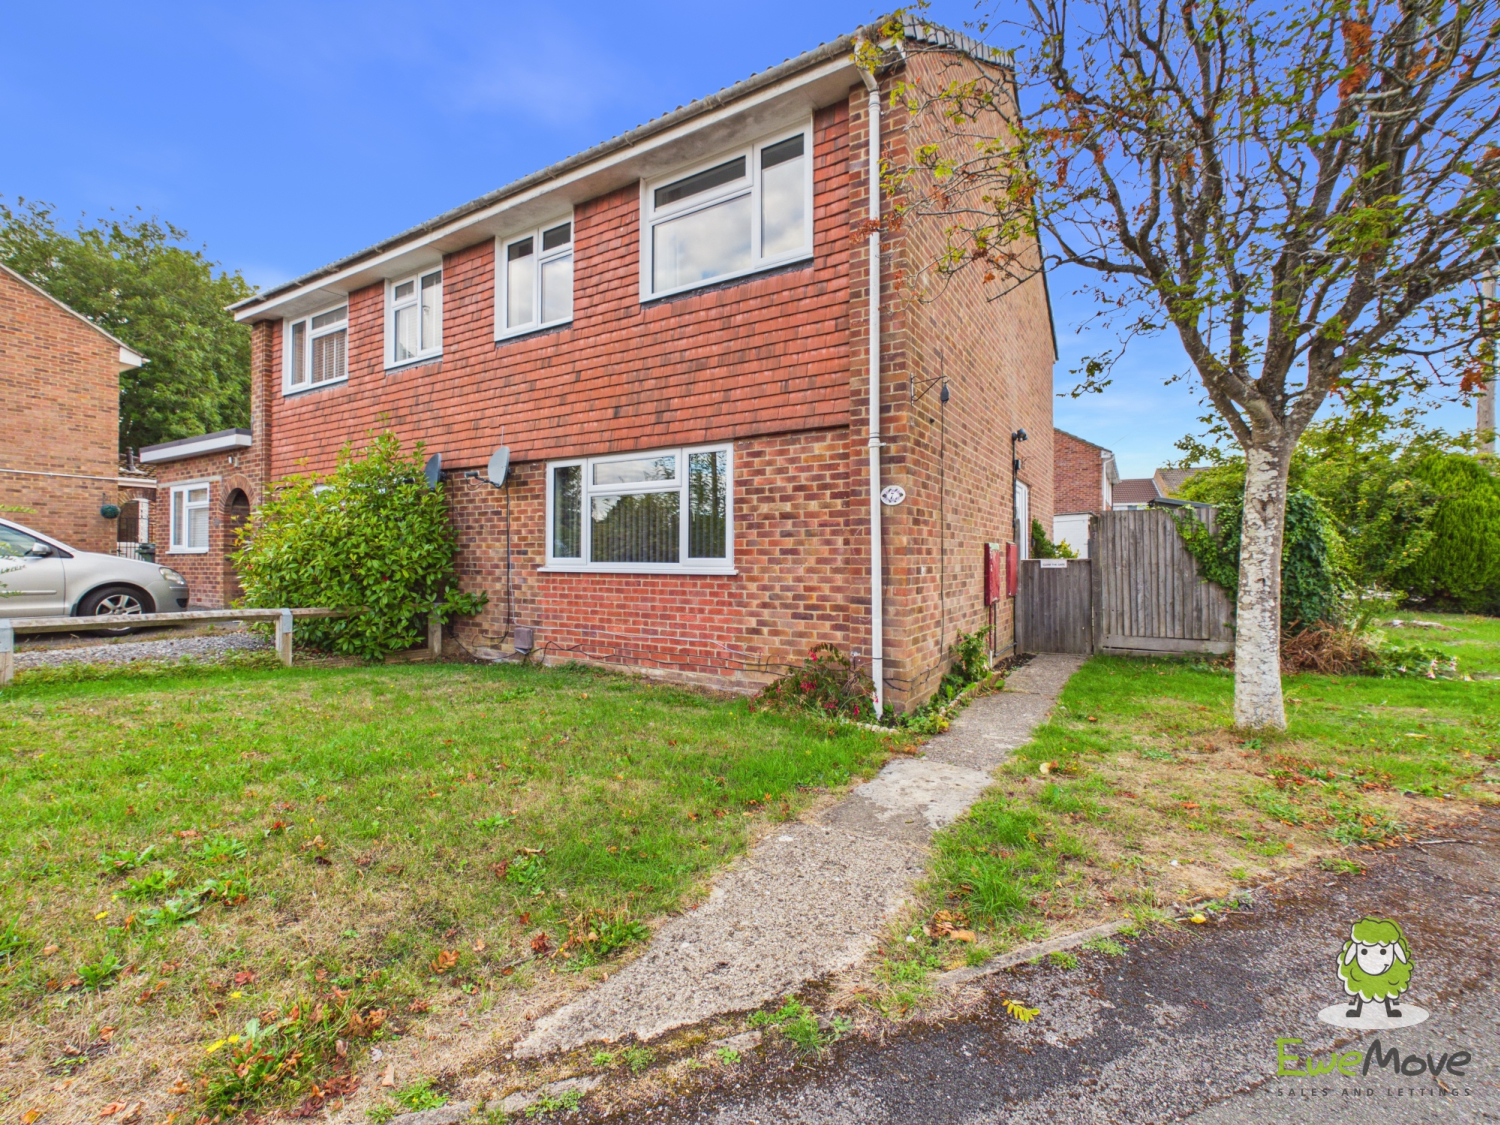
EweMove - A delightful three-bedroom end-of-terrace family home situated on a prominent corner plot in the highly desirable village of Oakley. Available to rent, this well-proportioned residence offers a fantastic blend of space, stylish interior finishes, and outdoor living.
The home, in the agent’s words
- Village Location
- Corner Plot
- Driveway and Garage
- Downstairs Cloakroom
- Close to Amenities
- Close to Oakley Infant and Junior School
- Available End of October
- EPC Rating: C
- Council Tax Band: D
Read the full agent description
A delightful three-bedroom end-of-terrace family home situated on a prominent corner plot in the highly desirable village of Oakley. Available to rent, this well-proportioned residence offers a fantastic blend of space, stylish interior finishes, and outdoor living.
Stepping into the ground floor, you enter via a welcoming entrance hallway leading into a bright, dual-aspect kitchen and dining space. The contemporary kitchen is equipped with sleek white cabinetry, butcher-block style work surfaces, an integrated oven and hob, and direct French door access out to the rear garden. Downstairs also features a modern, stylishly panelled ground-floor cloakroom with WC and wash hand basin. Positioned across the hallway is a spacious dual-aspect living room finished with soft neutral carpeting, built-in shelving, and large window openings that fill the space with natural light.
On the first floor, a central landing connects three comfortable bedrooms and a family bathroom. The master bedroom benefits from modern wall panelling accents, while the second double bedroom and third single bedroom provide versatile options for children’s rooms, guest quarters, or a dedicated home office. Completing the upper level is a sleek family bathroom featuring full neutral wall tiling, a pedestal wash basin, WC, and a panelled bath with an overhead shower.
Occupying a desirable corner position, the property enjoys generous outdoor space. The fully enclosed rear garden features a mix of lawn, artificial turf, and a paved patio ideal for outdoor seating. A foot path leads to a detached outbuilding/garage structure at the rear, providing extra storage or workspace options, complemented by off-street parking access.
Local Area & Wider Surroundings
Situated in the sought-after village of Oakley, Braemar Drive offers an idyllic village lifestyle with daily conveniences right on your doorstep. Oakley features a strong community atmosphere supported by local shops, a post office, traditional village pubs, ponds, and highly regarded schools, including Oakley Infant and Junior Schools.
The surrounding Hampshire countryside provides picturesque neighbouring villages to explore, such as North Waltham, Overton, and Deane, known for their charming rural settings and walking routes along the Test Valley.
For broader amenities, Basingstoke town centre is located just four miles away, offering the premier Festival Place Shopping Centre, restaurants, cafes, and extensive leisure facilities. Commuters benefit from excellent road connections via the nearby A30 and M3 motorway, as well as fast, direct rail services from Basingstoke station into London Waterloo in under 45 minutes.
A feel for the area
Connected for everyday life
100%of homes in the postcode can access 100+ Mbps broadband.
Available speed bands
- 30+ Mbps
- 100%
- 100+ Mbps
- 100%
- 300+ Mbps
- 100%
- 1,000+ Mbps
- 100%
Getting about
3.5 milesto Overton Rail Station
Approximate straight-line distance · DfT NaPTAN · 13 Sept 2026Background air quality
- Fine particles · PM₂.₅
- 6.1 µg/m³ · Above the WHO guideline · well within the UK legal limit
- Nitrogen dioxide · NO₂
- 6.0 µg/m³ · Meets the WHO guideline
Annual background levels. For scale: the WHO 2021 guideline is 5 µg/m³ for PM₂.₅ and 10 for NO₂; the UK legal limit is 20 and 40. Lower is better; this is a 1 km model, not a reading at the door.
Defra · 2024 annual model · 1 km areaLocal information is approximate. Distances are straight-line estimates from the available location. Broadband describes postcode coverage, not the speed or service available at this home; check the address with a provider. Air quality is a modelled annual background estimate.
Picture your everyday
Start with the agent's details and explore the area guide to get a feel for daily life here.
Other homes nearby
Homes in RG23 postcode area →About these property details
The information provided in this listing is for general information purposes only and does not constitute property particulars. We make no warranties or guarantees, express or implied, regarding the accuracy, completeness, or availability of the information.
Property details are provided by the listing agent, developer, or other third parties, and we have no control over the content provided. Prospective buyers or tenants should make their own enquiries and verify all information directly with the agent or relevant party.
Information relating to Energy Performance Certificates, Home Reports, or other statutory documents should be obtained directly from the selling agent or developer where applicable.