
Carmarthenshire · SA33
Laugharne
OIRO
Located in the picturesque area of Laugharne, this stunning bungalow offers a perfect blend of comfort and style. Boasting 4 bedrooms and 2 bathrooms, this property is ideal for a family looking for a spacious home.
The bedrooms are generously sized, providing ample space for everyone in the family. The En Suite bathroom adds a touch of luxury to the master bedroom, offering a private sanctuary within your own home.
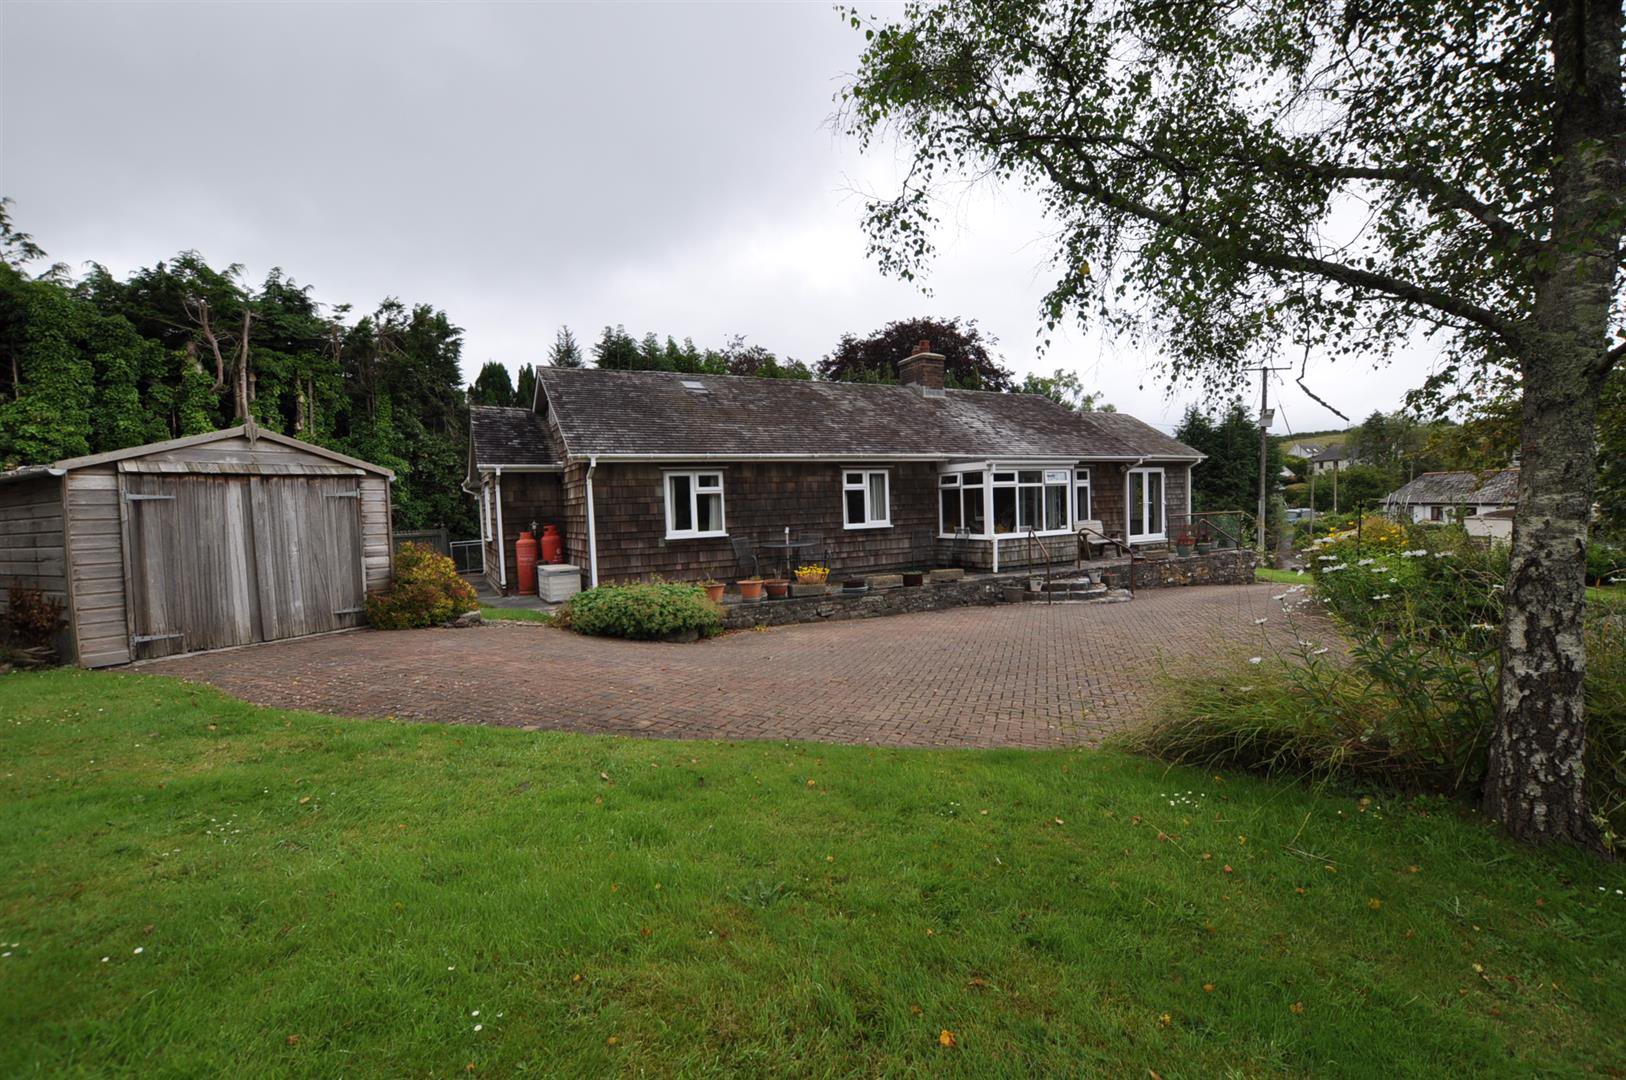
Situated on approximately 0.63 acres of land, this detached bungalow offers a large garden where you can enjoy the beauty of nature or host outdoor gatherings. With parking for 3 vehicles and a timber single garage, you will never have to worry about finding a place to park.
The property's single cladding and tiled roof give it a charming and traditional look, adding to its overall appeal. The brick pave yard driveway enhances the property's curb appeal and leads to a convenient parking and turning area.
Located just a short walk from the hamlet of Broadway and…
The home, in the agent’s words
Read the full agent description
Located in the picturesque area of Laugharne, this stunning bungalow offers a perfect blend of comfort and style. Boasting 4 bedrooms and 2 bathrooms, this property is ideal for a family looking for a spacious home.
The bedrooms are generously sized, providing ample space for everyone in the family. The En Suite bathroom adds a touch of luxury to the master bedroom, offering a private sanctuary within your own home.
Situated on approximately 0.63 acres of land, this detached bungalow offers a large garden where you can enjoy the beauty of nature or host outdoor gatherings. With parking for 3 vehicles and a timber single garage, you will never have to worry about finding a place to park.
The property's single cladding and tiled roof give it a charming and traditional look, adding to its overall appeal. The brick pave yard driveway enhances the property's curb appeal and leads to a convenient parking and turning area.
Located just a short walk from the hamlet of Broadway and on the outskirts of the historic Township of Laugharne, this bungalow offers the perfect combination of tranquillity and convenience.
**** Applicants should note, albeit there are no significant defects, we are obliged to inform you the property is classed as a non standard construction****
*Video Tour available upon request*
Entrance - A very well appointed detached bungalow standing within approx 0.63 acres. With single cladding and shingle tiled roof. The property is approached over a brick paved yard driveway with parking and turning area which leads to a timber shingle garage. Short walk from the hamlet of Broadway which in turn is on the periphery of the ancient township of Laugharne. The property has a composite double glazed entrance door into an entrance porch/conservatory room.
Entrance Porch/Conservatory - 2.27 x 2.08 (7'5" x 6'9") - UPVC double glazed windows to 3 sides. Tiled floor. Hard wood framed part glazed entrance door through to hallway.
Hallway - UPVC double glazed window to fore. Telephone point. Electric, energy efficient, wall mounted panel radiator. Multi glazed door through to open plan lounge/dining room. Door through to kitchen. Airing cupboard which houses the duplex stainless steel cylinder with fitted shelves. Access to inner and rear hallways.
Lounge/Dining Room - 5.95 x 3.53 (19'6" x 11'6") - Open plan lounge/dining room. Double aspect room with UPVC double glazed windows to front and rear. Two energy efficient wall mounted electric heaters. Feature fireplace with living flame LP gas fire. Multi glazed double doors leading through to sun lounge.
Sun Lounge - 4.23 x 3.62 (13'10" x 11'10") - Triple aspect room with UPVC double glazed windows to side and rear. UPVC double glazed doors leading out to front patio area and forecourt. Two energy efficient wall mounted electric radiators. Telephone and tv connection points.
Kitchen - 3.59 x 2.3 (11'9" x 7'6") - Range of modern fitted base line level units with cream coloured door and draw fronts. Wood effect work surface over base units incorporating a stainless steel sink with mixer hot and cold tap fitment. Four ring Neff LP gas hob with pull out extractor over. Neff fan assisted oven grill. Fully integrated dishwasher. Fully integrated fridge. Cream coloured brick effect tiled walls between base and eye level units. Serving hatch between kitchen and lounge/dining area. Energy efficient wall mounted radiator. UPVC double glazed window to rear. Door to utility room.
Pantry - Walk-in pantry cupboard with fitted shelves.
Utility Room - 2.44 x 2.1 (8'0" x 6'10") - Fitted base and eye level base units with marbleized effect work surface over. Stainless steel sink. Space for fridge/freezer. Plumbing for washing machine. Space for tumble dryer. UPVC window to rear and side. UPVC double glazed door out to rear pathway and gardens in turn. Wall mounted electric heater.
Inner Hallway - Access to loft space. Doors leading off to bedrooms 1, 2 and 3. Door to family shower room. Radiator. Walk-in coats/storage cupboard.
Bedroom 1 - 3.57 x 2.32 (11'8" x 7'7") - UPVC double glazed window to fore.
Bedroom 2 - 3.54 x 2.31 (11'7" x 7'6") - UPVC double glazed window to fore.
Bedroom 3 - 3.57 x 3.05 (11'8" x 10'0") - UPVC double glazed window to side.
Shower Room - 2.32 x 1.71 (7'7" x 5'7") - Shower enclosure with a triton power shower fitment. Closed coupled economy flush WC fitted within vanity unit with glossed finished granite effect work surface over. Wash hand basin fitted within the vanity with cream coloured door fronts. Floor to ceiling tiled walls. Extractor light shaver switch. Wall mounted ladder electric towel heater.
Rear Bedroom 4 - 3.83 x 3.90 (12'6" x 12'9") - Double aspect room with double glazed window to side and rear. Further access to loft storage space. Walk-in dressing room.
En-Suite - 1.73 x 2.15 (5'8" x 7'0") - White suite comprising a wash hand basin with mixer tap fitment fitted within the vanity unit having high gloss finish white door fronts. Closed coupled economy flush WC. P shaped space in the panel bath with hot and cold mixer tap fitment and also a mixer shower fitment over. Glass shower screen. Floor to ceiling tiled walls. Extractor and UPVC double glazed window to rear.
Externally - Extensive range of established shrubbery foliage and trees throughout. Pond feature. Natural well. Joining agricultural land formally known as Hugdon. Also the property has the remains of a 13th century castle ruin in the grounds
A feel for the area
Connected for everyday life
0%of homes in the postcode can access 100+ Mbps broadband.
Available speed bands
- 30+ Mbps
- 100%
- 100+ Mbps
- 0%
- 300+ Mbps
- 0%
- 1,000+ Mbps
- 0%
Getting about
4.3 milesto Ferryside Rail Station
Approximate straight-line distance · DfT NaPTAN · 13 Sept 2026Background air quality
- Fine particles · PM₂.₅
- 3.8 µg/m³ · Meets the WHO guideline
- Nitrogen dioxide · NO₂
- 2.2 µg/m³ · Meets the WHO guideline
Annual background levels. For scale: the WHO 2021 guideline is 5 µg/m³ for PM₂.₅ and 10 for NO₂; the UK legal limit is 20 and 40. Lower is better; this is a 1 km model, not a reading at the door.
Defra · 2024 annual model · 1 km areaLocal information is approximate. Distances are straight-line estimates from the available location. Broadband describes postcode coverage, not the speed or service available at this home; check the address with a provider. Air quality is a modelled annual background estimate.
Checking nearby places…
Picture your everyday
Start with the agent's details and explore the area guide to get a feel for daily life here.
Other homes nearby
Homes in SA33 postcode area →About these property details
The information provided in this listing is for general information purposes only and does not constitute property particulars. We make no warranties or guarantees, express or implied, regarding the accuracy, completeness, or availability of the information.
Property details are provided by the listing agent, developer, or other third parties, and we have no control over the content provided. Prospective buyers or tenants should make their own enquiries and verify all information directly with the agent or relevant party.
Information relating to Energy Performance Certificates, Home Reports, or other statutory documents should be obtained directly from the selling agent or developer where applicable.