

Nr Chester, Cheshire · CH3
Station Road, Little Barrow
Offers in excess
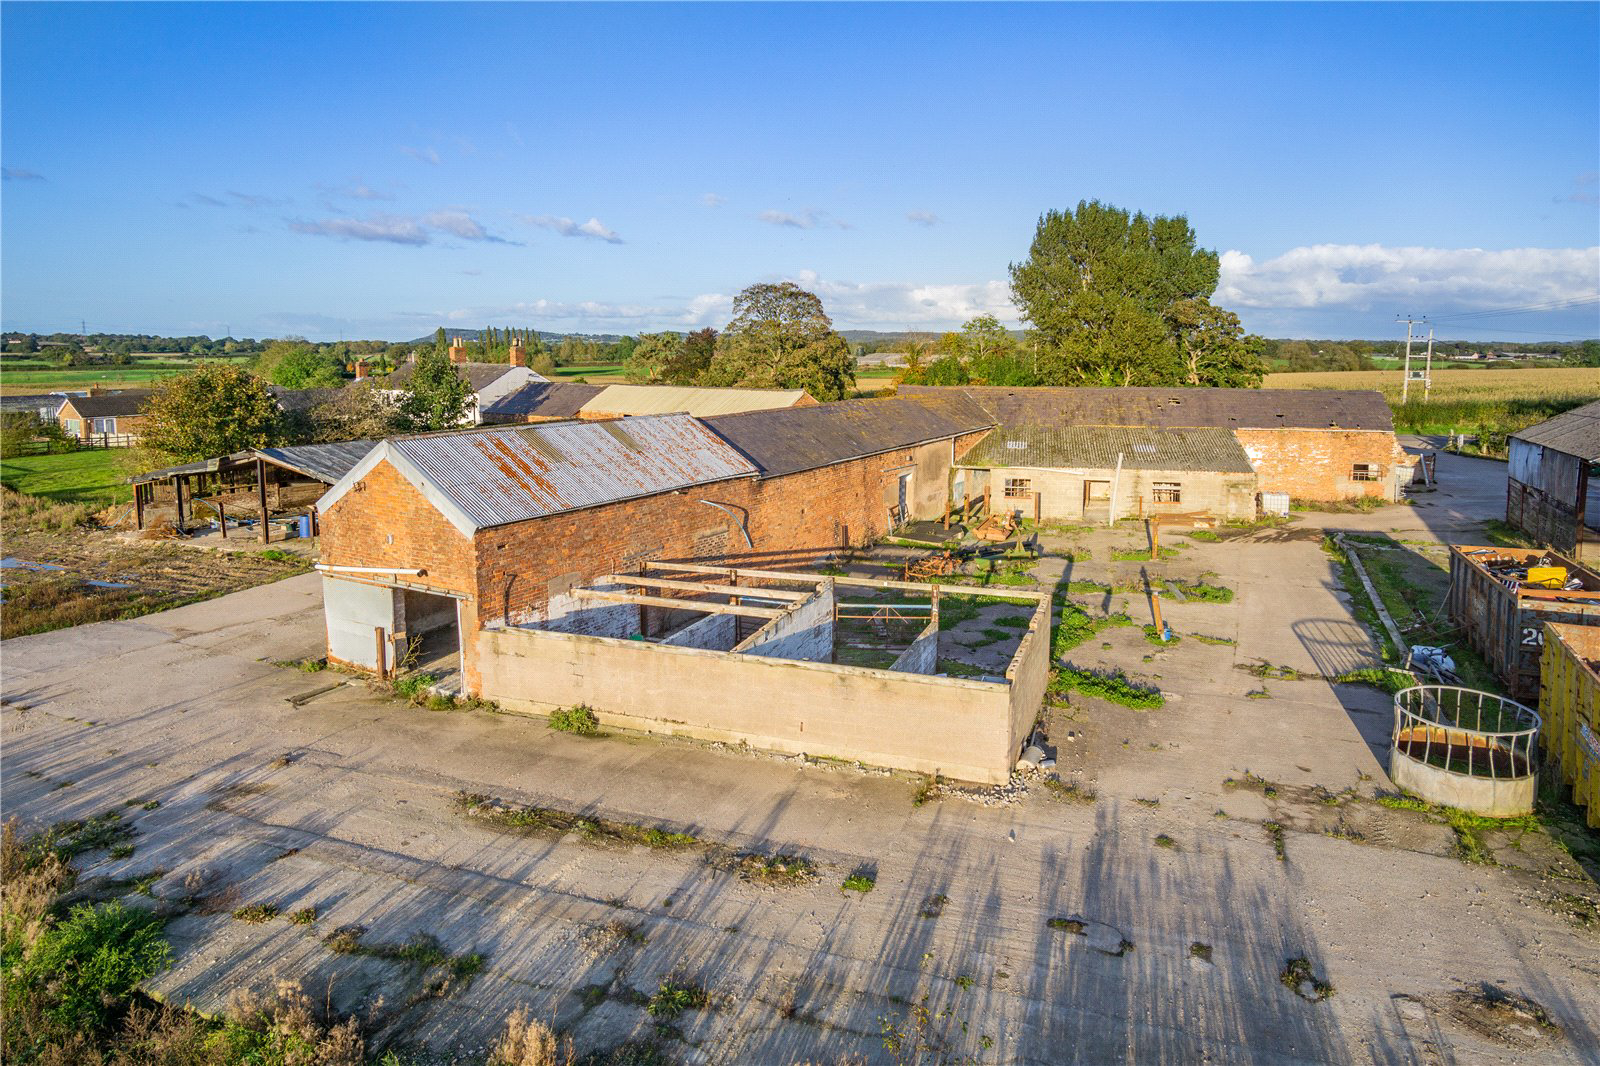
A unique opportunity to acquire a pair of traditional outbuildings with planning permission for conversion into 2 detached dwellings occupying a sought-after edge of village location adjoining open countryside.
PROPOSED ACCOMMODATION IN BRIEF
UNIT 1 (CIRCA 6,000 SQ FT)
- Staircase Hall; Cloakroom; Separate W.C.; Study/Snug; Lounge; Open plan Kitchen with Living & Dining areas; Utility Room; Plant Room; Prep Kitchen;
- Master Bedroom with En-Suite Bathroom and Dressing Room; 3 further Bedrooms all En-Suite; Gym; Indoor Swimming Pool
- Guest Wing/Annexe with Cloakroom/W.C. Lounge; Guest Bedroom with En-Suite
- Detached Triple Garage; Tennis Court; Gardens; Paddock Land in all about 1.73 acres (0.7 ha)
UNIT 2 (CIRCA 3,000 SQ FT)
- Staircase Hall; Cloakroom; Separate W.C.; Living Room; Open Plan Kitchen with Dining Area; Study/Snug; Utility Room
- Master Bedroom with En-Suite Bathroom and Dressing Room; 3 further double Bedrooms (all En-Suite)
- Parking for se…
The home, in the agent’s words
Read the full agent description
A unique opportunity to acquire a pair of traditional outbuildings with planning permission for conversion into 2 detached dwellings occupying a sought-after edge of village location adjoining open countryside.
PROPOSED ACCOMMODATION IN BRIEF
UNIT 1 (CIRCA 6,000 SQ FT)
- Staircase Hall; Cloakroom; Separate W.C.; Study/Snug; Lounge; Open plan Kitchen with Living & Dining areas; Utility Room; Plant Room; Prep Kitchen;
- Master Bedroom with En-Suite Bathroom and Dressing Room; 3 further Bedrooms all En-Suite; Gym; Indoor Swimming Pool
- Guest Wing/Annexe with Cloakroom/W.C. Lounge; Guest Bedroom with En-Suite
- Detached Triple Garage; Tennis Court; Gardens; Paddock Land in all about 1.73 acres (0.7 ha)
UNIT 2 (CIRCA 3,000 SQ FT)
- Staircase Hall; Cloakroom; Separate W.C.; Living Room; Open Plan Kitchen with Dining Area; Study/Snug; Utility Room
- Master Bedroom with En-Suite Bathroom and Dressing Room; 3 further double Bedrooms (all En-Suite)
- Parking for several cars; Landscaped Gardens; Paddock Land in all about 1.00 acre (0.4 ha)
FOR SALE AS A WHOLE OR POSSIBLY IN TWO LOTS
In all an overall gross internal area of 9,000 sq ft and a site area ending to approximately 2.73 acres (1.1 ha)
comprising garden and paddock land.
DISTANCES
CHESTER - 6 MILES
M53/M56 - 5 MILES
LIVERPOOL - 22 MILES
MANCHESTER - 36 MILES
LIVERPOOL AIRPORT – 18 MILES
MANCHESTER AIRPORT – 28 MILES
(DISTANCES APPROXIMATE)
DESCRIPTION
On 26 October 2023, Planning Application No’s. 22/04318/FUL and 22/04311/FUL were approved permitting the conversion of both traditional brick ranges into 2 detached dwellings. The buildings which enjoy a rural aspect stand well back from the lane and the consents provide for them to be accessed via independent drives in order to provide a greater degree of privacy. The approved plans permit a very contemporary design whilst internally the layout caters for modern day family living with open plan kitchens incorporating a sitting/dining areas and at first floor level all bedrooms are en-suite.
PROPERTY INFORMATION
Address: Barrow Lodge Farm Buildings, Station Lane, Little Barrow, Nr Chester, Cheshire, CH3 7JW
Tenure: Freehold with vacant possession.
Services: Mains water and electricity available albeit to be connected. Private drainage to be installed.
Local Authority: Cheshire West & Chester Council.
Future Development Value: The contract will contain an overage provision stating that in the event there is a planning permission granted in the next 5 years for residential living accommodation extending beyond the footprint of the existing buildings, the vendors will be entitled to a payment on a prorata basis representing £50 per sq ft for any additional floor area.
Fixtures: Unless specifically mentioned in these particulars all contents, fixtures and fittings, garden ornaments, statues, carpets and curtains are excluded from the sale. Certain items may be available by separate negotiation.
Council Tax: Council Tax for each unit to be assessed post completion.
Town & Country Planning: It should be noted that Cheshire West & Chester Council have assessed the Community Infrastructure Levey to be £57,128.93. This payment will be the responsibility of the purchaser being payable in 2 instalments with 50% due 180 days after commencement of development and the remaining 50%, 365 days after commencement of development.
Third Party Rights: The property is sold subject to all existing wayleaves, easements and rights of way, public or private, where specifically mentioned or not.
Viewing: Strictly by appointment via the Chester office at Jackson-Stops.
Health & Safety: Please note that the loft floors to the traditional buildings are not safe and interested parties should refrain from accessing the first floor areas.
DIRECTIONS
From Chester travel on the A56 passing through Mickle Trafford and at Bridge Trafford turn right onto the B5132 signposted Barrow. Follow the lane for just under 1 mile and having crossed the sandstone bridge over Barrow Brook the entrance to the buildings and farmyard is on the right hand side.
Alternatively travelling from Chester on the A51 at Stamford Bridge traffic lights take the B5132 signposted Barrow. Follow the lane for approximately 2 miles and just beyond the hamlet of Little Barrow the entrance to the buildings and farmyard is on right hand side.
A feel for the area
Connected for everyday life
100%of homes in the postcode can access 100+ Mbps broadband.
Available speed bands
- 30+ Mbps
- 100%
- 100+ Mbps
- 100%
- 300+ Mbps
- 100%
- 1,000+ Mbps
- 100%
Getting about
2.7 milesto Mouldsworth Rail Station
Approximate straight-line distance · DfT NaPTAN · 13 Sept 2026Background air quality
- Fine particles · PM₂.₅
- 5.6 µg/m³ · Above the WHO guideline · well within the UK legal limit
- Nitrogen dioxide · NO₂
- 6.0 µg/m³ · Meets the WHO guideline
Annual background levels. For scale: the WHO 2021 guideline is 5 µg/m³ for PM₂.₅ and 10 for NO₂; the UK legal limit is 20 and 40. Lower is better; this is a 1 km model, not a reading at the door.
Defra · 2024 annual model · 1 km areaLocal information is approximate. Distances are straight-line estimates from the available location. Broadband describes postcode coverage, not the speed or service available at this home; check the address with a provider. Air quality is a modelled annual background estimate.
Checking nearby places…
Picture your everyday
Start with the agent's details and explore the area guide to get a feel for daily life here.
Other homes nearby
Homes in CH3 postcode area →About these property details
The information provided in this listing is for general information purposes only and does not constitute property particulars. We make no warranties or guarantees, express or implied, regarding the accuracy, completeness, or availability of the information.
Property details are provided by the listing agent, developer, or other third parties, and we have no control over the content provided. Prospective buyers or tenants should make their own enquiries and verify all information directly with the agent or relevant party.
Information relating to Energy Performance Certificates, Home Reports, or other statutory documents should be obtained directly from the selling agent or developer where applicable.