
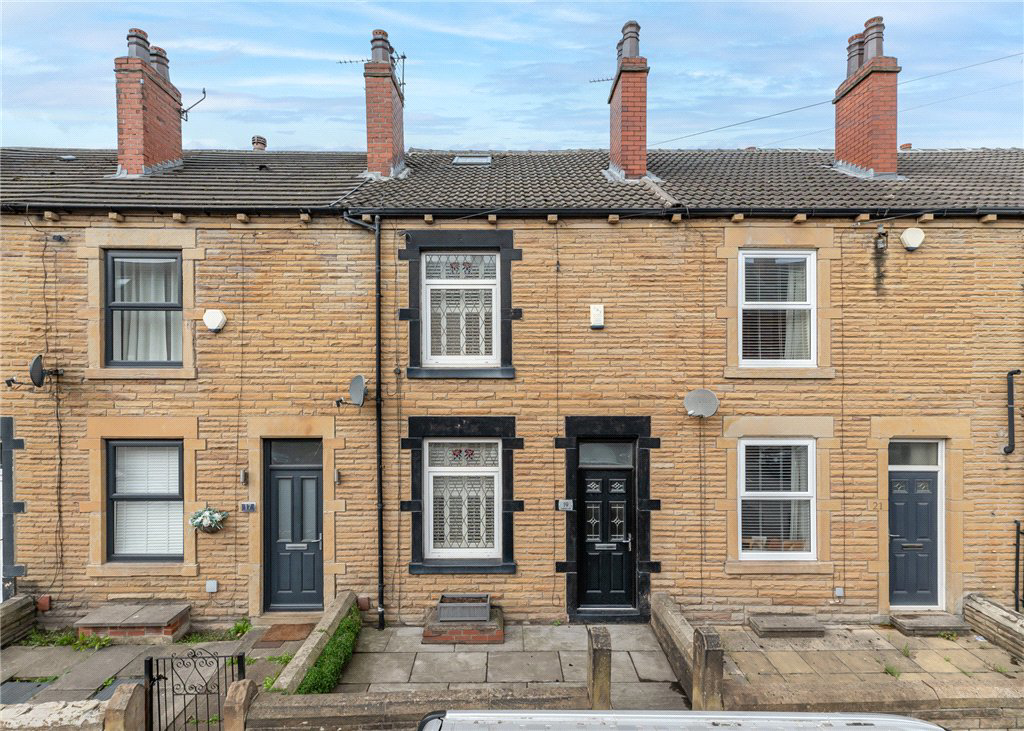

Wakefield, West Yorkshire · WF3
Common Lane, East Ardsley
Asking price
A deceptively spacious mid-terrace property ideally situated in a popular residential area with good local amenities and easy motorway access. Having accommodation arranged over three floors plus a cellar it would be ideal for first-time buyers or growing families.
The home, in the agent’s words
- Two-bedroom through terrace
- Spacious dining kitchen with integrated appliances
- Converted loft
- Conservatory
- Cellar storage
- Off-street parking
- Council Tax Band A
Read the full agent description
This beautifully presented through-terrace house is tastefully decorated throughout, having Karndean flooring to the dining kitchen and wooden shutters to the front windows it is ready to move straight in to. A viewing is essential to fully appreciate everything this fabulous property has to offer
The ground floor accommodation comprises; - front entrance opening into a spacious living room with a wood burner inset to the fireplace, large dining kitchen with access to the cellar and a conservatory opening to the rear garden.
The well-appointed kitchen has fitted wall and base units, ample worktop space, centre island with fitted wine fridge, integrated appliances include- fridge, freezer, washing machine, dishwasher and microwave. Included with the sale is the range style ' Countrychef' with an eight-ring gas hob, double oven and grill.
On the first floor there are two double bedrooms, the spacious main bedroom is front facing and benefits from having fitted wardrobes. The bathroom is part-tiled and has a white three-piece suite comprising; - rolltop bath with shower attachment and shower curtain, WC and wash basin.
The second floor is accessed via a fixed staircase and is suitable for a wide variety of different uses including - occasional bedroom, office, playroom or home cinema room.
The cellar is accessed from the dining kitchen and offers a useful storage space; currently split into two rooms it has potential for further development.
Externally, to the front of the property there is a small, low maintenance garden which sets the property back from the road and provides a degree of privacy. The larger rear garden is fully enclosed and is all Indian stone which provides an ideal space for relaxing, enjoying a barbecue and off-street parking. the garden shed is included with the sale.
Local Authority, Council Tax Band & Covenants
Leeds City Council
Council Tax Band A
Tenure, Services & Parking
Freehold
All mains services; central heating and wood burner
On street and off-street parking.
A feel for the area
Connected for everyday life
100%of homes in the postcode can access 100+ Mbps broadband.
Available speed bands
- 30+ Mbps
- 100%
- 100+ Mbps
- 100%
- 300+ Mbps
- 100%
- 1,000+ Mbps
- 100%
Getting about
1.9 milesto Outwood Rail Station
Approximate straight-line distance · DfT NaPTAN · 13 Sept 2026Background air quality
- Fine particles · PM₂.₅
- 7.5 µg/m³ · Above the WHO guideline · well within the UK legal limit
- Nitrogen dioxide · NO₂
- 11.9 µg/m³ · Above the WHO guideline · well within the UK legal limit
Annual background levels. For scale: the WHO 2021 guideline is 5 µg/m³ for PM₂.₅ and 10 for NO₂; the UK legal limit is 20 and 40. Lower is better; this is a 1 km model, not a reading at the door.
Defra · 2024 annual model · 1 km areaLocal information is approximate. Distances are straight-line estimates from the available location. Broadband describes postcode coverage, not the speed or service available at this home; check the address with a provider. Air quality is a modelled annual background estimate.
Picture your everyday
Start with the agent's details and explore the area guide to get a feel for daily life here.
Other homes nearby
Homes in WF3 postcode area →About these property details
The information provided in this listing is for general information purposes only and does not constitute property particulars. We make no warranties or guarantees, express or implied, regarding the accuracy, completeness, or availability of the information.
Property details are provided by the listing agent, developer, or other third parties, and we have no control over the content provided. Prospective buyers or tenants should make their own enquiries and verify all information directly with the agent or relevant party.
Information relating to Energy Performance Certificates, Home Reports, or other statutory documents should be obtained directly from the selling agent or developer where applicable.