

Ilfracombe, Devon · EX34
Lee
Guide price
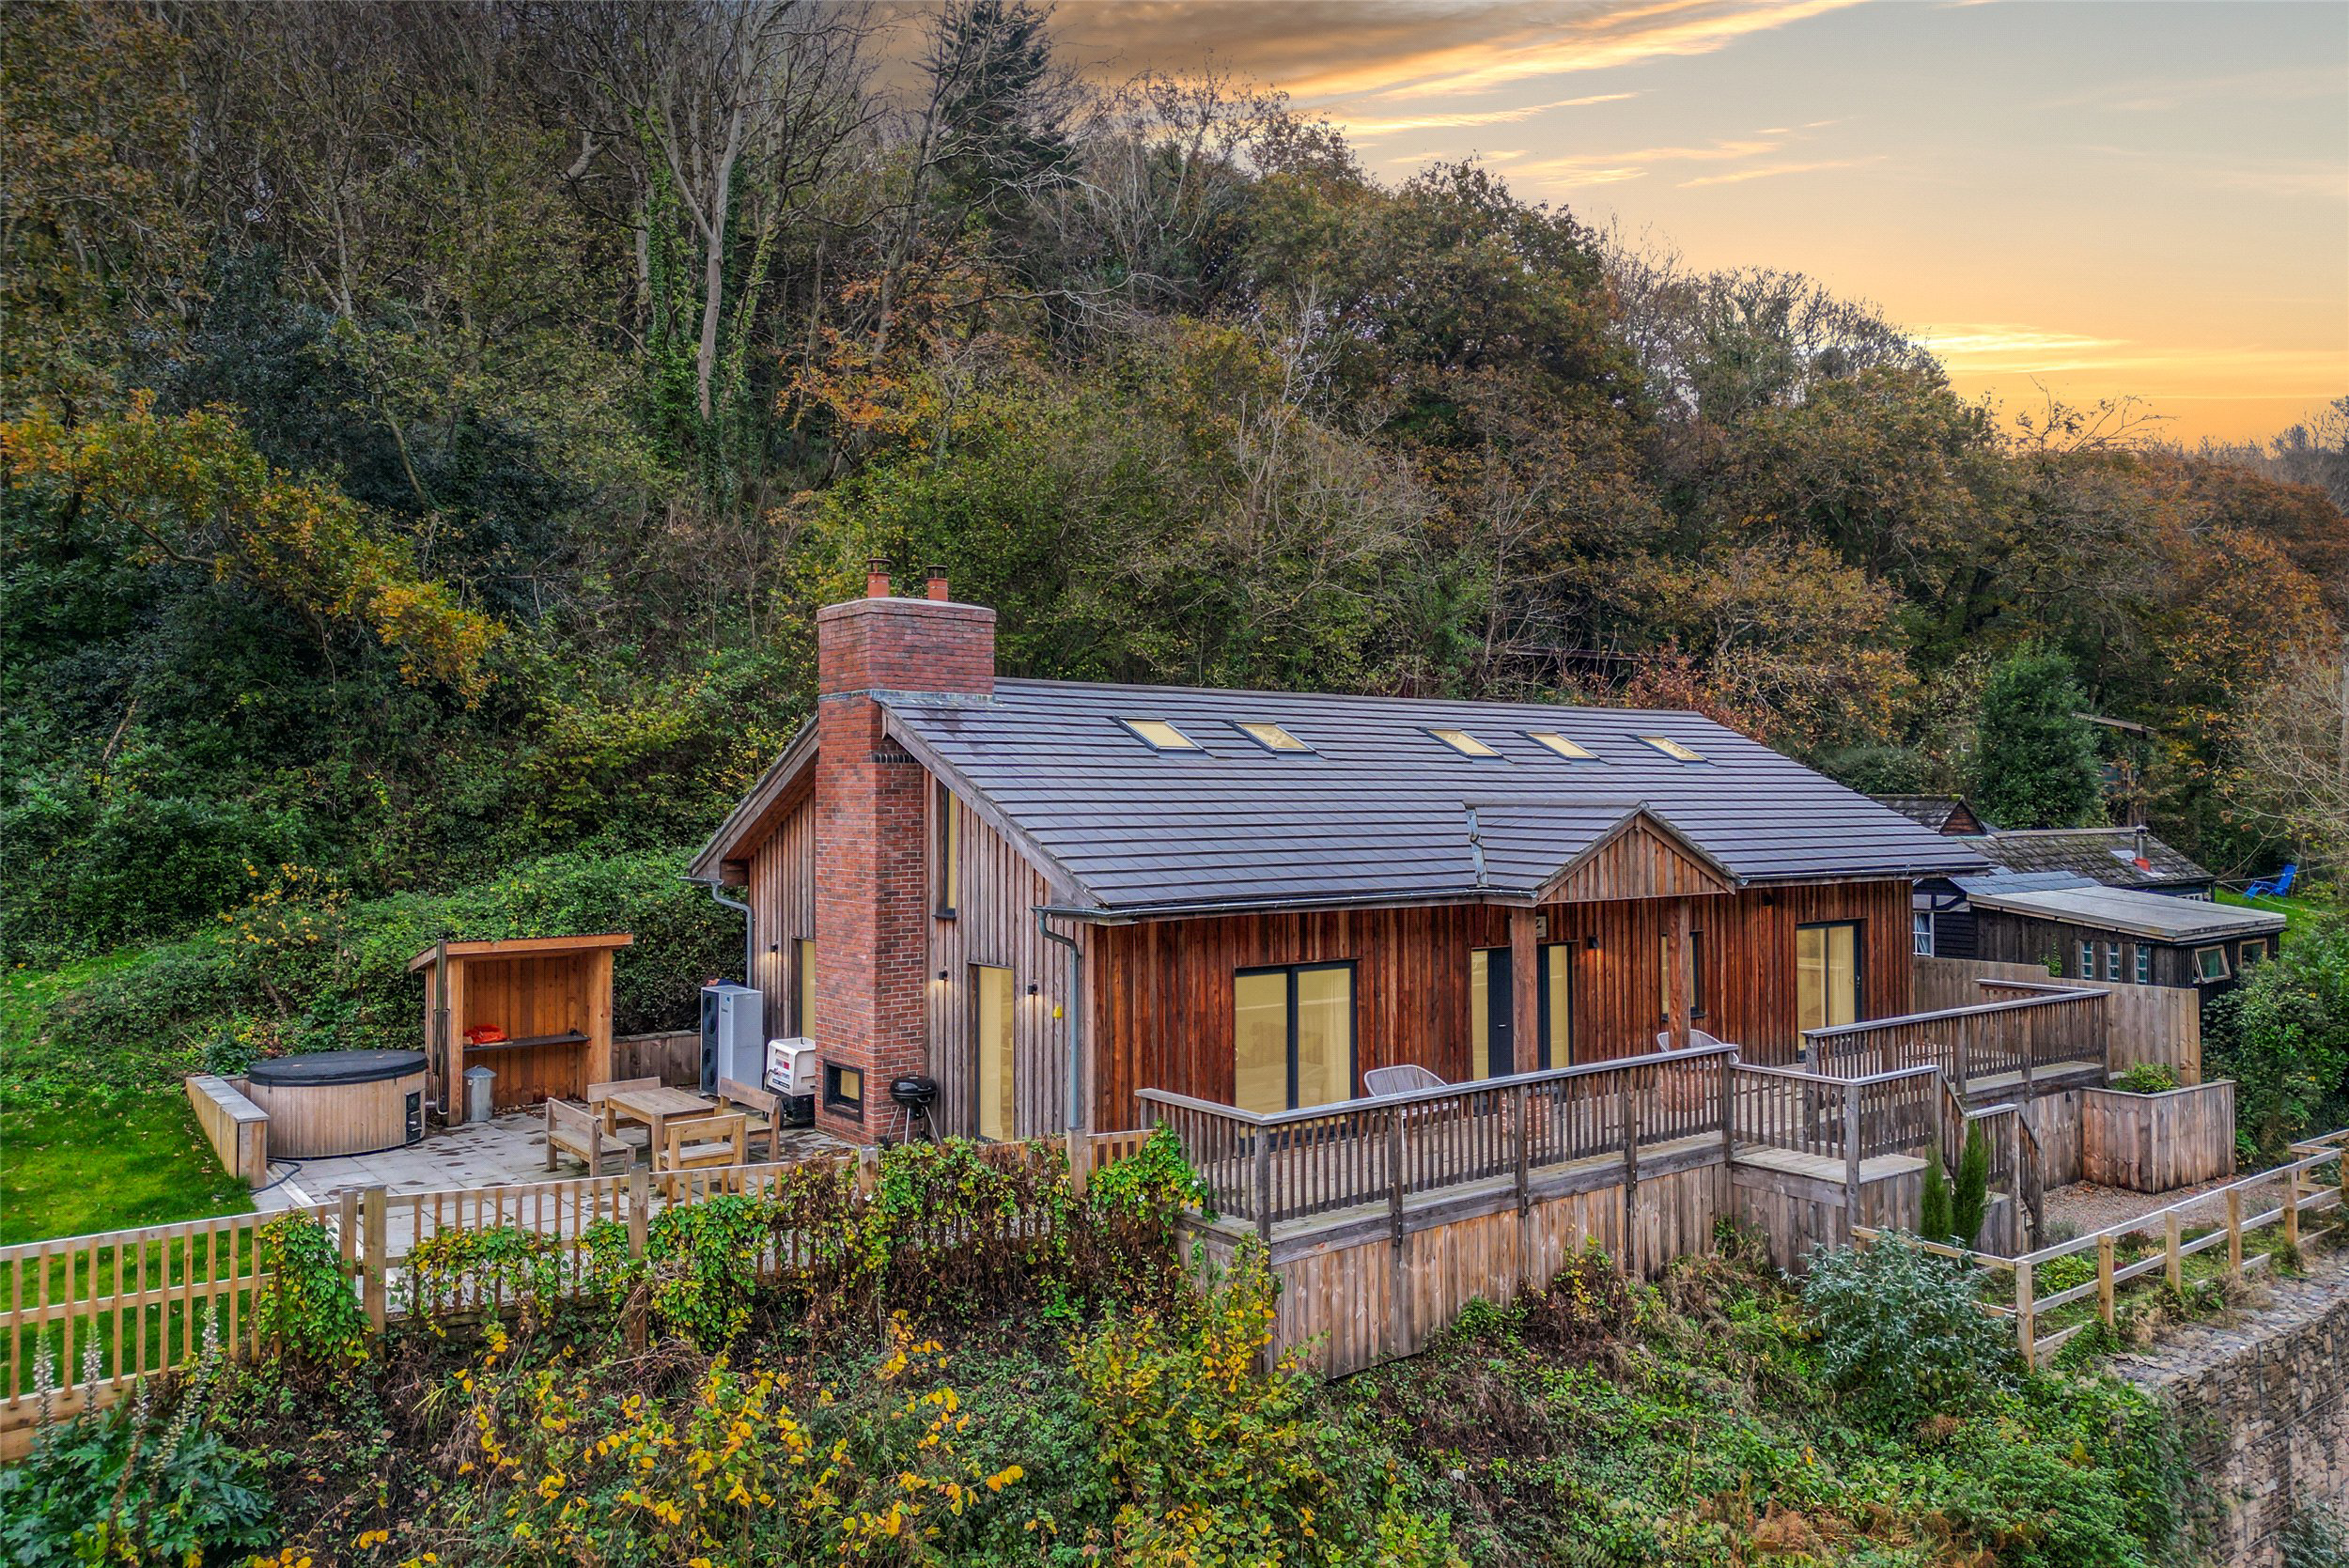
A remarkable newly constructed detached residence, built in 2024 to an exacting specification, offering refined contemporary living with an emphasis on leisure, comfort, and entertaining. Designed to harmonise with its natural surroundings, the property enjoys far-reaching sea views and occupies a discreet elevated setting within approximately 0.67 acres of beautifully landscaped gardens and private woodland.
The home, in the agent’s words
- Fine & Country
Read the full agent description
A remarkable newly constructed detached residence, built in 2024 to an exacting specification, offering refined contemporary living with an emphasis on leisure, comfort, and entertaining. Designed to harmonise with its natural surroundings, the property enjoys far-reaching sea views and occupies a discreet elevated setting within approximately 0.67 acres of beautifully landscaped gardens and private woodland.
This exceptional home combines architectural sophistication with everyday practicality, featuring generous open-plan interiors that flow seamlessly onto extensive outdoor terraces and galleried decks. Located within the sought-after and timeless coastal village of Lee, it lies within easy reach of the beach and just a short drive from Woolacombe, Croyde, and Saunton Sands.
Replacing a 1920s chalet, this striking modern home has been conceived with craftsmanship and sustainability at its heart. The exterior is clad in natural larch, complemented by large expanses of glazing beneath a tiled roof, allowing light to flood the interiors and framing captivating views of the valley and distant sea.
The design maximises both space and outlook, offering a versatile arrangement well suited to family living, multi-generational occupation, or high-end holiday use. Eco-conscious construction methods, quality materials, and energy-efficient systems ensure low running costs and exceptional comfort.
The landscaped gardens sweep down to woodland that provides privacy and an ever-changing backdrop of colour. Wildlife, including deer, are frequent visitors, and the elevated terraces and hot tub offer the perfect vantage point from which to enjoy tranquil sunsets across the valley.
A covered porch leads into an entrance lobby with slate flooring, opening into a welcoming reception hall with understairs storage. The cloakroom is fitted with a contemporary vanity unit, low-level WC, heated towel rail, and illuminated mirror.
The sitting and dining room is a beautifully proportioned, triple-aspect space with views extending down the valley to the sea beyond. A raised firebox set within a brick chimney breast provides a focal point, while sliding glass doors open onto the broad balcony and terrace, seamlessly linking indoor and outdoor living.
The kitchen/breakfast room is elegantly finished in soft grey tones, topped with slate work surfaces incorporating a Belfast sink. Integrated appliances include an AEG dishwasher, Zanussi double oven, AEG induction hob with extractor, and a fitted slate breakfast table. A separate utility room provides additional workspace, plumbing for laundry appliances, and a door to the exterior.
On the ground floor are Bedrooms Three and Four, both enjoying dual aspects and direct access to the balcony, with open wardrobes and shelving. The family bathroom features a panelled bath, twin wash basins with drawers beneath, a tiled shower enclosure, low-level WC, and two heated towel rails, all finished with slate flooring and an illuminated mirror.
A staircase with glass and oak balustrade rises to the first floor, where a generous landing gives access to a walk-in storage room. Bedroom One features an exposed brick chimney breast flanked by windows framing superb sea views, together with fitted wardrobes and further eaves storage. Bedroom Two also provides built-in storage and enjoys pleasant outlooks. The shower room on this level is appointed with a modern suite comprising a shower enclosure, wash basin with vanity unit, low-level WC, heated towel rail, and extractor fan.
The ground-floor layout lends itself perfectly to dual occupation, should a separate suite be required, with scope for a bedroom, living room, bathroom, and secondary kitchen area.
Steps, shared only with the adjoining property, lead from the lane to a private pedestrian approach and a substantial area of decking and balcony, partially overhung and supported by brick and slate piers. This impressive outdoor space wraps around the front of the house and descends to a broad terrace, featuring a striking brick firebox and a Skargard wood-fired Swedish hot tub—ideal for year-round enjoyment.
Below the terrace, sweeping lawns and additional sunken decked areas are framed by rustic planters and positioned to follow the sun throughout the day. Across the lane lies a private double tandem parking bay, large enough to accommodate a car and motorhome or boat. In total, the gardens and grounds extend to approximately 0.67 acres, incorporating an area of sloping woodland behind the house.
Nestled in a sheltered combe along the dramatic North Devon coastline, the picturesque village of Lee—often referred to as Fuchsia Valley—is renowned for its lush microclimate and tranquil charm. The village community comprises around a hundred residences and enjoys amenities including the historic St Matthew’s Church (built in 1835), a welcoming local pub (The Grampus), a village hall, and a gallery–bookshop–coffee stop.
The beach and bay lie approximately half a mile away, with an abundance of scenic walks beginning directly from the village, one of which starts just across the road from the property. The nearby resort of Woolacombe offers a world-famous three-mile stretch of golden sand, while Croyde Bay, Putsborough, and Saunton Sands are all within easy reach, providing excellent surfing, bathing, and coastal recreation. Barnstaple, the regional centre for North Devon, is about half an hour by car and offers an extensive range of shopping, business, and leisure facilities. The A361 North Devon Link Road provides direct access to Tiverton Parkway (London Paddington in approximately two hours) and the M5, with Exeter and Bristol airports both within comfortable driving distance.
A feel for the area
Connected for everyday life
59%of homes in the postcode can access 100+ Mbps broadband.
Available speed bands
- 30+ Mbps
- 100%
- 100+ Mbps
- 59%
- 300+ Mbps
- 59%
- 1,000+ Mbps
- 59%
Getting about
9.3 milesto Barnstaple Rail Station
Approximate straight-line distance · DfT NaPTAN · 13 Sept 2026Background air quality
- Fine particles · PM₂.₅
- 4.2 µg/m³ · Meets the WHO guideline
- Nitrogen dioxide · NO₂
- 2.1 µg/m³ · Meets the WHO guideline
Annual background levels. For scale: the WHO 2021 guideline is 5 µg/m³ for PM₂.₅ and 10 for NO₂; the UK legal limit is 20 and 40. Lower is better; this is a 1 km model, not a reading at the door.
Defra · 2024 annual model · 1 km areaLocal information is approximate. Distances are straight-line estimates from the available location. Broadband describes postcode coverage, not the speed or service available at this home; check the address with a provider. Air quality is a modelled annual background estimate.
Checking nearby places…
Picture your everyday
Start with the agent's details and explore the area guide to get a feel for daily life here.
Other homes nearby
Homes in EX34 postcode area →About these property details
The information provided in this listing is for general information purposes only and does not constitute property particulars. We make no warranties or guarantees, express or implied, regarding the accuracy, completeness, or availability of the information.
Property details are provided by the listing agent, developer, or other third parties, and we have no control over the content provided. Prospective buyers or tenants should make their own enquiries and verify all information directly with the agent or relevant party.
Information relating to Energy Performance Certificates, Home Reports, or other statutory documents should be obtained directly from the selling agent or developer where applicable.