

Southmoor · OX13
Faringdon Road
Guide Price · Originally listed at £1,250,000
Beautifully renovated five-bedroom family home with a stunning open-plan kitchen, generous garden and driveway parking. Located in the village of Southmoor, close to a well-regarded primary school.
The home, in the agent’s words
- Fully renovated and extended family home (2024)
- Five well-proportioned bedrooms
- Spacious open-plan kitchen, dining and family room
- Large kitchen island ideal for family life and entertaining
- Rooflights and bi-fold doors bringing in natural light
- Principal suite with dressing room and en-suite
- Separate study - ideal for home working or homework
- Underfloor heating to kitchen and utility areas
- Generous rear garden with pergola seating area
- Walking distance to village primary school and countryside walks
Read the full agent description
Set back from Faringdon Road behind a broad gravel approach, Niesen announces itself with quiet confidence. A contemporary village house with generous proportions and a carefully considered recent renovation, it balances the scale of a substantial family home with the warmth of spaces designed to be lived in.
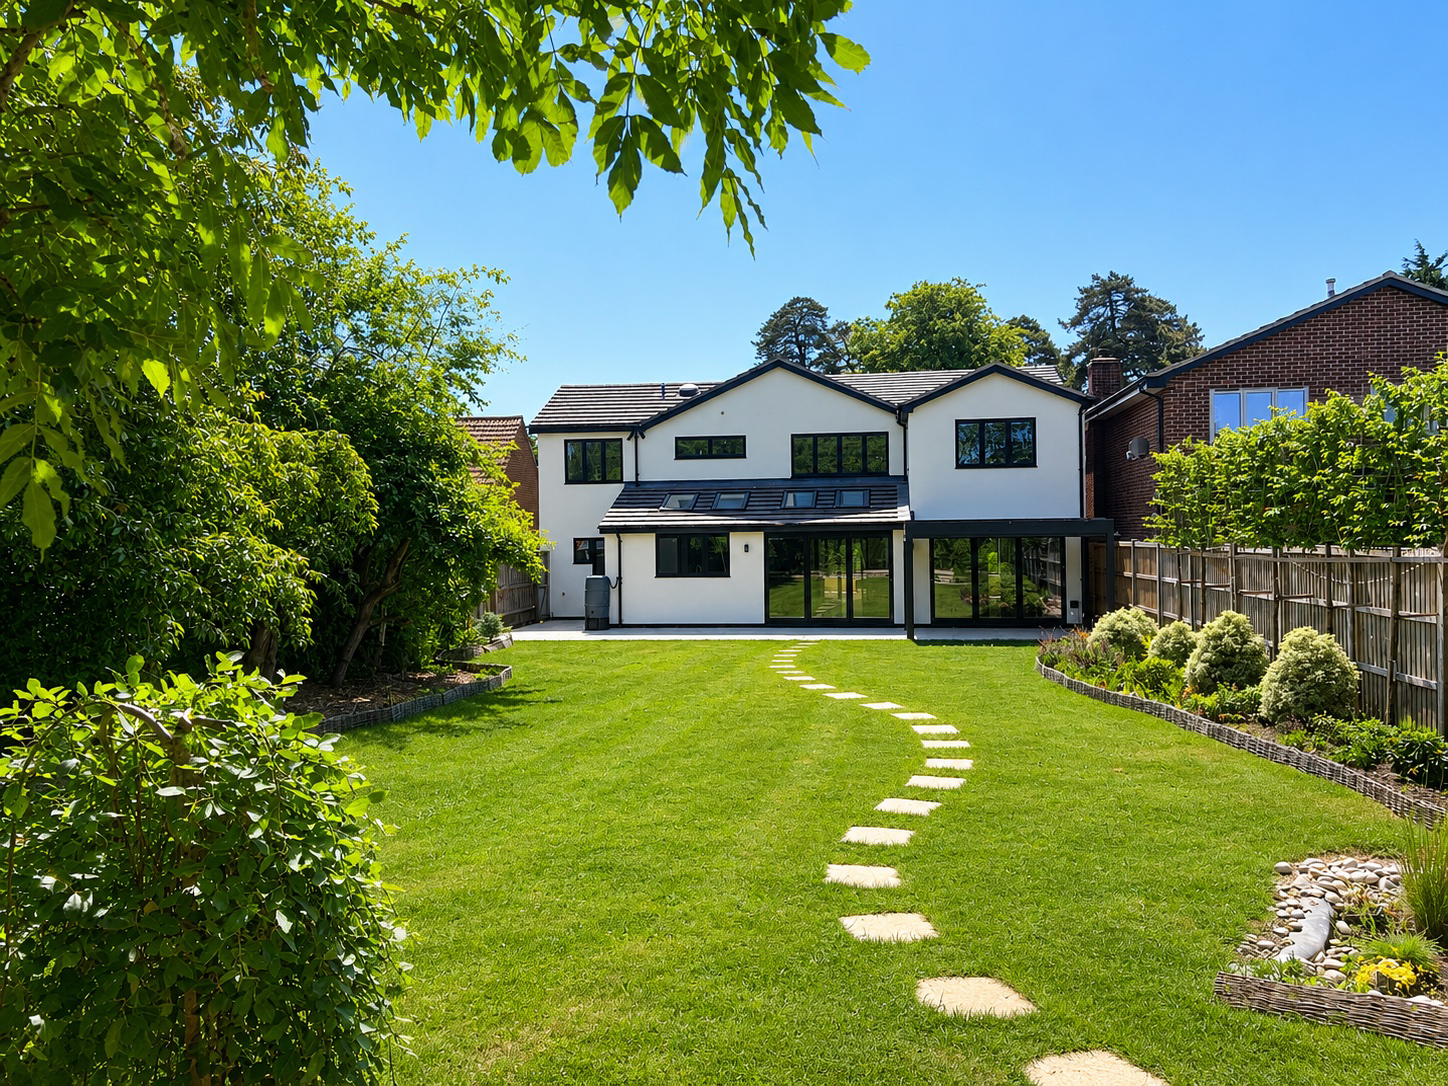
The approach is simple and uncluttered - a wide drive with parking for several cars, mature trees softening the frontage and a sense of separation from the road. From the outside the architecture reads as clean and composed: pale render, timber detailing and dark-framed glazing bringing a modern clarity to the traditional form.
The house has been comprehensively renovated and extended in 2024, with the intention of creating a home centred around light, space and connection between rooms.
At the heart of the redesign is a generous kitchen and family space where the rhythms of daily life naturally gather. Rooflights and bi-fold doors let daylight deep into the plan while carefully chosen materials - warm timber, stone surfaces and dark cabinetry - introduce contrast and texture.
Underfloor heating runs through the kitchen and utility areas, reinforcing the sense that this is a house designed to be used daily rather than admired from afar. The result is a home that feels contemporary in its layout while remaining comfortably rooted within its village setting.
Much of life here naturally gathers around the kitchen and family room - the space the current owners describe as their favourite. It is generous in scale, anchored by a large island with seating, and designed for both everyday family life and informal entertaining.
Glazed doors and rooflights bring a softness of light throughout the day, while the adjoining dining room offers a slightly more formal setting when required. From here, views extend into the garden, creating an easy visual connection between inside and out.
A separate study provides a quieter place to work or read, while practical spaces - including a utility room and integrated garage - ensure that the day-to-day mechanics of family life remain discreetly managed.
Upstairs, the accommodation is arranged to provide both privacy and flexibility.
The principal bedroom is notably generous, complemented by an en-suite bathroom and a dedicated dressing room that adds a sense of quiet retreat away from the rest of the house.
Four further bedrooms provide ample space for family, guests or working from home. One benefits from its own en-suite, while the remaining rooms share a well-appointed family bathroom. The overall arrangement feels calm and balanced, allowing the upper floor to function as a restful counterpoint to the more social spaces below.
To the rear, the garden opens out across a wide lawn bordered by established planting and mature fencing. A series of stepping stones draws the eye gently across the grass towards the house, reinforcing the sense of openness.
A pergola and outdoor seating area create a natural setting for warmer months, while the north-facing orientation offers a cooler retreat during the height of summer.
Southmoor itself is a well-connected Oxfordshire village with a strong sense of community. Everyday essentials are close at hand, while countryside walks begin almost immediately beyond the village lanes. The nearby White Hart at Fyfield remains a favourite local destination, and a well-regarded primary school sits just a short walk away.
Niesen is a house that balances clarity of design with the practicalities of modern family life. Generous spaces, a thoughtful recent renovation and a peaceful village setting combine to create a home that feels both considered and welcoming.
It is, above all, a house designed to be lived in.
A feel for the area
Connected for everyday life
96%of homes in the postcode can access 100+ Mbps broadband.
Available speed bands
- 30+ Mbps
- 100%
- 100+ Mbps
- 96%
- 300+ Mbps
- 96%
- 1,000+ Mbps
- 96%
Getting about
7.7 milesto Radley Rail Station
Approximate straight-line distance · DfT NaPTAN · 13 Sept 2026Background air quality
- Fine particles · PM₂.₅
- 6.6 µg/m³ · Above the WHO guideline · well within the UK legal limit
- Nitrogen dioxide · NO₂
- 6.1 µg/m³ · Meets the WHO guideline
Annual background levels. For scale: the WHO 2021 guideline is 5 µg/m³ for PM₂.₅ and 10 for NO₂; the UK legal limit is 20 and 40. Lower is better; this is a 1 km model, not a reading at the door.
Defra · 2024 annual model · 1 km areaLocal information is approximate. Distances are straight-line estimates from the available location. Broadband describes postcode coverage, not the speed or service available at this home; check the address with a provider. Air quality is a modelled annual background estimate.
Picture your everyday
Start with the agent's details and explore the area guide to get a feel for daily life here.
Other homes nearby
Homes in OX13 postcode area →About these property details
The information provided in this listing is for general information purposes only and does not constitute property particulars. We make no warranties or guarantees, express or implied, regarding the accuracy, completeness, or availability of the information.
Property details are provided by the listing agent, developer, or other third parties, and we have no control over the content provided. Prospective buyers or tenants should make their own enquiries and verify all information directly with the agent or relevant party.
Information relating to Energy Performance Certificates, Home Reports, or other statutory documents should be obtained directly from the selling agent or developer where applicable.