
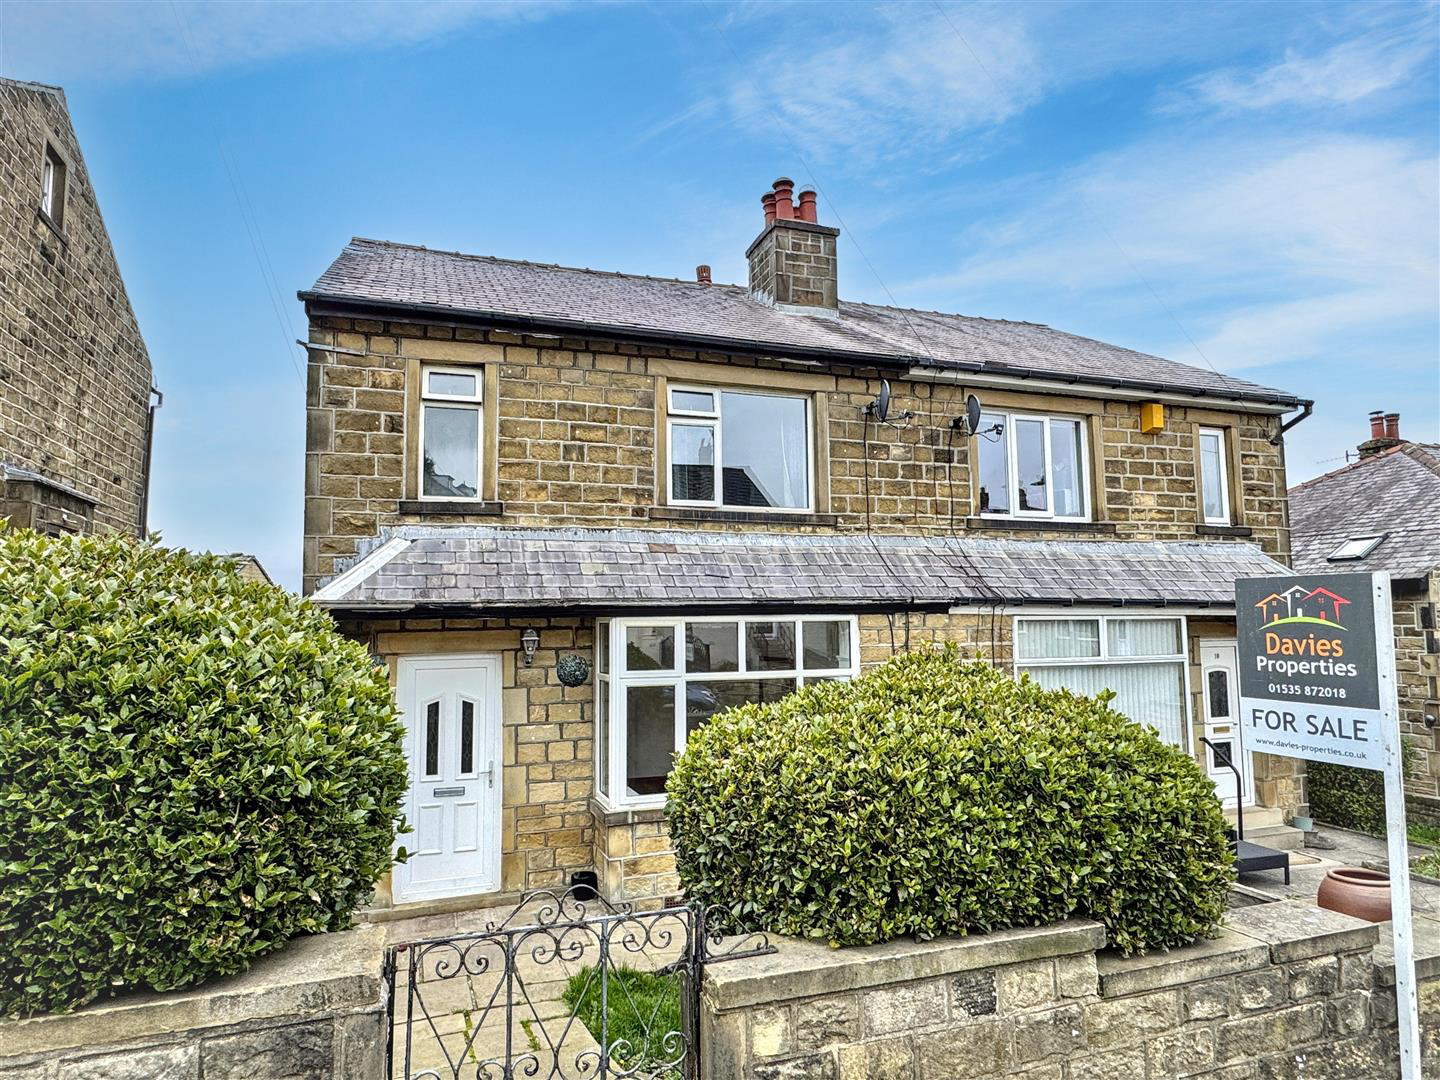
Exley Head, Keighley · BD22
Oakbank Avenue, BD22 7DY
Guide Price · Originally listed at £185,000
This lovely semi-detached home sits in a popular, well-established neighbourhood and ticks a lot of boxes for families, first-time buyers, and investors alike. Inside, you'll find a welcoming entrance hall, a dining kitchen and a comfortable living room on the ground floor, with three bedrooms and a family bathroom upstairs. Gas central heating and double glazing keep things cosy year-round, while tidy, low-maintenance gardens front and back give you your own slice of outdoor space without the hassle. Throw in easy access to local schools and a bus route straight into town, and this one really does offer a fantastic all-round package.
The home, in the agent’s words
- A spacious semi-detached family home in a popular, well-established neighbourhood;
- Three well-proportioned bedrooms and a family bathroom to the first floor;
- Bright and welcoming living room perfect for family life;
- Dining kitchen offering practical everyday living space;
- Gas central heating throughout for year-round comfort;
- uPVC double glazing keeping things warm and energy efficient;
- Low-maintenance front and rear gardens - ideal for families and busy lifestyles;
- Within easy reach of well-regarded local schools;
- Excellent public transport links with a main bus route into the town centre;
- A fantastic opportunity for first-time buyers, growing families, or buy-to-let investors;
Read the full agent description
This lovely semi-detached home sits in a popular, well-established neighbourhood and ticks a lot of boxes for families, first-time buyers, and investors alike. Inside, you'll find a welcoming entrance hall, a dining kitchen and a comfortable living room on the ground floor, with three bedrooms and a family bathroom upstairs. Gas central heating and double glazing keep things cosy year-round, while tidy, low-maintenance gardens front and back give you your own slice of outdoor space without the hassle. Throw in easy access to local schools and a bus route straight into town, and this one really does offer a fantastic all-round package.
Ground Floor -
Entrance Hall - A practical and welcoming entrance hall with a double glazed front door, side window letting in natural light, a radiator, and a useful under-stairs storage area with plumbing for a washing machine. The staircase leads up to the first floor.
Living Room - 4.34m x 3.43m (14'3" x 11'3") - A charming living room featuring a double glazed window to the front, a radiator, and beautiful exposed floorboards underfoot. A recessed fireplace with a sunken beam lintel adds a real touch of character and makes this a lovely space to relax and unwind.
Dining Room - 3.84m x 3.40m (12'7" x 11'2") - Open plan to the kitchen and flooded with natural light, this fantastic space features double glazed French doors opening out to the rear garden, a radiator, beautiful exposed floorboards and a characterful recessed fireplace. It's the perfect spot where the kids can sit and do their homework while you get tea on the go - family living at its very best.
Kitchen - 1.65m x 2.49m (5'5" x 8'2") - A modern, well-fitted kitchen with a good range of wall and base units and generous worksurface space. Comes complete with an electric oven, gas hob and extractor hood, a stainless steel sink and a double glazed window to the side letting in plenty of natural light - everything you need to cook up a storm.
First Floor -
Landing - Featuring a uPVC double glazed window to the side elevation.
Bedroom 1 - 3.91m x 3.45m (12'10" x 11'4") - A bright and comfortable main bedroom featuring a double glazed window to the front, a radiator and a charming original fireplace - a lovely period feature that adds real character to the room.
Bedroom 2 - 3.73m x 3.07m (12'3" x 10'1") - A good-sized second bedroom with a double glazed window overlooking the rear, a radiator and the added bonus of built-in cupboards - ideal for keeping things neat and tidy.
Bedroom 3 - 2.41m x 1.70m (7'11" x 5'7") - A third bedroom with a double glazed window to the front, a radiator and smart laminate flooring - a versatile space that would work equally well as a home office or nursery.
Bathroom - 2.31m x 1.60m (7'7" x 5'3") - A fresh and functional family bathroom fitted with a classic white three-piece suite, comprising a panelled bath with shower over, W/C and pedestal wash basin. Finished with a chrome heated towel rail, tiled floor and splashbacks, and a double glazed window to the rear - clean, bright and ready to move straight into.
Exterior - To the front, a neat lawned garden with mature shrubs gives the property a tidy and welcoming kerb appeal. A pathway leads down the side of the house to the rear garden, where you'll find a grassed area, a patio and mature trees - a pleasant outdoor space that's easy to maintain and enjoy.
Other Information - Tenure: Freehold
Council Tax Band: C
Parking: On-street, no permit required.
Broadband - according to the Ofcom website there is 'Standard', 'Superfast' and 'Ultrafast' broadband available.
Mobile Coverage - according to the Ofcom website there is 'good' outdoor mobile coverage from at least four of the UK's leading providers.
A feel for the area
Connected for everyday life
100%of homes in the postcode can access 100+ Mbps broadband.
Available speed bands
- 30+ Mbps
- 100%
- 100+ Mbps
- 100%
- 300+ Mbps
- 100%
- 1,000+ Mbps
- 100%
Getting about
1.4 milesto Keighley Rail Station
Approximate straight-line distance · DfT NaPTAN · 13 Sept 2026Background air quality
- Fine particles · PM₂.₅
- 5.9 µg/m³ · Above the WHO guideline · well within the UK legal limit
- Nitrogen dioxide · NO₂
- 5.8 µg/m³ · Meets the WHO guideline
Annual background levels. For scale: the WHO 2021 guideline is 5 µg/m³ for PM₂.₅ and 10 for NO₂; the UK legal limit is 20 and 40. Lower is better; this is a 1 km model, not a reading at the door.
Defra · 2024 annual model · 1 km areaLocal information is approximate. Distances are straight-line estimates from the available location. Broadband describes postcode coverage, not the speed or service available at this home; check the address with a provider. Air quality is a modelled annual background estimate.
Checking nearby places…
Picture your everyday
Start with the agent's details and explore the area guide to get a feel for daily life here.
Other homes nearby
Homes in BD22 postcode area →About these property details
The information provided in this listing is for general information purposes only and does not constitute property particulars. We make no warranties or guarantees, express or implied, regarding the accuracy, completeness, or availability of the information.
Property details are provided by the listing agent, developer, or other third parties, and we have no control over the content provided. Prospective buyers or tenants should make their own enquiries and verify all information directly with the agent or relevant party.
Information relating to Energy Performance Certificates, Home Reports, or other statutory documents should be obtained directly from the selling agent or developer where applicable.