

Bideford · EX39
Woolsery
Offers in excess · Originally listed at £1,150,000
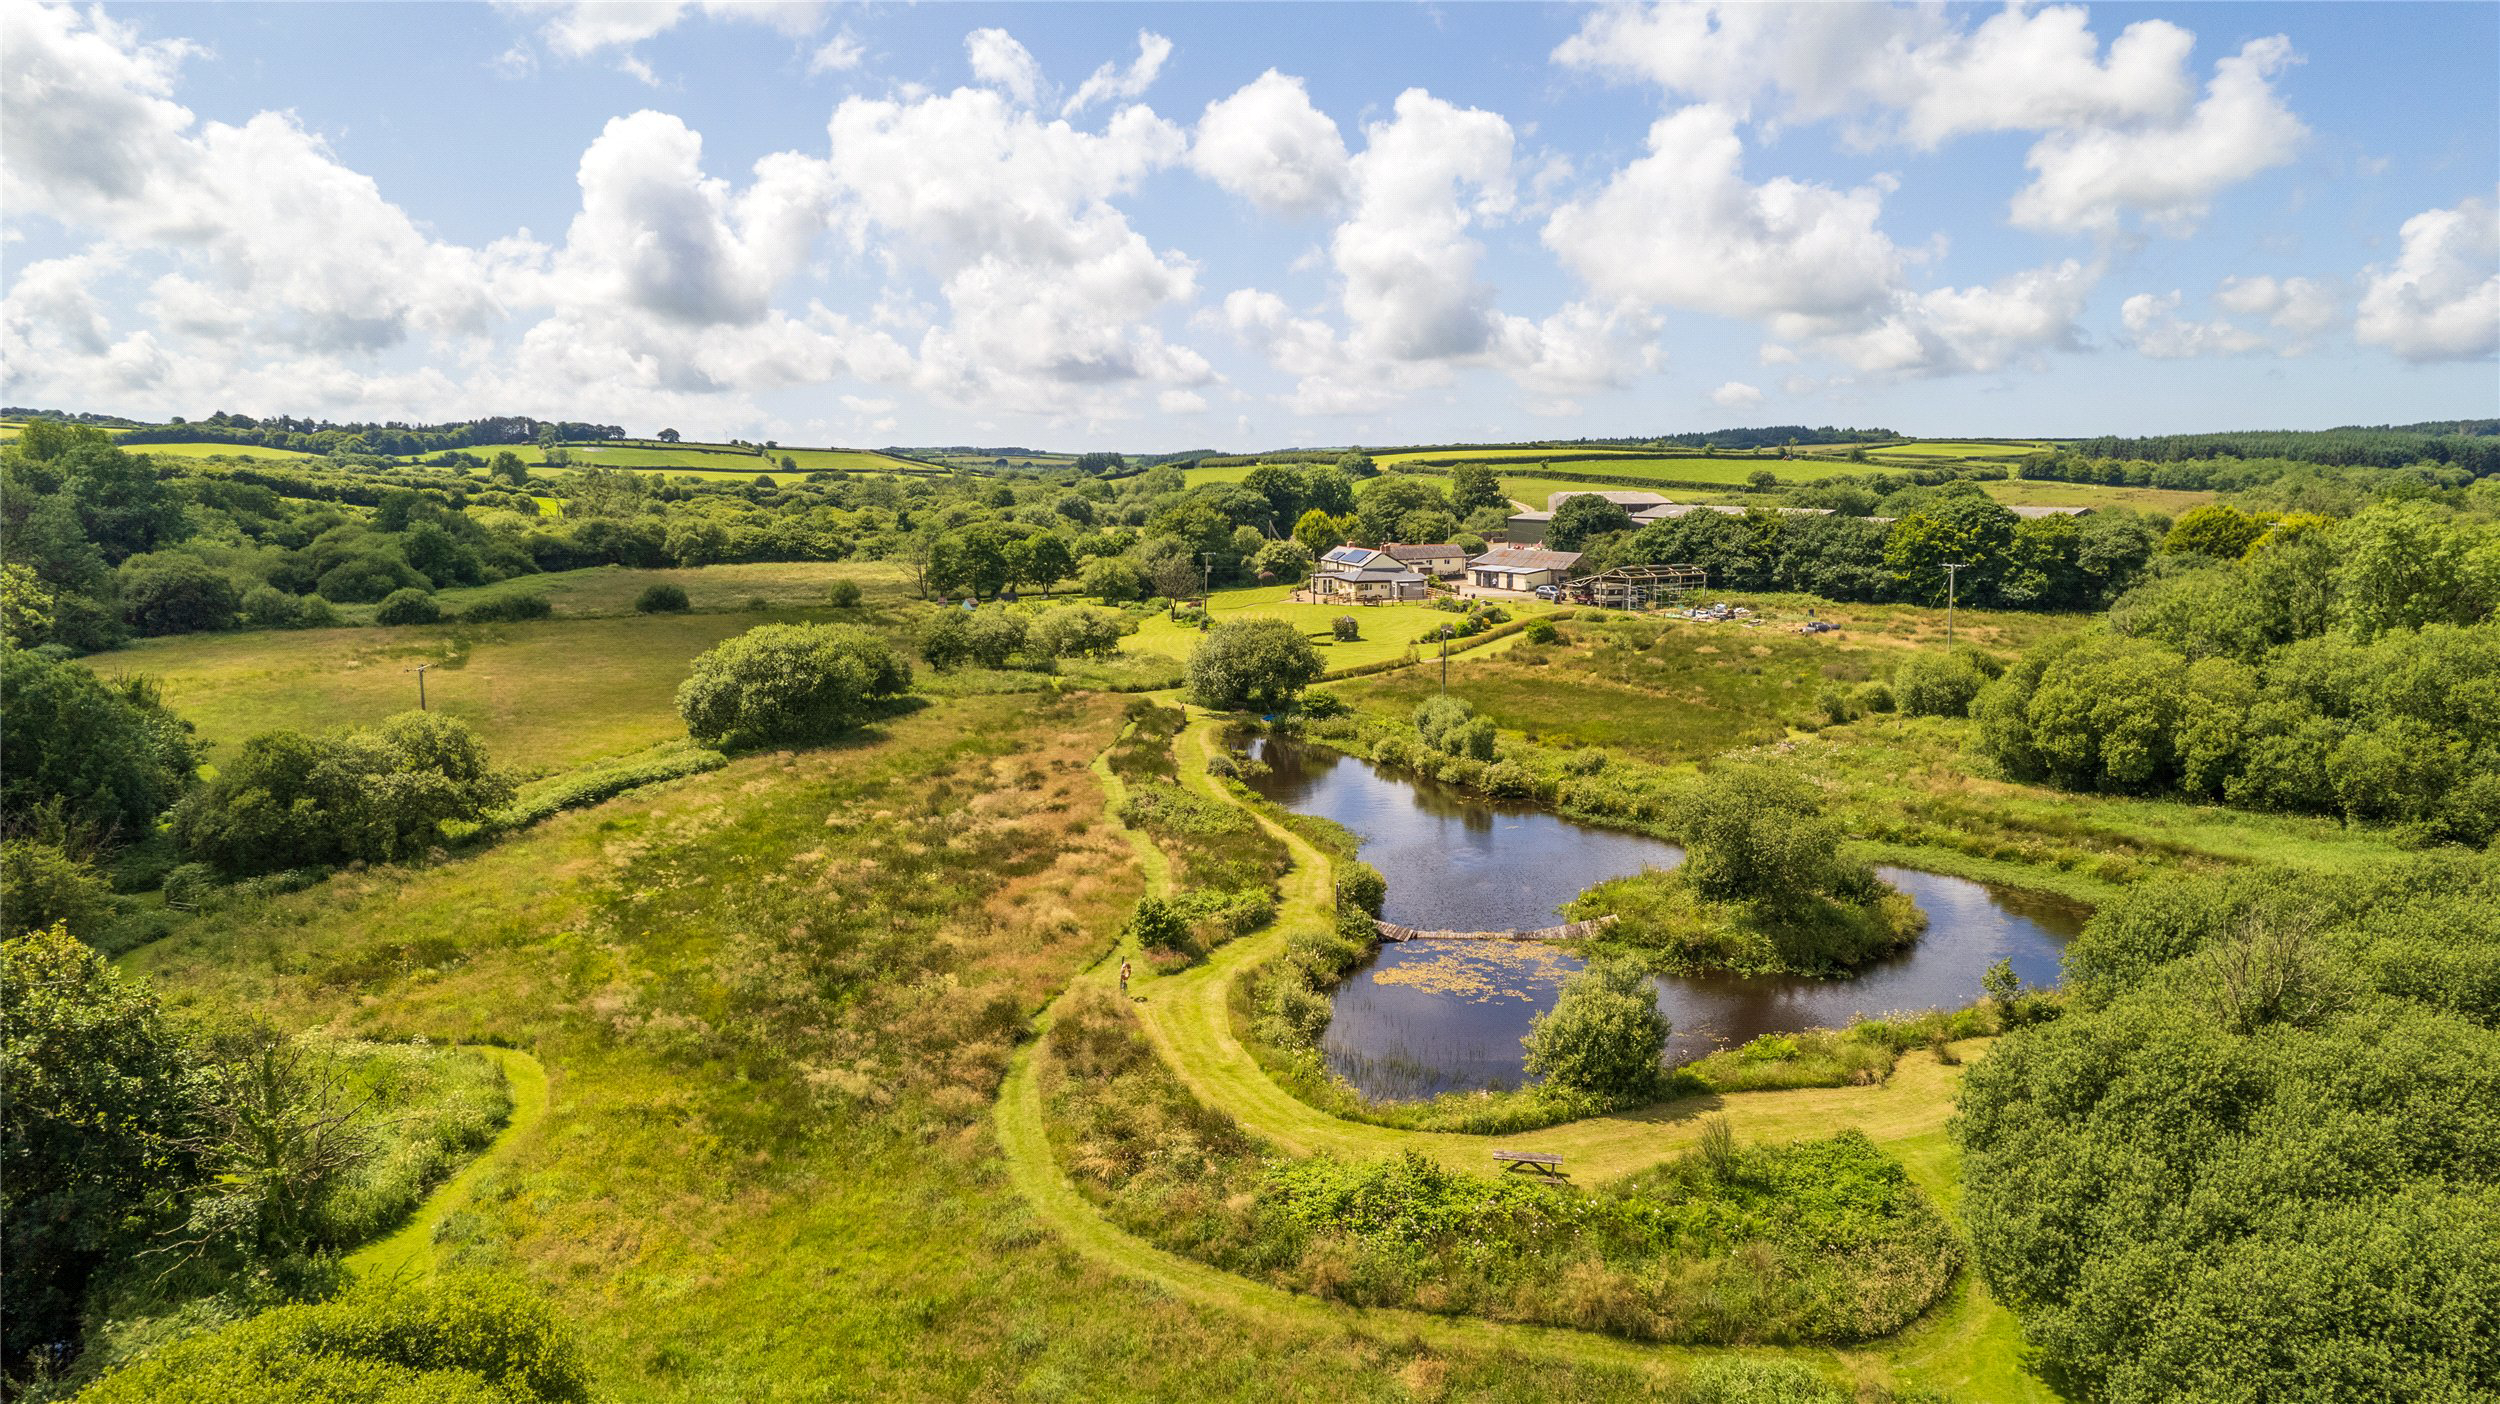
Ford Mill Farm is a rare opportunity to acquire a substantial rural farmstead in the sought after area of Woolsery combining a four bedroom farm, two established holiday lets, multiple outbuildings including equestrian potential and 8.75 acres of scenic Devon countryside including a stunning lake, stream and river borders. EPC D
The home, in the agent’s words
- Annexe
- Fine & Country
Read the full agent description
Ford Mill Farm is an enchanting former farm which is now is used as a smallholding with characterful farmhouse, two established holiday lets, multiple barns and stables and over 8 acres of unspoiled Devon countryside.
Tucked away in a truly idyllic setting on the outskirts of the picturesque North Devon village of Woolsery, Ford Mill Farm offers an exceptional opportunity to embrace the rural lifestyle in one of the South West’s most scenic and peaceful locations. This captivating farmstead comes complete with approximately 8.75 acres of gardens, paddocks, a spring-fed ornamental lake, smaller pond with 'Monet Bridge', stabling, and two beautifully converted holiday cottages, all nestled within a charming and private valley with stream and river borders.
Lovingly maintained and sensitively modernised, the main farmhouse dates back in parts to the 17th century and exudes timeless character, with exposed beams, natural stonework, traditional fireplaces, and generous room proportions that reflect its long agricultural heritage. In direct contrast the kitchen and interlinking conservatory as well as the first-floor veranda provides a blend between the old and modern contemporary finishes. In addition to the principal residence, the property also includes two holiday lets The Dairy and The Shippon offering scope for continued income generation or multigenerational use.
Step Inside
As you enter the main farmhouse, you're greeted by a welcoming and spacious entrance hall that leads into a series of characterful living spaces with downstairs shower room. The principal sitting room is centred around a large feature fireplace with wood-burning stove, perfect for cosy evenings. Adjacent is a second reception room, which offers flexibility as a formal dining area, snug, or study.
The heart of the home is the expansive contemporary kitchen which forms part of an extension, thoughtfully positioned to take full advantages of the grounds. With an array of fitted units, traditional range cooker, ample workspace including a kitchen island, and a generous dining area, it’s an ideal space for family gatherings or entertaining guests. The kitchen also enjoys direct access to the garden via the adjacent boot room, allowing for relaxed indoor-outdoor living during warmer months. The ground floor also enjoys an additional shower room, utility room and pantry off the kitchen.
Upstairs, the main farmhouse offers four bedrooms positioned off a main landing, all with far-reaching views over the surrounding countryside. The principal suite has been fully vaulted and now features exposed wooden beams and an inter linking private en-suite bathroom as well as direct access onto a roof terrace. Further double bedroom at the opposite end as well as two bedrooms are also served by an upstsairs W.C.
Step Outside
The grounds at Ford Mill Farm are nothing short of magical. A sweeping private driveway leads past the agricutural barns and three stables, opening into a large parking area and courtyard. The farmhouse is set in beautifully maintained gardens with sweeping lawns, flower borders, vegetable plots, and sun terraces that take in the idyllic surroundings.
Beyond the formal gardens lie paddocks and prediminantly flat pasture land with lawned pathways, ideal for equestrian or smallholding use. The spring-fed lake, set within its own clearing, attracts a rich variety of wildlife and provides a serene spot for quiet reflection or informal picnics and is believed to hold carp fish. Several outbuildings, including a stable block, offer flexible space for livestock, storage, or further development, subject to the necessary consents. Running at the base of the plot is the River Torridge which at the furtherest corner has a picturesque spot which needs to be appreciated and is perfect for observing local wildlife or a quite reflection area.
Holiday Cottages
A key feature of this unique property is its established holiday accommodation, offering a valuable and proven income stream. Positioned at the rear of the main courtyard sit two charming stone-built holiday cottages, each carefully converted and fully self-contained. These cottages blend rustic charm with modern comfort, and are currently used for holiday letting throughout the year. They enjoy their own outdoor spaces, ensuring guest privacy and a truly relaxing countryside escape.
NB: The internet is on Starlink which is boasting 100mbps on download and upload is approximately 20mbps.
A feel for the area
Connected for everyday life
25%of homes in the postcode can access 100+ Mbps broadband.
Available speed bands
- 30+ Mbps
- 25%
- 100+ Mbps
- 25%
- 300+ Mbps
- 25%
- 1,000+ Mbps
- 25%
Getting about
16.2 milesto Chapelton (Devon) Rail Station
Approximate straight-line distance · DfT NaPTAN · 13 Sept 2026Background air quality
- Fine particles · PM₂.₅
- 4.5 µg/m³ · Meets the WHO guideline
- Nitrogen dioxide · NO₂
- 2.0 µg/m³ · Meets the WHO guideline
Annual background levels. For scale: the WHO 2021 guideline is 5 µg/m³ for PM₂.₅ and 10 for NO₂; the UK legal limit is 20 and 40. Lower is better; this is a 1 km model, not a reading at the door.
Defra · 2024 annual model · 1 km areaLocal information is approximate. Distances are straight-line estimates from the available location. Broadband describes postcode coverage, not the speed or service available at this home; check the address with a provider. Air quality is a modelled annual background estimate.
Checking nearby places…
Picture your everyday
Start with the agent's details and explore the area guide to get a feel for daily life here.
Other homes nearby
Homes in EX39 postcode area →About these property details
The information provided in this listing is for general information purposes only and does not constitute property particulars. We make no warranties or guarantees, express or implied, regarding the accuracy, completeness, or availability of the information.
Property details are provided by the listing agent, developer, or other third parties, and we have no control over the content provided. Prospective buyers or tenants should make their own enquiries and verify all information directly with the agent or relevant party.
Information relating to Energy Performance Certificates, Home Reports, or other statutory documents should be obtained directly from the selling agent or developer where applicable.