

Bradford · BD4
Greenwood Fold
Offers In The Region Of
Tucked discreetly away within the peaceful confines of Greenwood Fold, Bradford, this beautifully presented four-bedroom detached residence represents a wonderful opportunity to acquire a home where contemporary elegance, considered design and comfortable family living come together effortlessly.
Originally constructed in 2006, the property has been extensively refurbished and thoughtfully enhanced by its current owners, creating a home of quality and distinction. From the carefully considered interiors to the beautifully maintained gardens, every element has been designed with modern family life in mind.
The home, in the agent’s words
- Contact us 24/7 to arrange a viewing
- Virtual tour available
- Impressive four bedroom detached family residence
- Built in 2006 and thoughtfully enhanced to a high specification
- Peaceful cul-de-sac location on Greenwood Fold
- Generous driveway providing parking for multiple vehicles and garage
- Generous lounge with stylist log burner effect gas fire
- Contemporary modern dining kitchen with extensive cabinetry and worktop space
- Excellent access to the Euroway Trading Estate along with convenient M606 & M62 motorway connections
- An exceptional balanced combination of luxury, versatility and everyday practicality
Read the full agent description
Tucked discreetly away within the peaceful confines of Greenwood Fold, Bradford, this beautifully presented four-bedroom detached residence represents a wonderful opportunity to acquire a home where contemporary elegance, considered design and comfortable family living come together effortlessly.
Originally constructed in 2006, the property has been extensively refurbished and thoughtfully enhanced by its current owners, creating a home of quality and distinction. From the carefully considered interiors to the beautifully maintained gardens, every element has been designed with modern family life in mind.
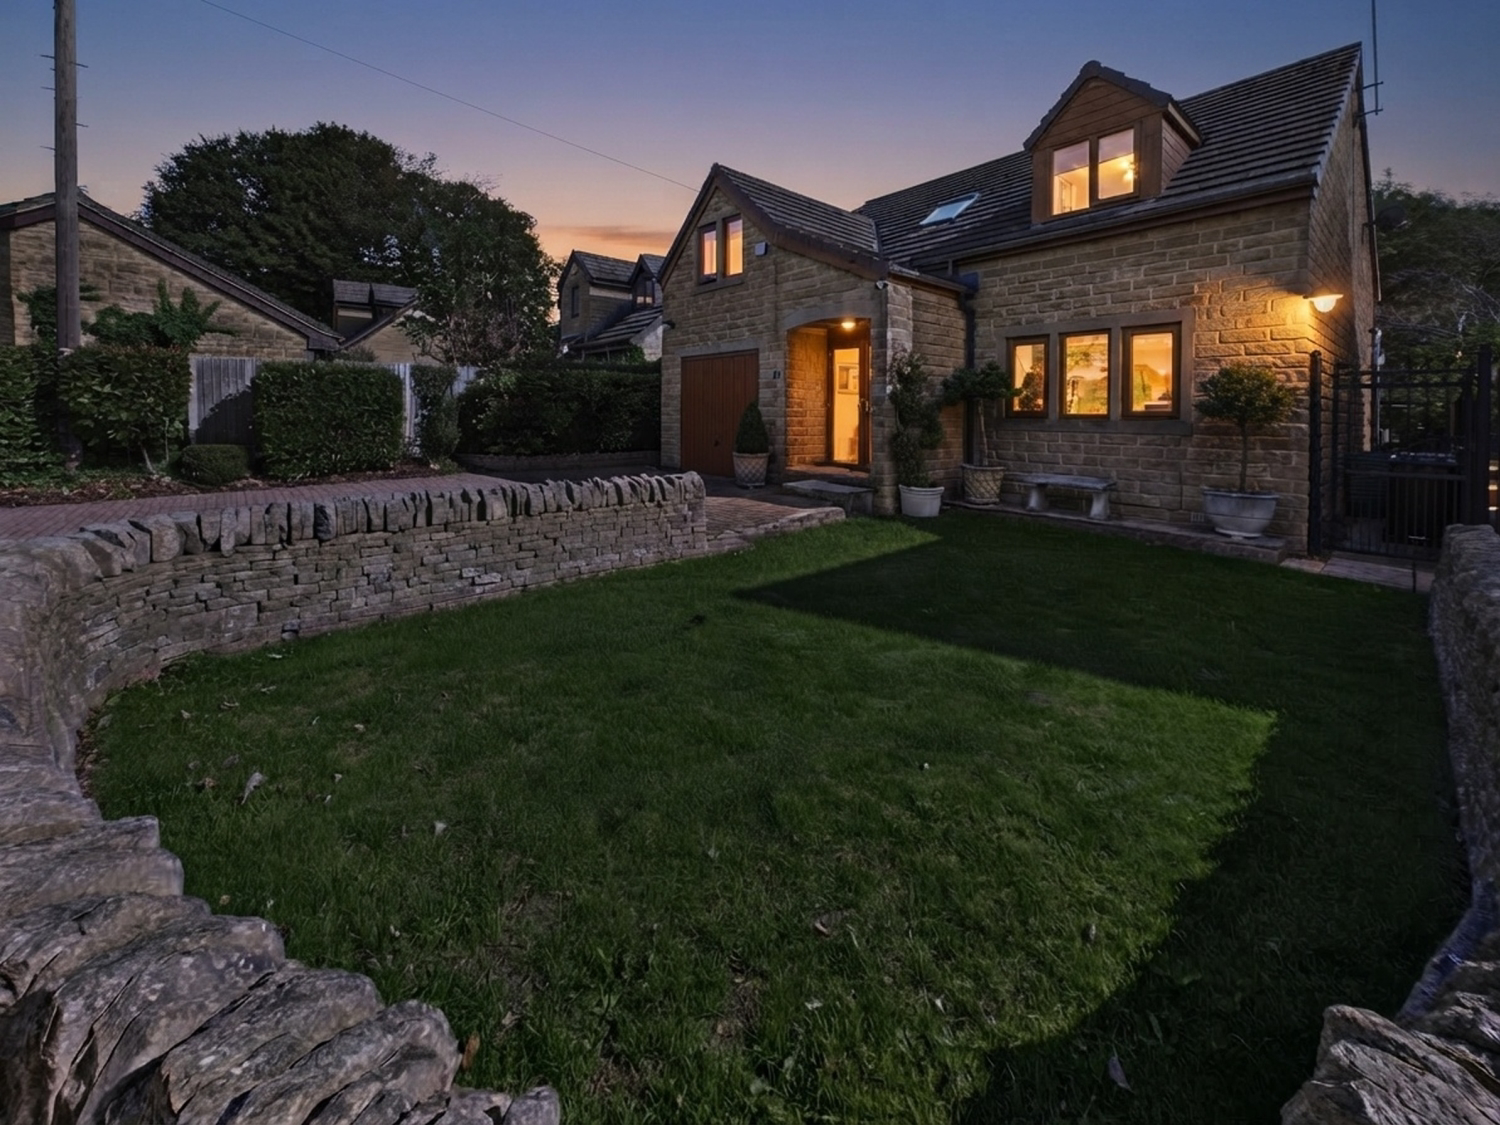
Approached via a generous driveway, the property immediately creates an impressive first impression. There is excellent off-road parking for multiple vehicles and a beautifully manicured front lawn, all contributing to an attractive and well-kept frontage.
A Welcoming Sense of Arrival
Behind the entrance porch, a spacious hallway provides an elegant introduction to the accommodation, with a natural flow through to the principal living spaces.
The ground floor offers an exceptional degree of versatility, comprising a generous lounge, contemporary dining kitchen, shower room, useful storage cupboard, integral garage and a second reception room.
The latter provides particularly valuable flexibility and could be utilised as a fourth double bedroom, home office, children’s playroom, snug or additional reception space, depending upon the requirements of the new owners.
A Living Room with Character
The generously proportioned lounge is a beautifully inviting space in which to relax and unwind. Soft carpeting, understated neutral décor and carefully selected finishes create a sophisticated yet wonderfully comfortable atmosphere.
At the heart of the room sits an elegant gas fire, designed with the aesthetic of a traditional log burner, introducing a touch of character and providing a charming focal point for cosy evenings at home.
The Kitchen — Heart of the Home
The contemporary dining kitchen has been designed with both style and functionality at its heart.
An impressive arrangement of cabinetry provides excellent storage, complemented by generous worktop space and room for a substantial dining table. This is a kitchen designed equally for relaxed family breakfasts and entertaining friends and family.
French doors open seamlessly onto the rear garden, allowing natural light to flow into the space and creating a wonderful connection between the kitchen and outside.
A Private Principal Suite
Upstairs, the sense of quality continues with a beautifully appointed principal bedroom alongside two further generous double bedrooms and the family bathroom.
The principal bedroom has a distinctly luxurious feel, featuring fitted wardrobes with mirrored sliding doors, cleverly incorporating access to the private ensuite bathroom.
The ensuite has been finished in a contemporary style, with a bath and shower over, WC and wash hand basin, complemented by stylish wall and floor tiling. A velux window allows natural daylight to enhance the space.
The family bathroom continues the property’s refined aesthetic, featuring fully tiled walls and flooring, a bath, separate shower enclosure, WC and wash hand basin.
Outdoor Living
The rear garden provides a private and beautifully maintained extension of the living accommodation.
A manicured lawn creates an attractive central feature, with ample space for outdoor seating and dining — ideal for entertaining during the warmer months or simply enjoying a quiet moment outdoors.
The garden is fully enclosed and can be accessed either directly from the dining kitchen or via the side of the property through secure iron gates. A useful garden shed provides additional storage.
The Setting
Greenwood Fold offers the rare combination of peaceful residential living and excellent connectivity.
Set within a quiet cul-de-sac, the property enjoys a discreet and tranquil position while remaining conveniently placed for access to Euroway Industrial Estate, M606 and the M62 motorway, with both Bradford and Leeds City Centre only a short 20 minute drive away, making this an ideal base for those requiring convenient links for both business and leisure.
A Home of Style, Substance & Versatility
This exceptional detached residence has been transformed by its current owners into a home that feels both sophisticated and genuinely welcoming.
The generous accommodation, beautifully refurbished interiors, versatile living spaces and meticulously maintained gardens combine to create a residence perfectly suited to contemporary family life.
From its peaceful cul-de-sac setting and impressive approach to its stylish kitchen, luxurious principal suite and beautifully appointed bathrooms, this is a property that delivers quality at every turn.
A refined family home, beautifully presented and ready to be enjoyed for years to come.
A feel for the area
Connected for everyday life
0%of homes in the postcode can access 100+ Mbps broadband.
Available speed bands
- 30+ Mbps
- 100%
- 100+ Mbps
- 0%
- 300+ Mbps
- 0%
- 1,000+ Mbps
- 0%
Getting about
1.2 milesto Low Moor Rail Station
Approximate straight-line distance · DfT NaPTAN · 13 Sept 2026Background air quality
- Fine particles · PM₂.₅
- 7.5 µg/m³ · Above the WHO guideline · well within the UK legal limit
- Nitrogen dioxide · NO₂
- 13.8 µg/m³ · Above the WHO guideline · well within the UK legal limit
Annual background levels. For scale: the WHO 2021 guideline is 5 µg/m³ for PM₂.₅ and 10 for NO₂; the UK legal limit is 20 and 40. Lower is better; this is a 1 km model, not a reading at the door.
Defra · 2024 annual model · 1 km areaLocal information is approximate. Distances are straight-line estimates from the available location. Broadband describes postcode coverage, not the speed or service available at this home; check the address with a provider. Air quality is a modelled annual background estimate.
Picture your everyday
Start with the agent's details and explore the area guide to get a feel for daily life here.
Other homes nearby
Homes in BD4 postcode area →About these property details
The information provided in this listing is for general information purposes only and does not constitute property particulars. We make no warranties or guarantees, express or implied, regarding the accuracy, completeness, or availability of the information.
Property details are provided by the listing agent, developer, or other third parties, and we have no control over the content provided. Prospective buyers or tenants should make their own enquiries and verify all information directly with the agent or relevant party.
Information relating to Energy Performance Certificates, Home Reports, or other statutory documents should be obtained directly from the selling agent or developer where applicable.