

Woolacombe, Devon · EX34
Beach Road
Offers in excess
SPACIOUS 2 BEDROOM MODERN APARTMENT WITH SUN TERRACE
A beautifully presented 3 year old high specification contemporary 2 bedroom, 2 bathroom, ground floor apartment of approximately 75m2 (807ft2). The property has passenger lift access directly from the car park and is part of the prestigious Byron development located in the heart of the coastal village of Woolacombe and being just a short stroll from the golden sand beaches and local amenities. The apartment has a good sized south facing privately owned sun terrace and the development has a range of onsite facilities including a swimming pool, games room, spa and treatment room and a concierge/guest services.
The home, in the agent’s words
- Signature Homes
Read the full agent description
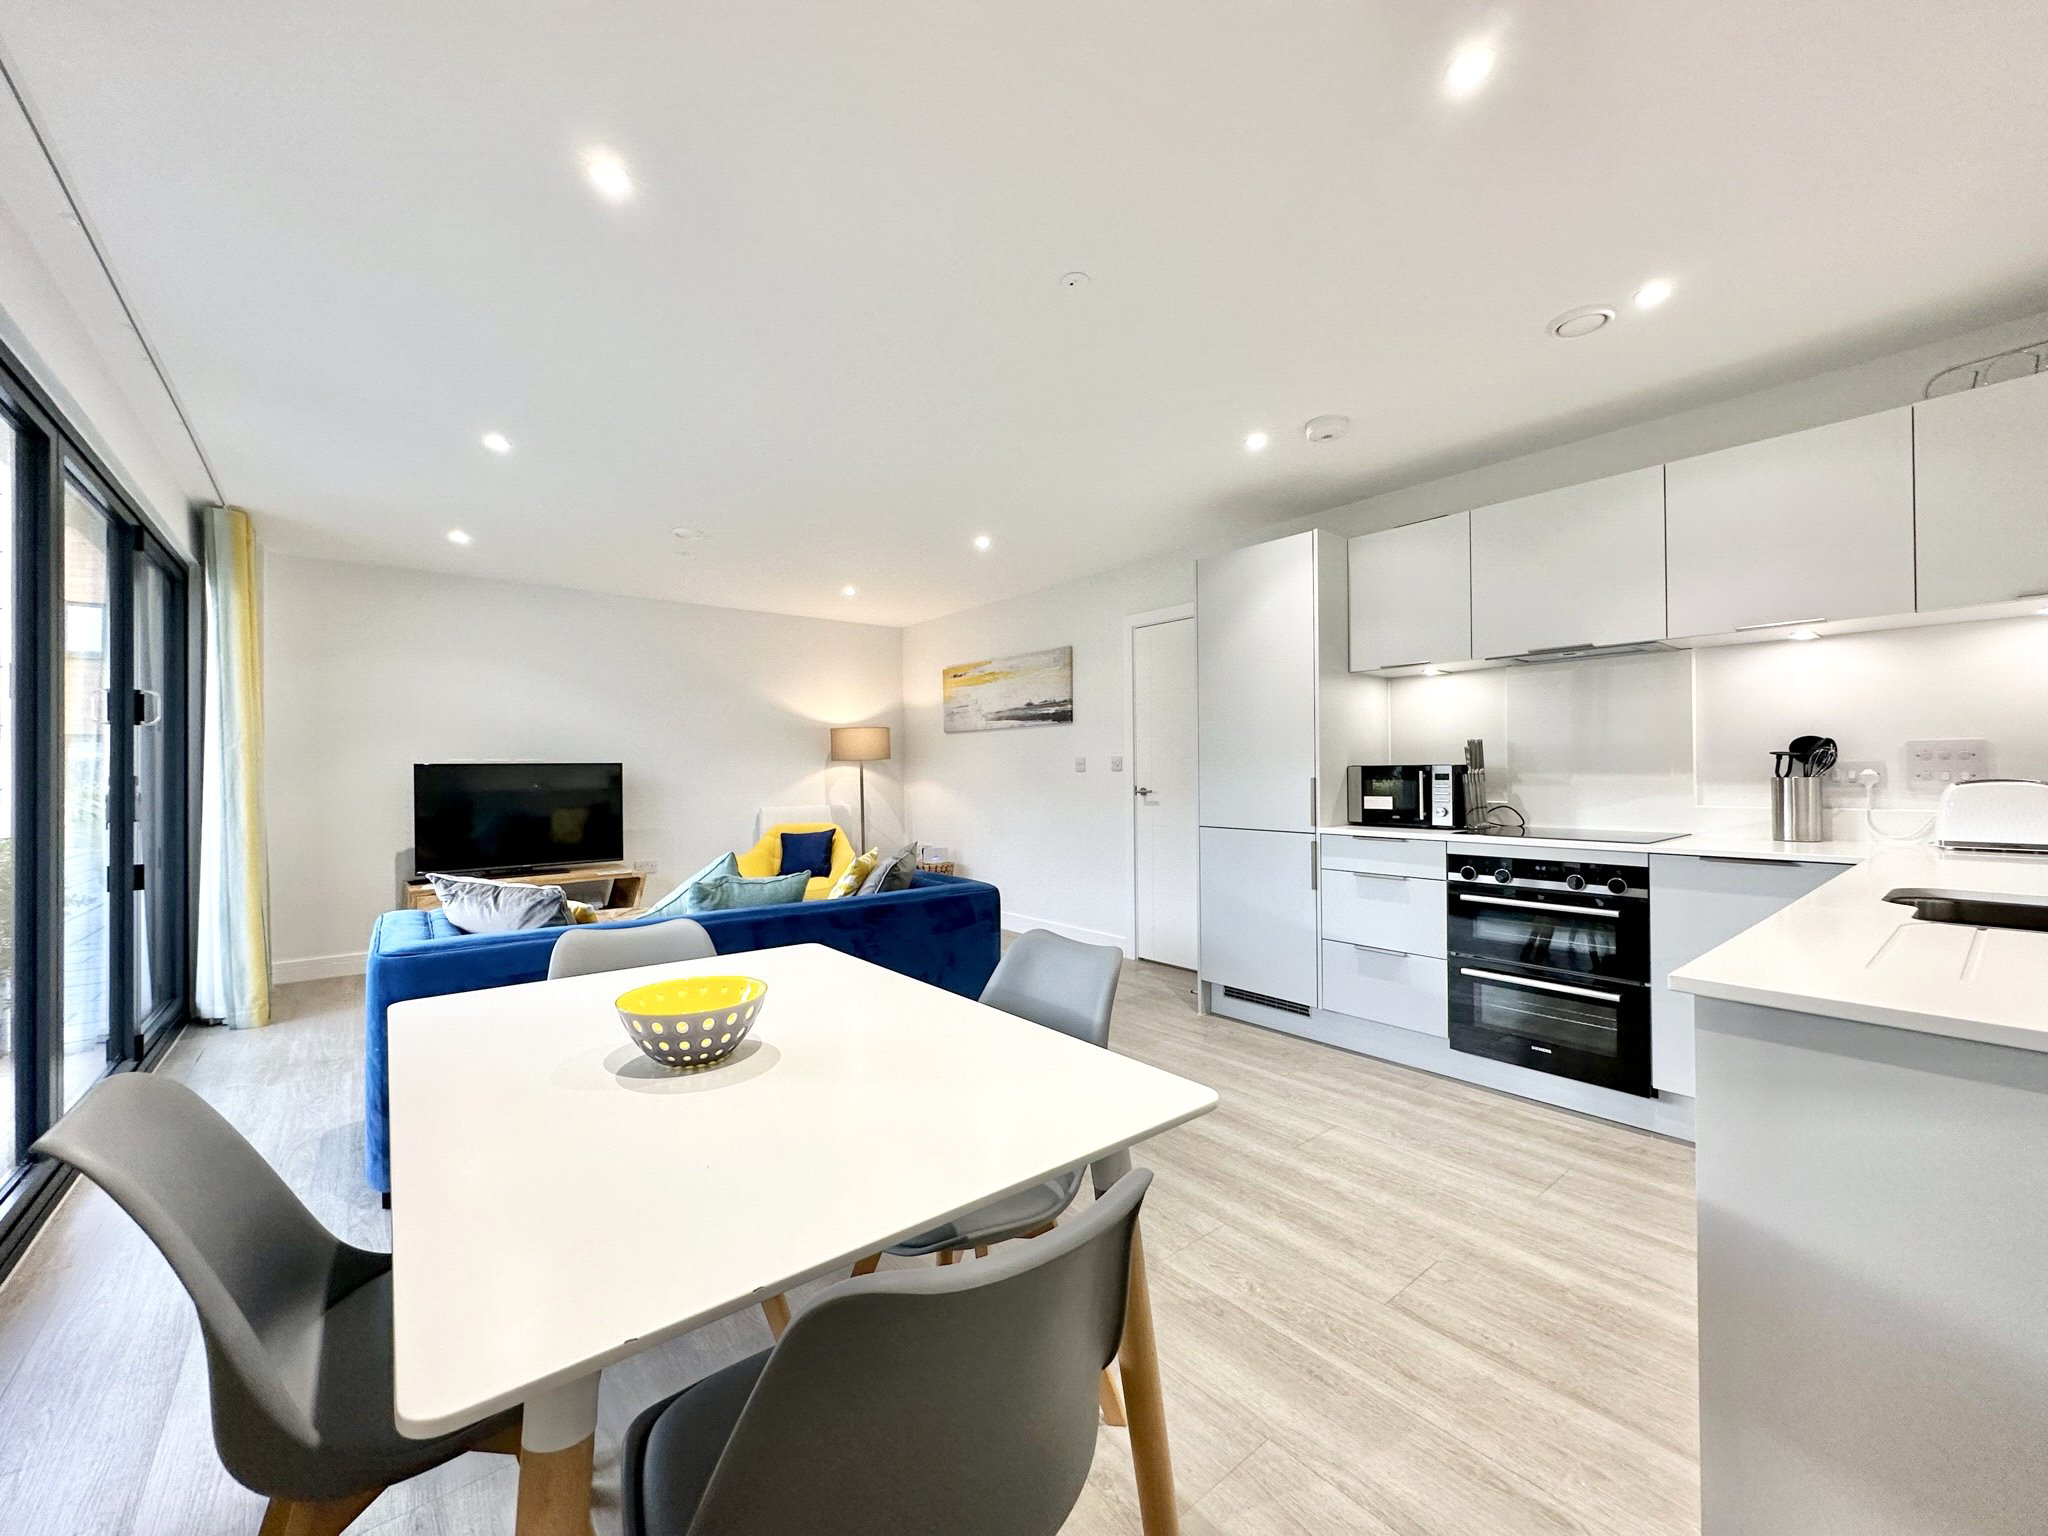
3 Challacombe at Byron is a superb and well-presented, high quality 2 bedroom, 2 bathroom purpose built apartment situated in a central and convenient location. The property is located in the garden area of the building and enjoys a sunny southerly aspect. There is passenger lift access to all floors within the building allowing easy step free access to all of the amenities within the development. The apartment has its own south facing sun terrace accessed from bi-folding doors from the living room that fully retract providing a seamless connection with the outdoor space. The terrace provides a great space for al-fresco dining and sun bathing. 3 Challacombe is part of the impressive Byron development which sits in a fantastic position on Woolacombe sea front and is just a few hundred metres away from the stunning golden sand beach that stretches for 2 1/2 miles across the bay. The apartment is purpose built with accommodation of approximately 75m2 (807ft2) and is an ideal retreat as family holiday home or holiday let and has been used for that purpose by the present owners.
The spacious accommodation comprises 2 bedrooms and 2 bathrooms and a 21ft x 14ft bright and airy open plan living/dining/kitchen area which has virtually the whole of the front elevation devoted to full height glazing and bi-folding doors that open onto the sun terrace. The kitchen is equipped with a range of integrated appliances which include a double oven with an electric hob and extractor canopy over, a fridge/freezer and dishwasher. Within the hallway there is a useful store cupboard which also houses the hot water cylinder and the washer/dryer. There are two good sized bedrooms. Bedroom 1 is a double room with its own en suite shower room and bedroom two is set up as a twin bedded room but with the option to be used as a double room as and when required. Along the hallway is the family bathroom and, as with the en suite, there is attractive tiling and modern white fittings. There is an allocated parking space for the apartment in the large underground car park and a useful storage box ideal for beach equipment etc.
Byron has an exclusive range of onsite facilities that you won't find in any other development in the immediate area. Whether it’s for your family holiday or as part of your investment property portfolio, Byron provides for every eventuality; from the, swimming pool and rainy day games room, to relaxing spa treatments, thought has been given to your every comfort.
EXCLUSIVE FOR RESIDENTS AND GUESTS
• Swimming pool.
• Sauna.
• Beauty treatment room.
• Games room.
• Surf showers.
• Secure storage for surfboards and bicycles.
On top of all of that, there is also an in-house holiday letting service that will take care of your apartment should you decide to holiday let it. A high quality service is provided exclusively to Byron owners that will look after advertising and bookings, changeovers and cleaning. The competitive 12% commission is another great attraction.
AGENTS NOTE: The property is leasehold with the balance of an original 250 year lease which commenced on the 1st January 2014. The freeholder is Blast Properties Ltd and there is a Management Company known as Byron Management Company (Woolacombe) Ltd that oversees the day to day running of the building. The ground rent for the apartment is £450 per annum. The service charge, which includes maintenance of the common and external areas, maintenance of the facilities etc is £7,151.58 per annum which includes the building insurance contribution; this is paid in two instalments on the 1st of January and again on the 1st July. Pets are allowed within the building with written consent from the Management Company. There is no restriction on holiday or assured shorthold letting.
A feel for the area
Connected for everyday life
0%of homes in the postcode can access 100+ Mbps broadband.
Available speed bands
- 30+ Mbps
- 100%
- 100+ Mbps
- 0%
- 300+ Mbps
- 0%
- 1,000+ Mbps
- 0%
Getting about
9.2 milesto Barnstaple Rail Station
Approximate straight-line distance · DfT NaPTAN · 13 Sept 2026Background air quality
- Fine particles · PM₂.₅
- 4.2 µg/m³ · Meets the WHO guideline
- Nitrogen dioxide · NO₂
- 2.0 µg/m³ · Meets the WHO guideline
Annual background levels. For scale: the WHO 2021 guideline is 5 µg/m³ for PM₂.₅ and 10 for NO₂; the UK legal limit is 20 and 40. Lower is better; this is a 1 km model, not a reading at the door.
Defra · 2024 annual model · 1 km areaLocal information is approximate. Distances are straight-line estimates from the available location. Broadband describes postcode coverage, not the speed or service available at this home; check the address with a provider. Air quality is a modelled annual background estimate.
Checking nearby places…
Picture your everyday
Start with the agent's details and explore the area guide to get a feel for daily life here.
Other homes nearby
Homes in EX34 postcode area →About these property details
The information provided in this listing is for general information purposes only and does not constitute property particulars. We make no warranties or guarantees, express or implied, regarding the accuracy, completeness, or availability of the information.
Property details are provided by the listing agent, developer, or other third parties, and we have no control over the content provided. Prospective buyers or tenants should make their own enquiries and verify all information directly with the agent or relevant party.
Information relating to Energy Performance Certificates, Home Reports, or other statutory documents should be obtained directly from the selling agent or developer where applicable.