

Rossendale, Lancashire · BB4
Mercer Crescent, Helmshore
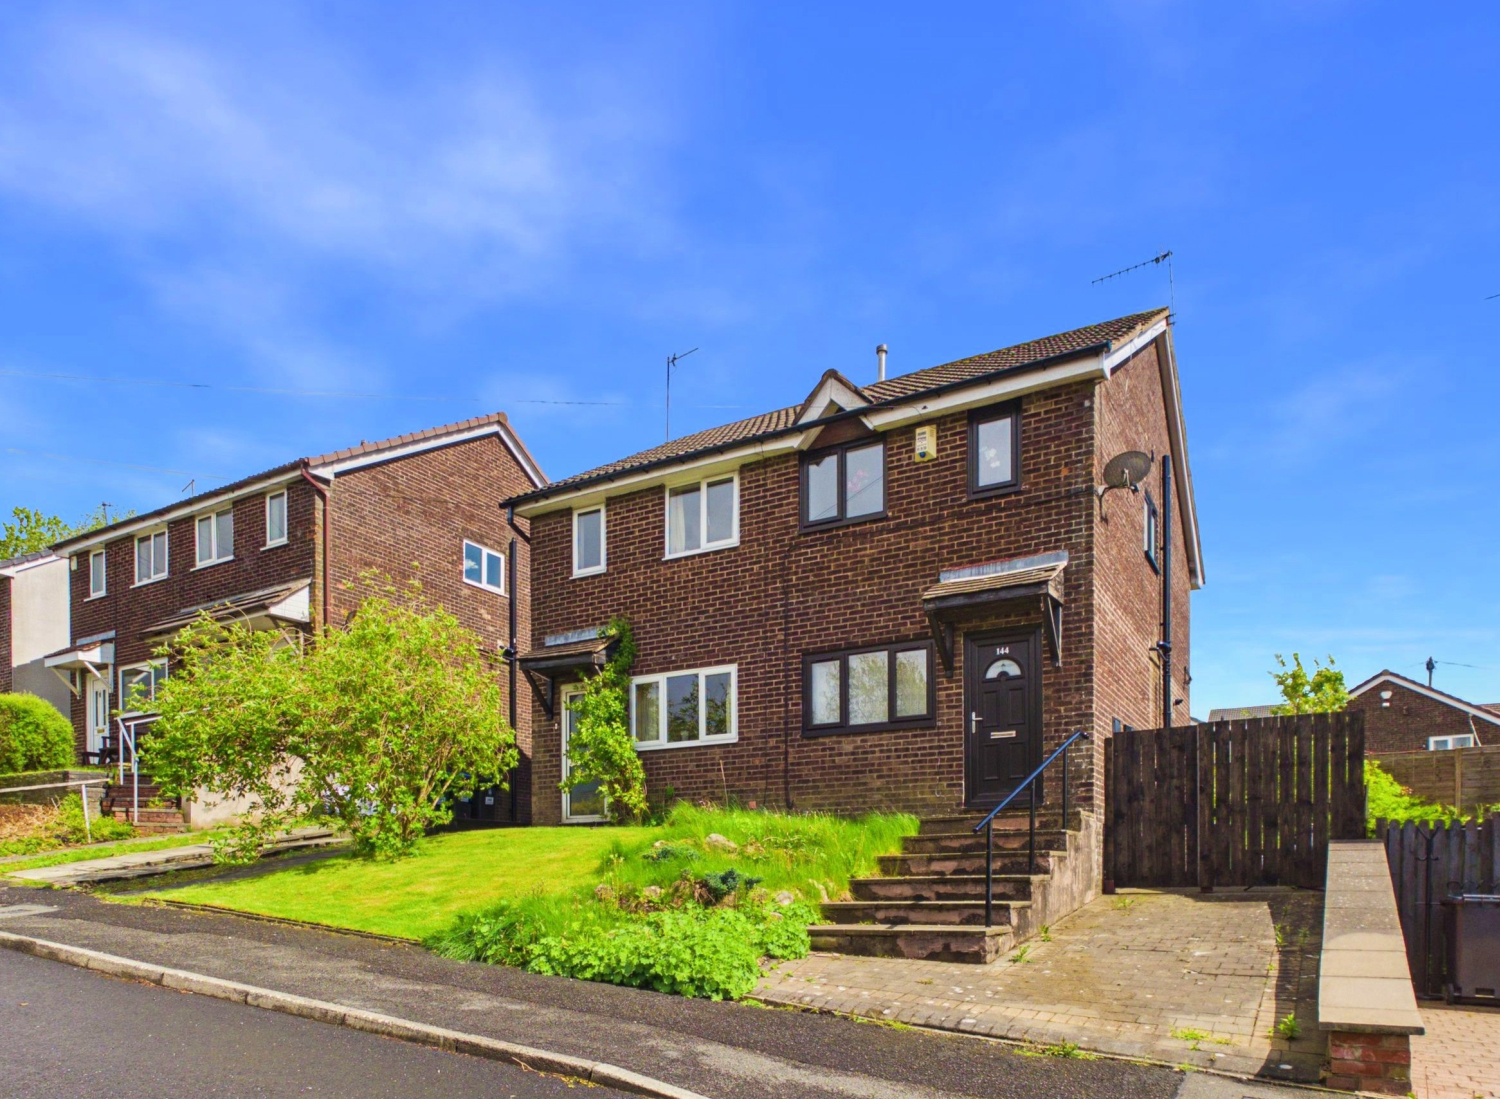
SIMPLY STUNNING AND READY FOR IMMEDIATE OCCUPATION ! . A 1990's BUILT SEMI- DETACHED HOME COMPREHENSIVELY MODERNISED TO INCLUDE NEW COMBINATION GAS CENTRAL HEATING, NEW PVCu FRAMED DOUBLE GLAZED WINDOWS, QUALITY FITTED KITCHEN AND A LUXURY WHITE BATHROOM. DECORATED FROM TOP TO BOTTOM IN FRESH, NEUTRAL TONES & WITH BRAND NEW FITTED CARPETS ALL YOU NEED IS TO TURN YOUR KEY AND MOVE -IN.
The home, in the agent’s words
- Comprehensively Modernised Semi-Detached Home
- Rewired, New Combi Boiler, New Fitted Carpets
- Two DOUBLE Bedrooms - Views to Front
- Bright Open Plan Living Space
- Brand New Fitted Kitchen with Oven/Hob/Hood
- Luxury New White Bathroom + Over Bath Plumbed Shower
- Tasteful Neutral Decor & New Quality Fitted Carpets
- Front Block Driveway
- Private Enclosed Rear Garden
- Ready for Immediate Occupation - NO CHAIN.
Read the full agent description
SIMPLY STUNNING AND READY FOR IMMEDIATE OCCUPATION ! . A 1979 BUILT SEMI- DETACHED HOME COMPREHENSIVELY MODERNISED TO INCLUDE NEW COMBINATION GAS CENTRAL HEATING, NEW PVCu FRAMED DOUBLE GLAZED WINDOWS, QUALITY FITTED KITCHEN AND A LUXURY WHITE BATHROOM. DECORATED FROM TOP TO BOTTOM IN FRESH, NEUTRAL TONES & WITH BRAND NEW FITTED CARPETS ALL YOU NEED IS TO TURN YOUR KEY AND MOVE -IN.
Enjoying a slightly elevated position with views to the front, the property is convenient for Jubilee Road and the close connection to the Haslingden junction of the A56(M) and onward M66 (South for Manchester). Local shopping and recreational facilities can be discovered nearby on the B6214 Helmshore Road.
A useful porch entrance guides you to a bright living room complete with a contemporary, focal point fire surround and electric fire. Flowing open plan to the rear is the thoughtfully planned fitted kitchen. Integral appliances of a new four ring, electric induction hob, canopy hood and built under electric oven are included with additional white goods available by negotiation. A PVCu exterior door opens to the private, fully enclosed garden with patio seating area.
A long first floor landing leads to the two double bedrooms and central bathroom. The main bedroom boasts two front facing windows with views and the rear features inbuilt bulkhead wardrobe storage. The bathroom/W.C. combined benefits from a brand new suite with contrasting black finished tap fittings and a plumbed-in, thermostatic controlled, dual head over bath shower.
To the outside, there is a small front garden and block paved single drive. Secured by a side gate is a further gable driveway area open to the mature rear garden.
Material Information : Traditional brick/block cavity construction by Pinedale Estates circa 1979 beneath a pitched tile roof. Off road driveway parking for one vehicle. Tenure - Freehold. Council Tax - Band B, EPC Rating - D. All mains services are connected with a new central heating system including radiators and boiler in 2025. New PVCu framed double glazed windows. Broadband - Good as per Ofcom. website. No flood risk. No onward chain.
A feel for the area
Connected for everyday life
100%of homes in the postcode can access 100+ Mbps broadband.
Available speed bands
- 30+ Mbps
- 100%
- 100+ Mbps
- 100%
- 300+ Mbps
- 100%
- 1,000+ Mbps
- 100%
Getting about
4.2 milesto Accrington Rail Station
Approximate straight-line distance · DfT NaPTAN · 13 Sept 2026Background air quality
- Fine particles · PM₂.₅
- 6.6 µg/m³ · Above the WHO guideline · well within the UK legal limit
- Nitrogen dioxide · NO₂
- 9.5 µg/m³ · Meets the WHO guideline
Annual background levels. For scale: the WHO 2021 guideline is 5 µg/m³ for PM₂.₅ and 10 for NO₂; the UK legal limit is 20 and 40. Lower is better; this is a 1 km model, not a reading at the door.
Defra · 2024 annual model · 1 km areaLocal information is approximate. Distances are straight-line estimates from the available location. Broadband describes postcode coverage, not the speed or service available at this home; check the address with a provider. Air quality is a modelled annual background estimate.
Checking nearby places…
Picture your everyday
Start with the agent's details and explore the area guide to get a feel for daily life here.
Other homes nearby
Homes in BB4 postcode area →About these property details
The information provided in this listing is for general information purposes only and does not constitute property particulars. We make no warranties or guarantees, express or implied, regarding the accuracy, completeness, or availability of the information.
Property details are provided by the listing agent, developer, or other third parties, and we have no control over the content provided. Prospective buyers or tenants should make their own enquiries and verify all information directly with the agent or relevant party.
Information relating to Energy Performance Certificates, Home Reports, or other statutory documents should be obtained directly from the selling agent or developer where applicable.