
Burslem · ST6
Ambleside Place
Offers Over · Originally listed at £210,000
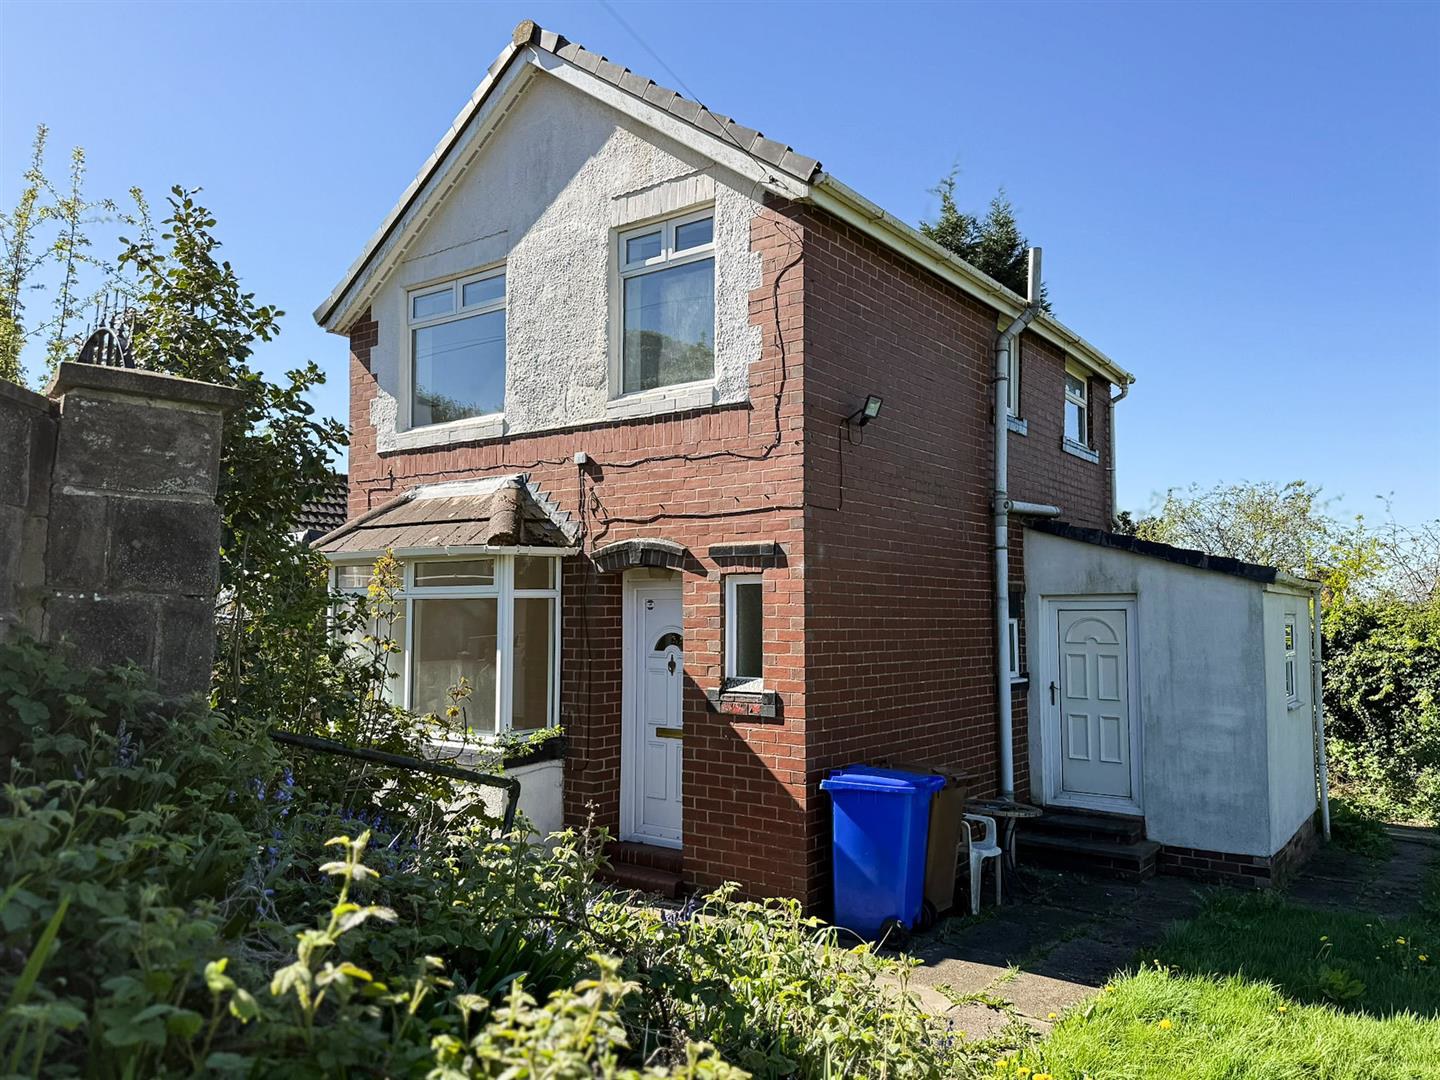
Offered to the market with no upward chain, upon a superb sized corner plot, this three bedroom detached property on Ambleside presents an excellent opportunity for purchasers seeking a home with further potential in a well-established residential location.
Positioned at the head of a cul-de-sac, just off High Lane, Burslem, the property occupies a good-sized corner plot and is attractively priced to reflect the opportunity on offer, making it an ideal purchase for buyers looking for a property they can continue to improve and personalise.
The home, in the agent’s words
- Three Bed Detached
- Good Sized Open Plan Kitchen
- Lounge
- Two Separate Driveways
- Detached Garage
- Gardens Front And Rear
- Early Viewing Is Highly Recommended
Read the full agent description
Offered to the market with no upward chain, upon a superb sized corner plot, this three bedroom detached property on Ambleside presents an excellent opportunity for purchasers seeking a home with further potential in a well-established residential location.
Positioned at the head of a cul-de-sac, just off High Lane, Burslem, the property occupies a good-sized corner plot and is attractively priced to reflect the opportunity on offer, making it an ideal purchase for buyers looking for a property they can continue to improve and personalise.
The accommodation briefly comprises an entrance hallway, bay-fronted lounge, and a particularly good-sized open plan kitchen dining room, providing generous ground floor living space, well suited to modern family life.
To the first floor, there are three bedrooms together with a family bathroom.
Externally, the property benefits from two separate driveways, a detached garage, and surrounding outdoor space, which offers further scope for enhancement. The property has already undergone some updating internally, however, buyers may wish to carry out additional works externally to fully realise its potential.
Of further interest, the property has previously benefited from planning permission to extend, which has now lapsed, but may still prove of interest to buyers looking at the longer-term possibilities the plot and position may offer (subject to any necessary consents).
This is a property that would make an excellent family home or project for a purchaser keen to secure a well-priced detached home with parking, outside space and future potential.
Early viewing is highly recommended.
Entrance Hall - Having a UPVC double glazed front entrance door, radiator, UPVC double glazed window to the front aspect, stairs to first floor landing, under stairs store cupboard.
Lounge - 2.88 x 3.61 (9'5" x 11'10") - into bay. Having a UPVC walk-in bay window to the front aspect, radiator, laminate flooring.
Open Plan Kitchen Diner - 7.43 x 3.26 (24'4" x 10'8") - reducing to 2.29 m, having a range of wall mounted shaker style cupboard and base units with wood effect works surface over, incorporating a 1 & 1/2 bowl single drainer stainless steel sink unit. Integral electric combination oven and grill with separate electric hob over and chimney style stainless steel extractor fan. UPVC windows to the rear & side aspect. Cupboard housing gas fired central heating boiler, plumbing for washing machine, space for for a freezer. Defined dining area having wood effect vinyl flooring and double glazed patio doors with full glazed panels and matching side panels, giving access to the rear and side of the property. Additional UPVC front entrance door.
First Floor Landing - Having access to loft space, double glazed obscured window to the side aspect.
Bedroom One - 2.97 x 2.57 (9'8" x 8'5") - Having a UPVC window to the front aspect, radiator.
Bedroom Two - 3.27 x 2.60 (10'8" x 8'6") - Having a UPVC double glazed window to the side aspect, radiator.
Bedroom Three - 2.03 x 1.93 (6'7" x 6'3") - Having a UPVC double glazed window to the front aspect, radiator.
Bathroom - 2.32 x 1.92 (7'7" x 6'3") - Having a panelled bath with over bath electric shower, fixed glazed shower screen, wash hand basin and low-level WC. Chrome heated towel radiator, UPVC double glazed obscured window to the side aspect, tiled floor and walls.
Externally - The property stands proud at the head of the cul-de-sac, having two driveways. The main driveway has a detached garage with gated access onto the driveway, substantial corner plot having potential and previous planning granted for an extension. The vendor has informed us that the previous planning permission has now lapsed, therefore enquiries must be made to ascertain confirmation of any further or additional planning permissions.
The side garden is laid to lawn, with a courtyard rear garden extending to the side driveway.
A feel for the area
Connected for everyday life
100%of homes in the postcode can access 100+ Mbps broadband.
Available speed bands
- 30+ Mbps
- 100%
- 100+ Mbps
- 100%
- 300+ Mbps
- 100%
- 1,000+ Mbps
- 100%
Getting about
1.5 milesto Longport Rail Station
Approximate straight-line distance · DfT NaPTAN · 13 Sept 2026Background air quality
- Fine particles · PM₂.₅
- 7.1 µg/m³ · Above the WHO guideline · well within the UK legal limit
- Nitrogen dioxide · NO₂
- 10.0 µg/m³ · Above the WHO guideline · well within the UK legal limit
Annual background levels. For scale: the WHO 2021 guideline is 5 µg/m³ for PM₂.₅ and 10 for NO₂; the UK legal limit is 20 and 40. Lower is better; this is a 1 km model, not a reading at the door.
Defra · 2024 annual model · 1 km areaLocal information is approximate. Distances are straight-line estimates from the available location. Broadband describes postcode coverage, not the speed or service available at this home; check the address with a provider. Air quality is a modelled annual background estimate.
Checking nearby places…
Picture your everyday
Start with the agent's details and explore the area guide to get a feel for daily life here.
Other homes nearby
Homes in ST6 postcode area →About these property details
The information provided in this listing is for general information purposes only and does not constitute property particulars. We make no warranties or guarantees, express or implied, regarding the accuracy, completeness, or availability of the information.
Property details are provided by the listing agent, developer, or other third parties, and we have no control over the content provided. Prospective buyers or tenants should make their own enquiries and verify all information directly with the agent or relevant party.
Information relating to Energy Performance Certificates, Home Reports, or other statutory documents should be obtained directly from the selling agent or developer where applicable.