

Bideford, Devon · EX39
Chichester Way, Westward Ho
Offers in excess
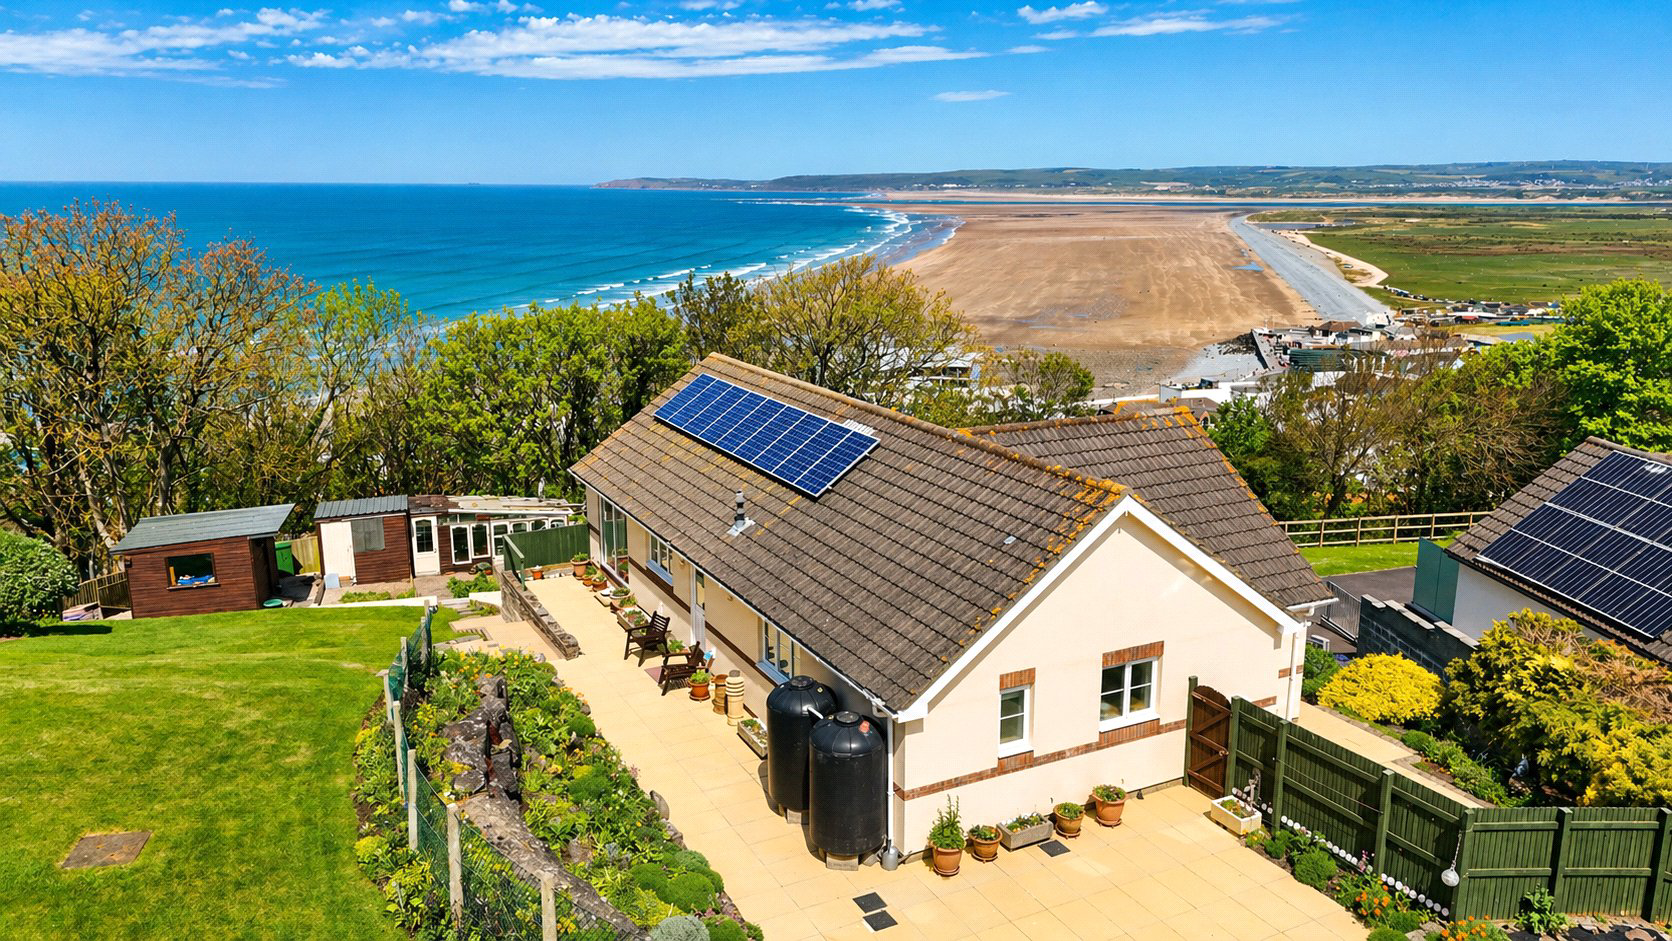
Enjoying breathtaking views across Bideford Bay, this beautifully presented property offers spacious and well-maintained accommodation in a sought-after coastal village, with generous gardens, ample parking, a double garage, woodland and the benefit of a large PV solar array. EPC B
The home, in the agent’s words
- Coastal Views
- Signature Homes
Read the full agent description
Kipling enjoys an enviable position within the highly sought-after coastal village of Westward Ho!, taking full advantage of its superb setting and impressive coastal outlook.
Set along a private road forming part of Chichester Way, enjoying an elevated and highly desirable position with far-reaching views over Bideford Bay, Westward Ho!’s expansive sandy beach and the dunes of Northam Burrows.
Situated at the end of a small and exclusive development, this substantial detached residence was constructed in 1998. The accommodation has been thoughtfully arranged to provide generous and versatile living space, with excellent scope for further enlargement, subject to the necessary planning consents.
The property is further enhanced by garaging and parking, attractive landscaped gardens and approximately 2 acres of adjoining woodland, creating a wonderful sense of privacy and a particularly appealing coastal setting.
Accommodation – A set of steps rises to a sheltered entrance porch, with the front door opening into a welcoming entrance hall, complete with useful storage. A further hallway, also with built-in storage, provides access to the principal accommodation.
The impressive 21'5" living room is a particular feature of the home, enjoying a wonderful triple-aspect outlook and taking full advantage of the superb coastal views through wide panoramic windows. A large sliding door opens directly onto the rear terrace and gardens, creating an excellent connection between the living space and the outside areas.
The well appointed accommodation comprises, a kitchen/dining room which is well appointed with a range of bespoke solid beech hardwood units complemented by light work surfaces. Integrated Miele appliances include an inset electric hob with extractor over and a high-level electric oven/grill. There is ample room for a dining table, with a door leading out to the dining terrace and rear gardens, ideal for outdoor entertaining.
The generous master bedroom features fitted wardrobes and an en-suite shower room with 3 piece suite, while bedrooms 2 and 3 are both comfortable double rooms, with bedroom 2 also benefiting from built-in storage. The accommodation is completed by a family bathroom, fitted with a white three-piece suite.
Outside – The property is approached via a private driveway, providing ample parking in front of the twin integral garage. A generous brick-paved area to the side offers additional parking and turning space, ideal for those with several vehicles or visiting guests.
To one side of the property, a large terraced planted bed adds colour and interest, with a sun terrace positioned above. The rear garden enjoys a favourable westerly aspect and has been thoughtfully landscaped, being mainly laid to lawn for ease of maintenance and enclosed by fencing and evergreen hedging.
On the southern side of the bungalow is a spacious outdoor dining terrace, bordered by attractive planted beds and providing a lovely setting for outdoor entertaining. At the lower end of the garden, a level area offers excellent potential as a kitchen garden, complemented by a substantial glazed potting shed with power and light, together with a further large timber shed.
Adjoining the garden is approximately 2 acres of woodland, creating a wonderful natural backdrop and a haven for wildlife, with deer known to be regular visitors.
A feel for the area
Connected for everyday life
100%of homes in the postcode can access 100+ Mbps broadband.
Available speed bands
- 30+ Mbps
- 100%
- 100+ Mbps
- 100%
- 300+ Mbps
- 100%
- 1,000+ Mbps
- 100%
Getting about
8 milesto Barnstaple Rail Station
Approximate straight-line distance · DfT NaPTAN · 13 Sept 2026Background air quality
- Fine particles · PM₂.₅
- 4.6 µg/m³ · Meets the WHO guideline
- Nitrogen dioxide · NO₂
- 2.6 µg/m³ · Meets the WHO guideline
Annual background levels. For scale: the WHO 2021 guideline is 5 µg/m³ for PM₂.₅ and 10 for NO₂; the UK legal limit is 20 and 40. Lower is better; this is a 1 km model, not a reading at the door.
Defra · 2024 annual model · 1 km areaLocal information is approximate. Distances are straight-line estimates from the available location. Broadband describes postcode coverage, not the speed or service available at this home; check the address with a provider. Air quality is a modelled annual background estimate.
Checking nearby places…
Picture your everyday
Start with the agent's details and explore the area guide to get a feel for daily life here.
Other homes nearby
Homes in EX39 postcode area →About these property details
The information provided in this listing is for general information purposes only and does not constitute property particulars. We make no warranties or guarantees, express or implied, regarding the accuracy, completeness, or availability of the information.
Property details are provided by the listing agent, developer, or other third parties, and we have no control over the content provided. Prospective buyers or tenants should make their own enquiries and verify all information directly with the agent or relevant party.
Information relating to Energy Performance Certificates, Home Reports, or other statutory documents should be obtained directly from the selling agent or developer where applicable.