
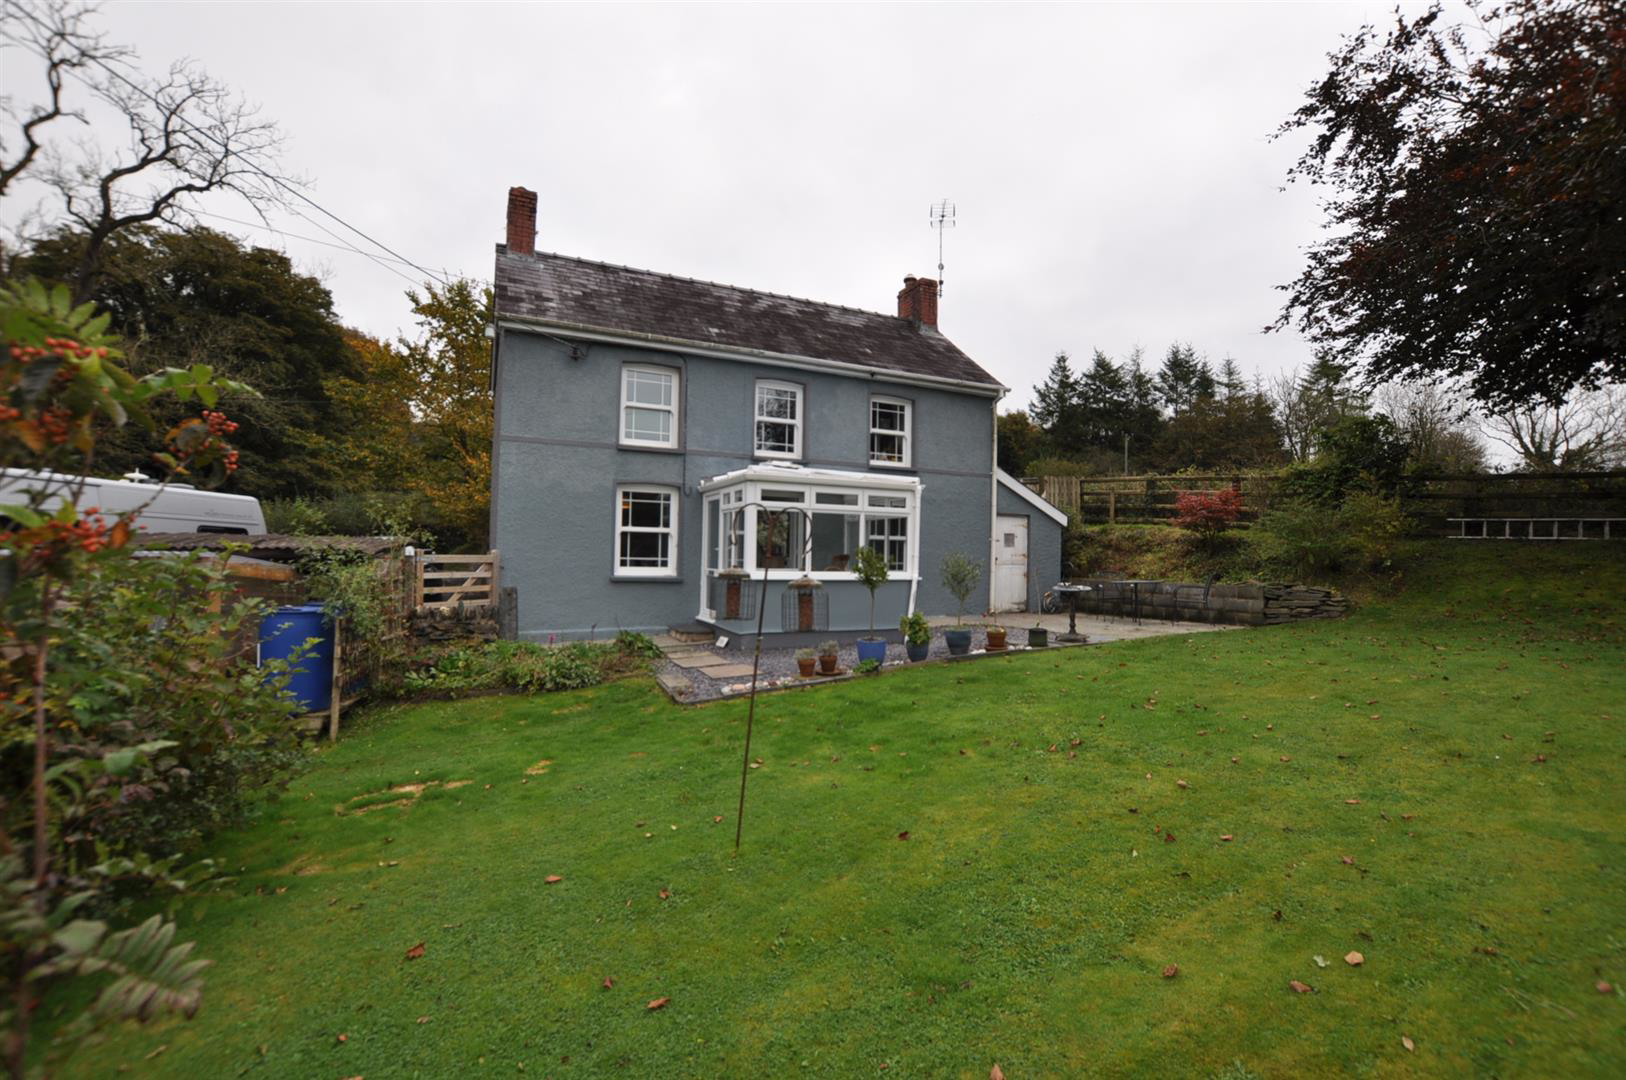
Whitland, Carmarthenshire · SA34
Cwmbach
OIRO
Pendre is a delightful detached property that perfectly combines period charm with modern comfort. Beautifully refurbished throughout, this home is an ideal choice for families seeking a tranquil rural lifestyle. Inside, the accommodation is filled with character features and contemporary finishes. The rooms are bright and airy, creating a warm and inviting atmosphere throughout the home. The bedrooms are generously sized, providing a peaceful retreat at the end of the day.
Set in the picturesque surroundings of Cwmbach, this property allows you to enjoy the beauty of the countryside while still being within easy reach of local amenities and transport links. Whether you are relaxing in the garden or exploring the nearby scenic walks, Pendre is the perfect family home in a beautiful rural setting, offering an exceptional lifestyle opportunity.
The home, in the agent’s words
Read the full agent description
Pendre is a delightful detached property that perfectly combines period charm with modern comfort. Beautifully refurbished throughout, this home is an ideal choice for families seeking a tranquil rural lifestyle. Inside, the accommodation is filled with character features and contemporary finishes. The rooms are bright and airy, creating a warm and inviting atmosphere throughout the home. The bedrooms are generously sized, providing a peaceful retreat at the end of the day.
Set in the picturesque surroundings of Cwmbach, this property allows you to enjoy the beauty of the countryside while still being within easy reach of local amenities and transport links. Whether you are relaxing in the garden or exploring the nearby scenic walks, Pendre is the perfect family home in a beautiful rural setting, offering an exceptional lifestyle opportunity.
Pendre is a beautifully presented detached dwelling, fully refurbished and offering a wealth of charm and character throughout. The property combines traditional features with contemporary comfort, featuring uPVC double glazing throughout, modern heating, and stylish finishes.
Entrance - uPVC double glazing to three sides under a uPVC double glazed roof, with matching double glazed entrance door and tiled floor.
Composite double glazed door leading through to the entrance Hall. Featuring a quarry tile floor with doors through to the sitting room and lounge.
Sitting Room - 3.12m x 3.86m - Quarry tile floor, Charnwood burner on slate hearth, single panel thermostatically controlled radiator, and uPVC double glazed Victorian sash window to floor level.
Lounge - 3.52m (into recess) x 3.88m - Panel radiator with grills (thermostatically controlled), uPVC double glazed Victorian sash window to floor level, fireplace incorporating a Jotul multifuel stove on a slate hearth, and access to understairs storage.
Part glazed stained and waxed pine door through to the kitchen/dining/family room.
Kitchen / Dining / Family Room - 4.01m x 4.65m - Ornate tiled floor and LED downlighting. Fitted base and eye-level units in navy blue with solid work surfaces incorporating a porcelain sink.
Appliances include a Zanussi fully integrated fridge and AEG dishwasher, a Zanussi four-ring halogen hob, and an AEG double fan-assisted oven/grill.
Brick-effect tiled splashback, uPVC double glazed windows to rear and side, and a contemporary slate grey wall-mounted radiator (thermostatically controlled).
Part glazed stained and waxed pine door leads to the rear hallway.
Rear Hallway - Matching ornate tiled floor, uPVC double glazed door leading out to the rear entrance porch, and access to utility/shower room.
Rear Entrance Porch - uPVC double glazed windows to three sides and matching doors to the front and rear, with ornate tiled flooring.
Utility Room / Shower Room / Wc - 2.81m extending to 4.66m - Fitted base unit with gloss finish granite-effect work surface incorporating stainless steel sink. Plumbing for washing machine, space for fridge freezer and chest freezer. Includes a Worcester Greenstar Heatslave oil-fired boiler serving central heating and hot water. Walk-in shower with chrome mixer fitment, close-coupled WC, and floor to ceiling tiled walls. uPVC double glazed window to side. Manrose extractor fan. Panelled radiator with grills, thermostatically controlled.
First Floor Landing - Part gallery style with access to all bedrooms and family bathroom.
Front Bedroom 1 - 2.71m x 3.86m - uPVC double glazed Victorian sash window to fore with rural outlook. Panelled radiator.
Home Office / Bedroom 4 - 2.02m x 1.87m - uPVC double glazed Victorian sash window to fore with rural views.
Front Bedroom 2 - 3.11m x 3.86m - uPVC double glazed Victorian sash window with lovely rural outlook and double panelled radiator, thermostatically controlled.
Master Bedroom - 3.70m x 4.68m - A spacious double-aspect room with uPVC double glazed windows to side and rear, both overlooking open countryside. Features a slate grey contemporary wall-mounted radiator.
Family Bathroom - 3.73m (max) narrowing to 2.7m x 2.36m - Freestanding roll-top bath with ball and claw feet, Victorian-style chrome shower and mixer tap fitments, low-level WC, and pedestal wash basin.
Part brick-effect white tiled walls, LED downlighting, chrome ladder towel radiator, uPVC double glazed window to side, and black ash-effect flooring.
Recessed airing cupboard with shelving and thermostatically controlled radiator.
Exterior: - To the side of the property is a tarmacadam driveway providing off-road parking. To the front, there is a lawned garden area bordered by an established hedgerow, offering privacy and a pleasant outlook. There is also a log store area and a lean-to general-purpose garden store, which includes a pedestrian door to the front for convenient access.
A feel for the area
Connected for everyday life
0%of homes in the postcode can access 100+ Mbps broadband.
Available speed bands
- 30+ Mbps
- 0%
- 100+ Mbps
- 0%
- 300+ Mbps
- 0%
- 1,000+ Mbps
- 0%
Getting about
6.8 milesto Whitland Rail Station
Approximate straight-line distance · DfT NaPTAN · 13 Sept 2026Background air quality
- Fine particles · PM₂.₅
- 3.9 µg/m³ · Meets the WHO guideline
- Nitrogen dioxide · NO₂
- 1.8 µg/m³ · Meets the WHO guideline
Annual background levels. For scale: the WHO 2021 guideline is 5 µg/m³ for PM₂.₅ and 10 for NO₂; the UK legal limit is 20 and 40. Lower is better; this is a 1 km model, not a reading at the door.
Defra · 2024 annual model · 1 km areaLocal information is approximate. Distances are straight-line estimates from the available location. Broadband describes postcode coverage, not the speed or service available at this home; check the address with a provider. Air quality is a modelled annual background estimate.
Checking nearby places…
Picture your everyday
Start with the agent's details and explore the area guide to get a feel for daily life here.
Other homes nearby
Homes in SA34 postcode area →About these property details
The information provided in this listing is for general information purposes only and does not constitute property particulars. We make no warranties or guarantees, express or implied, regarding the accuracy, completeness, or availability of the information.
Property details are provided by the listing agent, developer, or other third parties, and we have no control over the content provided. Prospective buyers or tenants should make their own enquiries and verify all information directly with the agent or relevant party.
Information relating to Energy Performance Certificates, Home Reports, or other statutory documents should be obtained directly from the selling agent or developer where applicable.