
Bathpool · TA2
Glebelands
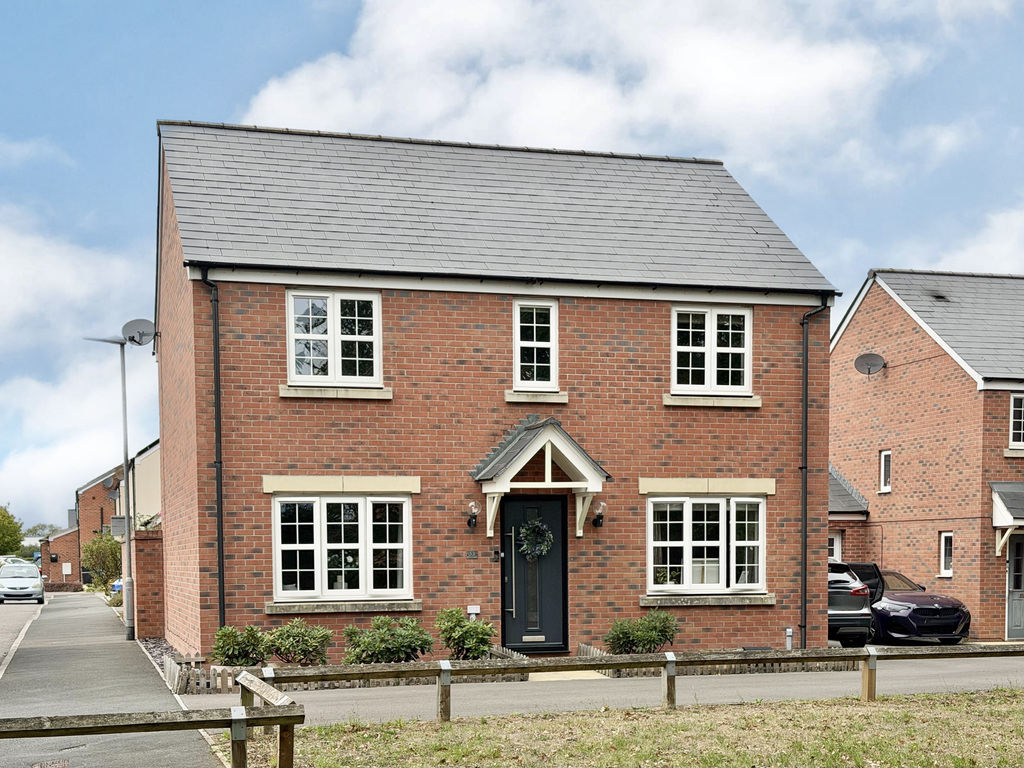
Occupying a particularly appealing and secluded position towards the edge of the development, this impressive four-bedroom detached family home offers beautifully presented and thoughtfully upgraded accommodation extending to approximately 1,136 sq ft. The current owners have significantly enhanced the original specification, with stylish replacement kitchen and bathroom fittings, while the excellent ground-floor layout, four well-proportioned bedrooms and enclosed rear garden combine to create a superb, ready-to-enjoy family home.
The home, in the agent’s words
- Agent ID 7704
- Impressive four-bedroom detached family home
- Secluded position towards the edge of the development
- Approximately 1,136 sq ft of well-planned accommodation
- Beautifully presented and upgraded throughout
- Superb refitted 19'6" kitchen/breakfast room
- Separate lounge and dining room
- Principal bedroom with en-suite shower room
- Stylishly upgraded family bathroom
- Useful ground-floor cloakroom and separate utility area
Read the full agent description
Set towards the edge of the development in a wonderfully tucked-away position, this attractive detached home has an immediate sense of privacy that sets it apart. Behind its smart red-brick exterior is a particularly well-presented interior, where the owners have invested in a number of worthwhile improvements, most notably upgrading the kitchen and bathrooms considerably beyond the original specification.
George Loves - "The combination of the position and the quality of the improvements really makes this home stand out. Being tucked towards the edge of the development gives it a more secluded feel, while inside, the upgraded kitchen and bathrooms mean it feels noticeably more individual and finished than a standard specification home. The 19'6" kitchen/breakfast room is especially impressive and gives the house a fantastic heart for everyday family life."
The accommodation extends to approximately 1,136 sq ft and provides an excellent balance of reception, bedroom and practical family space. The ground floor is centred around a superb kitchen/breakfast room measuring approximately 19'6" in length. Refitted in a contemporary style, the kitchen features an extensive range of grey Shaker-style cabinetry complemented by light work surfaces, contrasting black fittings and integrated appliances. There is ample space for a family dining table, while doors open directly onto the rear terrace and garden, making this a natural everyday hub as well as a great space for entertaining.
A separate utility area provides valuable additional storage and laundry space, together with its own external door, while a ground-floor cloakroom adds further practicality.
There are two separate reception rooms. The lounge is a comfortable and beautifully presented room with a large window bringing in plenty of natural light and stylish fitted cabinetry and shelving creating an attractive focal point. Across the hallway, the separate dining room (currently used as a home beauty salon) offers valuable flexibility, equally suited to more formal dining, a playroom or a dedicated home office depending on the needs of the next owner.
Upstairs, the first-floor landing gives access to four bedrooms. The principal bedroom is a generous double and benefits from its own en-suite shower room. The second bedroom is another well-proportioned double, while the remaining two bedrooms provide excellent flexibility for children, guests or those working from home. The family bathroom has been particularly well upgraded, with a contemporary suite incorporating both a bath and separate shower enclosure, complemented by modern fitted storage and stylish finishes.
Owners Love - "The layout has worked brilliantly from day to day for us as a family. There is space for everyone to spread out, with separate reception rooms when a little peace and quiet is needed, but the kitchen/breakfast room brings everyone together and opens straight onto the garden. The enclosed outside space has also provided a lovely extension of the house during the warmer months, with plenty of room for sitting out, entertaining and family life."
Outside, the rear garden enjoys an enclosed setting and has been arranged with ease of enjoyment in mind. A generous paved terrace immediately adjoining the house provides plenty of room for outdoor seating, dining and barbecues, with the remainder predominantly laid to lawn and softened by established planting. The combination of patio and lawn makes the garden equally suited to entertaining and families with children.
Altogether, this is an excellent example of a modern four-bedroom detached home that has been carefully improved rather than simply maintained. Its tucked-away position, excellent family layout, high-specification kitchen and bathrooms and attractive enclosed garden make it an especially appealing proposition for buyers seeking a home they can move into and enjoy from the outset.
Tenure - Freehold. Service Charge - £200 per annum. Council Tax - Band E. Gas - Mains Supply. Water - Mains Supply. Electric - Mains Supply. Drainage - Mains Supply. EPC - Band B. Internet - FTTP (Fibre to the Premises).
A feel for the area
Connected for everyday life
100%of homes in the postcode can access 100+ Mbps broadband.
Available speed bands
- 30+ Mbps
- 100%
- 100+ Mbps
- 100%
- 300+ Mbps
- 100%
- 1,000+ Mbps
- 100%
Getting about
2.4 milesto Taunton Rail Station
Approximate straight-line distance · DfT NaPTAN · 13 Sept 2026Background air quality
- Fine particles · PM₂.₅
- 5.9 µg/m³ · Above the WHO guideline · well within the UK legal limit
- Nitrogen dioxide · NO₂
- 7.4 µg/m³ · Meets the WHO guideline
Annual background levels. For scale: the WHO 2021 guideline is 5 µg/m³ for PM₂.₅ and 10 for NO₂; the UK legal limit is 20 and 40. Lower is better; this is a 1 km model, not a reading at the door.
Defra · 2024 annual model · 1 km areaLocal information is approximate. Distances are straight-line estimates from the available location. Broadband describes postcode coverage, not the speed or service available at this home; check the address with a provider. Air quality is a modelled annual background estimate.
Checking nearby places…
Picture your everyday
Start with the agent's details and explore the area guide to get a feel for daily life here.
Other homes nearby
Homes in TA2 postcode area →About these property details
The information provided in this listing is for general information purposes only and does not constitute property particulars. We make no warranties or guarantees, express or implied, regarding the accuracy, completeness, or availability of the information.
Property details are provided by the listing agent, developer, or other third parties, and we have no control over the content provided. Prospective buyers or tenants should make their own enquiries and verify all information directly with the agent or relevant party.
Information relating to Energy Performance Certificates, Home Reports, or other statutory documents should be obtained directly from the selling agent or developer where applicable.