
YouTube is paused. Loading it lets YouTube receive your IP address and browser information and use its own cookies to play the property video.
This one-time choice is not remembered. You can keep browsing without loading it.
Congleton · CW12
Park Lane
OIRO · Originally listed at £365,000
***PRICE TO SELL- �35,000 REDUCTION***POTENTIAL DEVELOPMENT OPPORTUNITY*** PLOT SIZE 0.297 ACRES ***
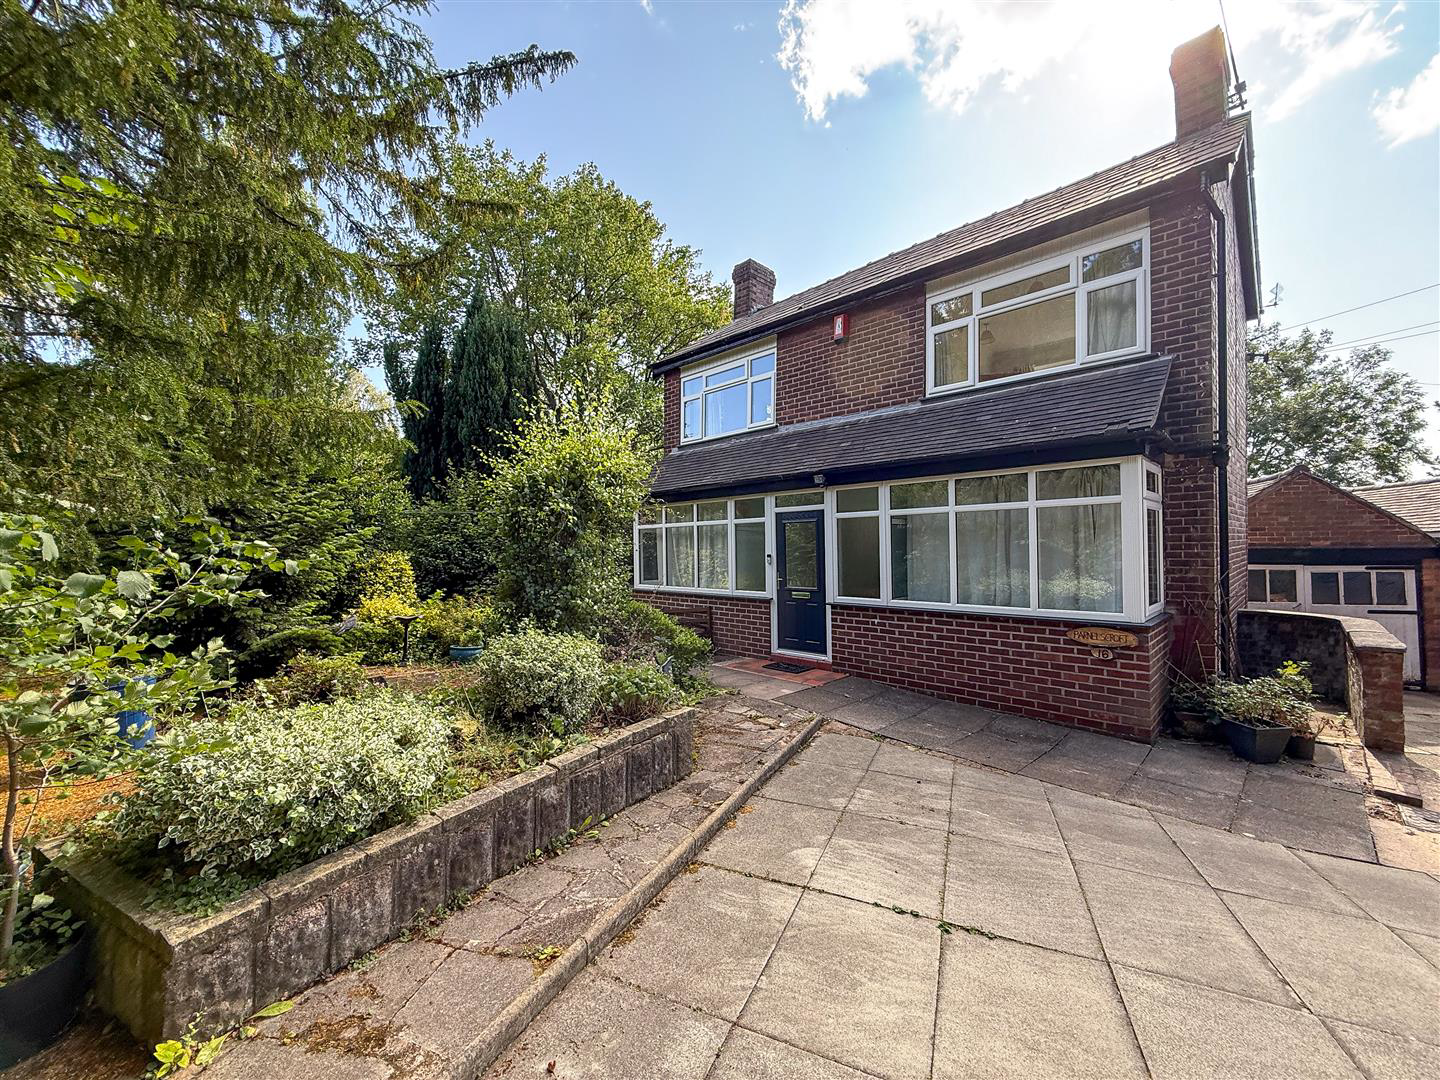
This detached residence is proudly positioned upon the prestigious and characterful location of Park Lane. Set within a notably generous and private plot, partially obscured from the roadside leading onto a driveway allowing ample private parking in addition to the detached garage.
Offering a rare opportunity to acquire a detached period home with significant scope for improvement, all within one of Congleton's most sought after convenient and desirable residential pockets.
The home, in the agent’s words
- Two Bedroom Detached Period Home With Significant Scope For Improvement
- Two Bay Fronted Reception Rooms
- Kitchen With Adjoining Pantry, Separate Utility & Ground Floor Cloakroom
- Private External Entrance Leading To A Brick-Built Cellar Room
- Jack & Jill Shower Room In Addition To The Main Bathroom
- Generous & Private Plot Partially Obscured From The Roadside
- Driveway Allowing Ample Parking
- Detached Garage
- Prestigious & Characterful Location
- Offered For Sale With No Upward Chain
Read the full agent description
***PRICE TO SELL- �35,000 REDUCTION***POTENTIAL DEVELOPMENT OPPORTUNITY*** PLOT SIZE 0.297 ACRES ***
This detached residence is proudly positioned upon the prestigious and characterful location of Park Lane. Set within a notably generous and private plot, partially obscured from the roadside leading onto a driveway allowing ample private parking in addition to the detached garage.
Offering a rare opportunity to acquire a detached period home with significant scope for improvement, all within one of Congleton's most sought after convenient and desirable residential pockets.
The property itself retains character and charm, with its double fronted exterior featuring two bay fronted reception rooms, entrance hall and a kitchen with adjoining pantry, separate utility and a ground floor cloakroom.
A private external entrance leads to a brick-built cellar room, brimming with potential to convert into a home office, garden room or creative studio, making the most of the garden's natural seclusion and leafy surroundings.
Upstairs are two well-proportioned double bedrooms, each with access to a Jack and Jill shower room, in addition to a separate main bathroom. Large windows frame views over the surrounding treetops and townscape, adding to the sense of space and privacy.
Externally, although the gardens are now overgrown, the depth and breadth of the plot offer exciting potential for landscaping, extension or redevelopment, subject to the necessary consents.
Just a short walk from the charming and historic heart of Congleton town centre, the property is ideally placed to enjoy a wealth of local amenities. From boutique high street shops to thriving independent restaurants, artisan coffee houses, and the much-loved Congleton Market Quarter, everything is within easy reach. Congleton Park, with its mature trees, river walks and open green spaces, lies only moments away, offering an ideal setting for leisurely strolls or family outings.
For commuters and those seeking easy connectivity, Congleton Train Station is just a few minutes' walk, providing direct links to Manchester, Stoke and beyond, ideal for professionals or weekend city visits alike. Excellent local schooling and swift access to arterial routes such as the A34 and M6 further enhance the practicality of this location.
This is a home brimming with opportunity, perfect for those wishing to put down roots in a prime, well connected part of town. Offered with no upward chain, this is a blank canvas ready to be reimagined.
Entrance Hall - Having a UPVC double glazed entrance door with half glazed panel and matching windows to the front and side aspect. Radiator, stairs to first floor landing.
Lounge - 5.38m into bay x 3.34m (17'7" into bay x 10'11") - Having a UPVC double glazed bay window to the front aspect overlooking the gardens, radiator, feature fireplace with electric fire. Coved ceiling and picture rail.
Open Plan Lounge Diner - 6.15m x 3.28m (20'2" x 10'9") - Having a UPVC double glazed bay window to the front aspect overlooking the gardens. Radiator, coving to ceiling, UPVC double glazed window to the side aspect, electric fire set upon a marble effect hearth. Incorporating breakfast bar through to the kitchen having a range of cupboard and base units with work surface over, opening through to the lounge diner. Composite sink unit, plumbing for washing machine, space for gas cooker. Pantry store having double glazed stained glass window to the rear aspect.
Vestibule - Housing gas by central heating boiler, double glazed window to the rear aspect.
Ground Floor Cloaks - Having a WC and wash hand basin. Dual aspect UPVC double glazed obscured windows to the rear and side. Fully tiled walls. Electric chrome heated towel rail.
First Floor Landing - Having a double glazed leaded window to the rear aspect with stained glass motive.
Bedroom One - 3.30m x 4.25m (10'9" x 13'11") - Having UPVC double glazed windows to the front and side aspect. Radiator, built in wardrobe. Access to Jack and Jill shower having an electric shower cubicle.
Bedroom Two - 4.26m x 3.30m (13'11" x 10'9" ) - Having dual aspect UPVC double glazed windows with far reaching views on horizon to the rear. Access to Jack and Jill shower cubicle, built in wardrobes to side wall, radiator.
Bathroom - 2.51m x 1.46m (8'2" x 4'9") - Having a panelled bath with telephone style mixer shower tap, WC, pedestal wash hand basin. Fully tiled walls, built in airing cupboard with hot water cylinder and cold water tank. Double glazed obscured window to side aspect, radiator.
Externally - The property is approached from the roadside by a driveway leading to private parking and detached garage- there is shared access to number 14 Park Lane via the driveway. Generous sized front garden with established trees providing privacy from the roadside. Brick built potting shed. Rear paved terrace to the perimeter of the property overlooking the substantial rear garden.
There is a rear accessible cellar room which offers further potential.
Aml Regulations - We are required by law to conduct anti-money laundering checks on all those buying a property. Whilst we retain responsibility for ensuring checks and any ongoing monitoring are carried out correctly, the initial checks are carried out on our behalf by Movebutler. You will receive a link via email from Movebutler once you have had an offer accepted on a property you wish to buy. The cost of these checks are �30 (incl. VAT) per buyer, which covers the cost of obtaining relevant data and any manual checks and monitoring which might be required. This fee will need to be paid by you in advance, ahead of us issuing a memorandum of sale, directly to Movebutler, and is non-refundable.
Notes - Property is not registered.
A feel for the area
Connected for everyday life
100%of homes in the postcode can access 100+ Mbps broadband.
Available speed bands
- 30+ Mbps
- 100%
- 100+ Mbps
- 100%
- 300+ Mbps
- 100%
- 1,000+ Mbps
- 100%
Getting about
0.4 milesto Congleton Rail Station
Approximate straight-line distance · DfT NaPTAN · 13 Sept 2026Background air quality
- Fine particles · PM₂.₅
- 6.6 µg/m³ · Above the WHO guideline · well within the UK legal limit
- Nitrogen dioxide · NO₂
- 7.3 µg/m³ · Meets the WHO guideline
Annual background levels. For scale: the WHO 2021 guideline is 5 µg/m³ for PM₂.₅ and 10 for NO₂; the UK legal limit is 20 and 40. Lower is better; this is a 1 km model, not a reading at the door.
Defra · 2024 annual model · 1 km areaLocal information is approximate. Distances are straight-line estimates from the available location. Broadband describes postcode coverage, not the speed or service available at this home; check the address with a provider. Air quality is a modelled annual background estimate.
Picture your everyday
Start with the agent's details and explore the area guide to get a feel for daily life here.
Other homes nearby
Homes in CW12 postcode area →About these property details
The information provided in this listing is for general information purposes only and does not constitute property particulars. We make no warranties or guarantees, express or implied, regarding the accuracy, completeness, or availability of the information.
Property details are provided by the listing agent, developer, or other third parties, and we have no control over the content provided. Prospective buyers or tenants should make their own enquiries and verify all information directly with the agent or relevant party.
Information relating to Energy Performance Certificates, Home Reports, or other statutory documents should be obtained directly from the selling agent or developer where applicable.