
Exeter, Devon · EX2
Gate Reach
Guide price · Originally listed at £695,000
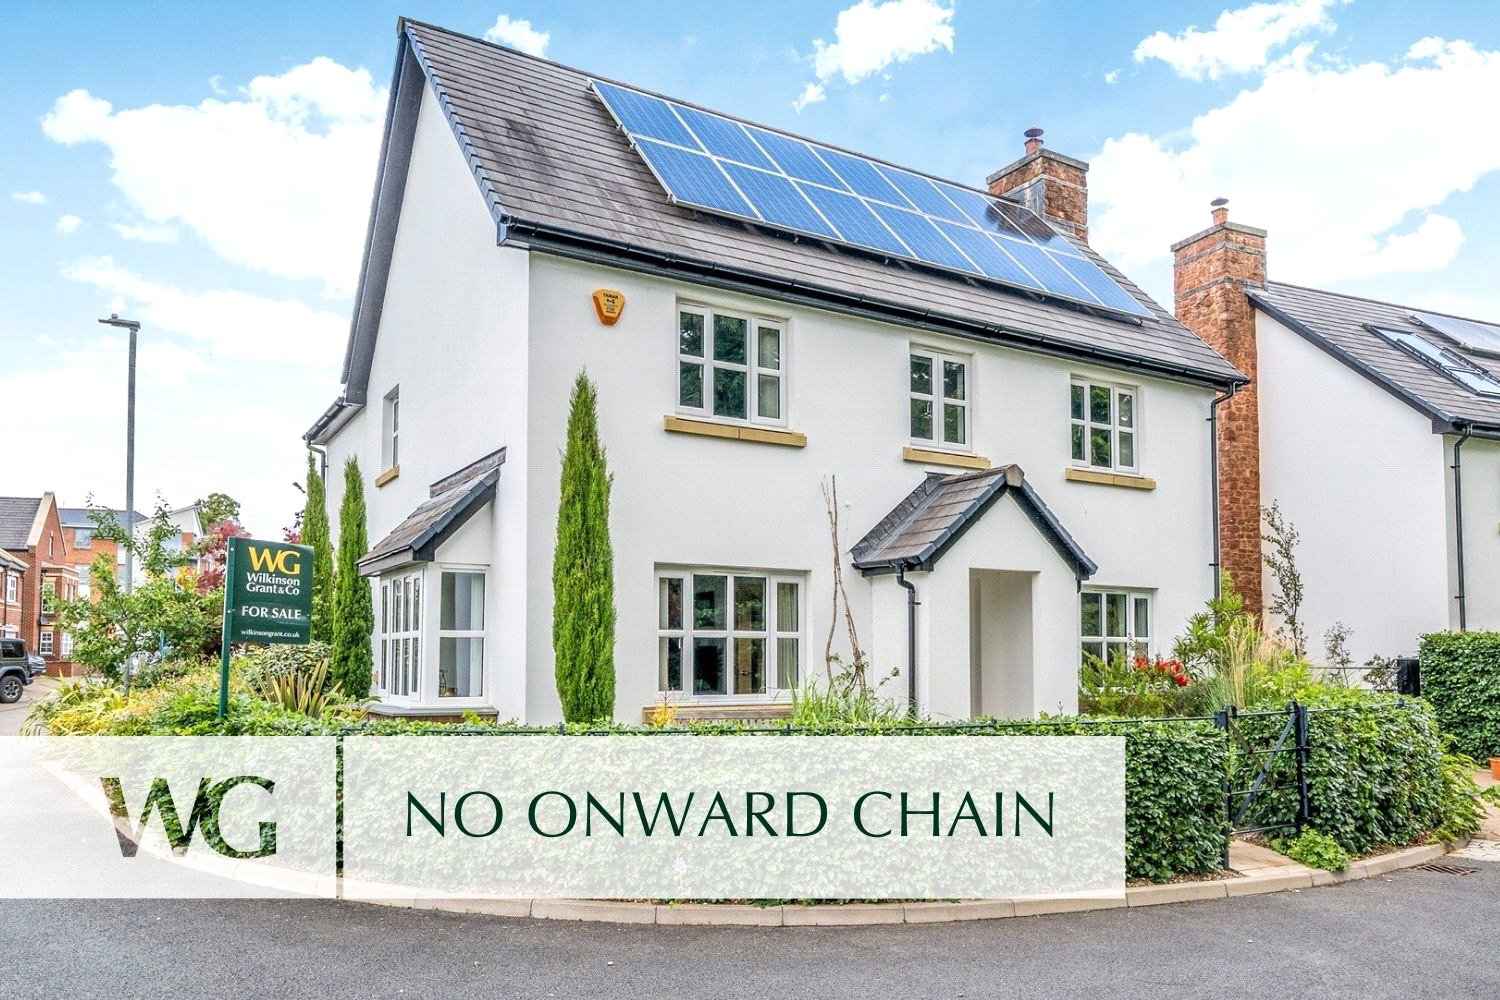
OFFERED WITH NO ONWARD CHAIN. IMMACULATELY PRESENTED FOUR DOUBLE BEDROOM home with impressive open-plan living space, CONSERVATORY and modern fitted kitchen. SECLUDED GARDEN, GARAGE and DRIVEWAY, close to the river, quay, RD&E HOSPITAL, HIGHLY REGARDED SCHOOLS and TRANSPORT LINKS.
The home, in the agent’s words
- Modern
Read the full agent description
A beautifully appointed and immaculately maintained four bedroom detached home, occupying a particularly attractive position within this sought after modern development. Enjoying delightful open views across neighbouring countryside, together with easy access to nearby riverside walks and cycle paths, the property offers an exceptional balance of comfort, versatile living space and an enviable setting.
The property has been thoughtfully improved by the current owners and is presented to an excellent standard throughout, with well proportioned accommodation ideally suited to modern family living and entertaining. A welcoming entrance hall creates an immediate sense of space and provides access to the principal ground floor rooms. To the front of the property, the elegant dual-aspect dining room enjoys pleasant views towards the river and surrounding mature trees, creating a wonderfully light and inviting reception space. The sitting room is equally well positioned, benefitting from attractive front-facing views and centred around an inset multi-fuel wood-burning stove, providing a cosy focal point. Double doors open seamlessly into the conservatory, allowing the reception areas to flow naturally together.
The conservatory offers a superb additional reception space with direct access onto the rear garden, making it an ideal room for year-round enjoyment, whether as a garden room, informal sitting area or entertaining space. The kitchen/breakfast room has been recently refitted to a particularly high specification and forms very much the heart of the home. Fitted with an extensive range of contemporary wall and base units with granite work surfaces over, the kitchen incorporates a comprehensive selection of integrated appliances including a dishwasher, double oven, fridge/freezer and four-ring gas hob. A useful storage and cloaks cupboard provides additional practicality, while a pleasant outlook over the rear garden further enhances the room’s appeal.
Adjoining the kitchen, the utility room offers further storage and workspace, together with plumbing for a washing machine. A ground floor cloakroom completes the accommodation on this level.
On the first floor, a spacious landing gives access to all four bedrooms and family bathroom. The principal bedroom is particularly impressive, benefitting from fitted wardrobes and enjoying far-reaching views across the river and surrounding countryside. The en suite shower room is stylishly appointed and fitted with a double-width shower, wash basin, low-level WC and heated towel rail. Bedroom two overlooks the rear garden, while bedroom three also enjoys attractive countryside views and both benefit from a range of fitted wardrobes. Bedroom four is currently arranged as a study but would lend itself equally well to use as a single bedroom, also enjoying an attractive outlook to the front.
The family bathroom has been fitted with a modern white suite comprising a panelled bath with shower over and glazed screen, wash basin, low-level WC and heated towel rail.
To the front and side, a private driveway provides generous off-road parking and access to the garage. The garage itself is of excellent size and benefits from power, lighting, useful overhead storage and a fitted workstation area to the rear, ideal for hobbies or additional practical use.
The rear garden has been attractively landscaped and is fully enclosed, offering a high degree of privacy. Raised flower and shrub borders provide seasonal colour and interest, while gravelled and paved seating terraces create ideal spaces for outdoor dining and entertaining during the warmer months. A substantial storage shed provides further practicality, completing what is a beautifully balanced and highly desirable family home in a particularly appealing setting.
A feel for the area
Connected for everyday life
100%of homes in the postcode can access 100+ Mbps broadband.
Available speed bands
- 30+ Mbps
- 100%
- 100+ Mbps
- 100%
- 300+ Mbps
- 100%
- 1,000+ Mbps
- 100%
Getting about
0.5 milesto Marsh Barton
Approximate straight-line distance · DfT NaPTAN · 13 Sept 2026Background air quality
- Fine particles · PM₂.₅
- 5.4 µg/m³ · Above the WHO guideline · well within the UK legal limit
- Nitrogen dioxide · NO₂
- 6.0 µg/m³ · Meets the WHO guideline
Annual background levels. For scale: the WHO 2021 guideline is 5 µg/m³ for PM₂.₅ and 10 for NO₂; the UK legal limit is 20 and 40. Lower is better; this is a 1 km model, not a reading at the door.
Defra · 2024 annual model · 1 km areaLocal information is approximate. Distances are straight-line estimates from the available location. Broadband describes postcode coverage, not the speed or service available at this home; check the address with a provider. Air quality is a modelled annual background estimate.
Picture your everyday
Start with the agent's details and explore the area guide to get a feel for daily life here.
Other homes nearby
Homes in Exeter →About these property details
The information provided in this listing is for general information purposes only and does not constitute property particulars. We make no warranties or guarantees, express or implied, regarding the accuracy, completeness, or availability of the information.
Property details are provided by the listing agent, developer, or other third parties, and we have no control over the content provided. Prospective buyers or tenants should make their own enquiries and verify all information directly with the agent or relevant party.
Information relating to Energy Performance Certificates, Home Reports, or other statutory documents should be obtained directly from the selling agent or developer where applicable.