

Sevenoaks, Kent · TN15
St. Ediths Road, Kemsing
Guide price
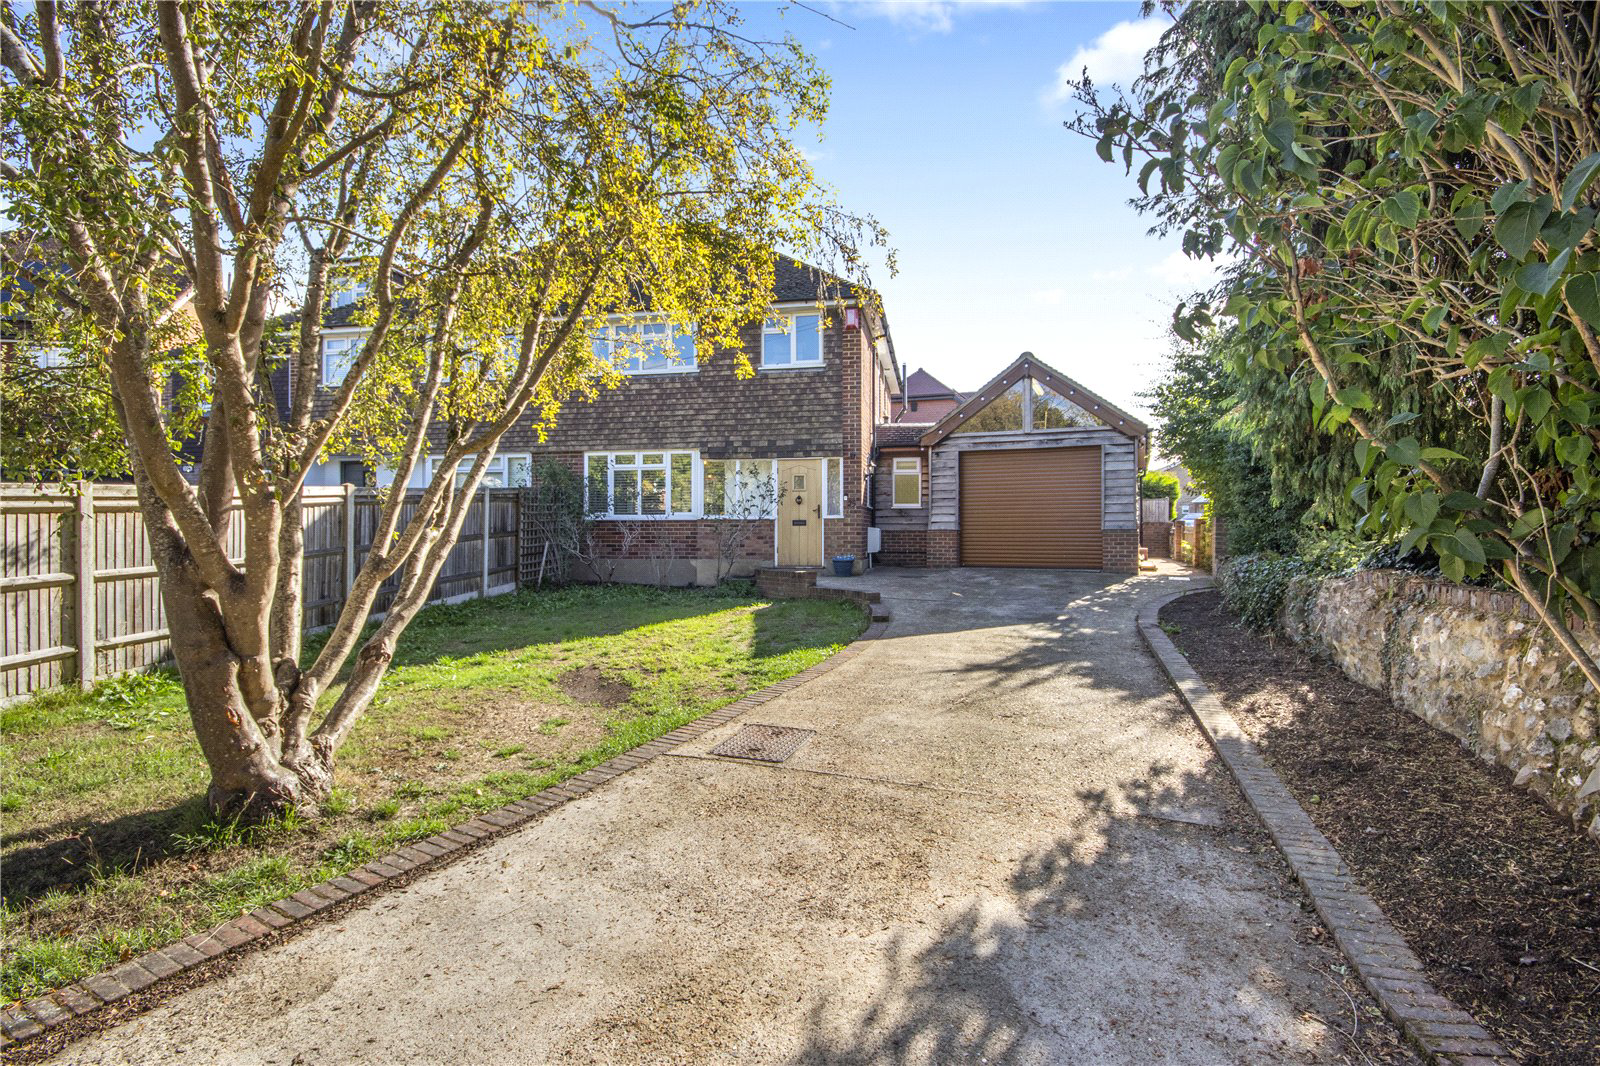
A semi-detached family home in Kemsing village close to local amenities and primary school, featuring an open-plan kitchen/dining/sitting room, garden and garage with home office.
DESCRIPTION
A well-presented semi-detached property extending to 1458 sq ft, offering open-plan living, dining and kitchen space, three bedrooms, a garden and a linked garage incorporating a home office with vaulted ceiling. Ideally situated in Kemsing village, the property is within easy reach of local amenities and the village primary school, with Otford mainline station approximately 2 miles away.
FEATURES
-
The property is entered via a porch leading into the entrance hall, with attractive sightlines extending through a glazed door to the kitchen and garden beyond. High-quality laminate parquet flooring flows seamlessly from the entrance hall into the kitchen.
-
The impressive open-pl…
The home, in the agent’s words
Read the full agent description
A semi-detached family home in Kemsing village close to local amenities and primary school, featuring an open-plan kitchen/dining/sitting room, garden and garage with home office.
DESCRIPTION
A well-presented semi-detached property extending to 1458 sq ft, offering open-plan living, dining and kitchen space, three bedrooms, a garden and a linked garage incorporating a home office with vaulted ceiling. Ideally situated in Kemsing village, the property is within easy reach of local amenities and the village primary school, with Otford mainline station approximately 2 miles away.
FEATURES
-
The property is entered via a porch leading into the entrance hall, with attractive sightlines extending through a glazed door to the kitchen and garden beyond. High-quality laminate parquet flooring flows seamlessly from the entrance hall into the kitchen.
-
The impressive open-plan kitchen/dining/sitting room forms the heart of the home, with the kitchen and dining area spanning the full width of the property and enjoying views over the garden. A Patio door opens directly onto the terrace, creating an ideal connection between the indoor and outdoor spaces. The contemporary kitchen features contrasting painted cabinetry, a central island and a range of integrated appliances, including an oven and grill, induction hob, tall fridge/freezer, dishwasher and bin store. A generous
larder cupboard with a window, provides excellent additional storage. -
Opening from the dining area, the sitting room is positioned at the front of the property and features an attractive open fireplace, together with a door leading back to the entrance hall.
-
Adjacent to the kitchen is a spacious utility room, fitted with a Belfast sink, space for a washing machine and tumble dryer, further storage and a door provides access to the garden. A cloakroom completes this area of the home.
-
Accessed from the utility room, is a versatile additional room situated to the rear of the garage, currently used as a home office. Featuring a vaulted ceiling, garden views and garden access, this adaptable space could equally lend itself to be used as a gym/hobby room. There is another door providing direct access into the garage.
-
To the first floor, the spacious principal bedroom is positioned at the front of the property and features fitted wardrobes.
-
The second double bedroom is situated to the rear with space for additional wardrobes.
-
The third bedroom is also positioned to the front and benefits from built-in storage.
-
The spacious family bathroom is well appointed with a separate shower and useful storage.
-
Outside, the rear garden is predominantly laid to lawn and enclosed by fencing. A paved patio area provides an ideal space for outdoor dining and entertaining. The garden shed offers useful additional storage.
-
To the front, the garden sets the property back from the road and incorporates a single garage, together with additional off-road parking for two cars.
SITUATION
The property is located in Kemsing village, which has a local shop and pharmacy as well as a Church, library and public house.
There is also a parade of shops in Dynes Road (about 1 mile) and Seal village (about 1.9 miles). Sevenoaks town centre (just over 3.9 miles) is easily accessible offering High Street stores, supermarkets and other facilities.
There are a good number of well-regarded Schools in the local area including Primary Schools in Kemsing, Seal and Otford. Otford also has two Preparatory Schools and Sevenoaks offers an excellent selection of highly regarded independent schools. There are Grammar Schools for Boys and Girls in Tonbridge and Tunbridge Wells as well as the Weald of Kent Grammar annexe in Sevenoaks.
Kemsing station (1.2miles) has trains to London Victoria in about 47 minutes. Otford station (2 miles) has trains to London Bridge from 29 mins and Charing Cross from 40 mins. Sevenoaks station has fast & frequent services to London Charing Cross/Cannon Street (via London Bridge from 22 mins).
DIRECTIONS
From Sevenoaks head east on A25 towards Seal and turn left into School Lane by the village sign and library. Take the first right and then continue straight onto Church Road. Continue straight over Childsbridge Lane and then bear left to join Church Street (passing the Church on your left). Continue on this road for approx. 1.5 miles, passing over the railway bridge towards Noah's Arc the road becomes St Ediths Road and No 25 is on the right-hand side just after Chart View.
PROPERTY INFORMATION
- Services: Mains gas, electricity, water and drains.
- Local Authority: Sevenoaks District Council
- Council Tax band: E (£3,064.43 for 2026/27)
- Fixtures and fittings are excluded from the sale but may be available by separate negotiation.
Agents Notes: Rear lawn has been digitally enhanced for illustrative purposes only, lawn has been seeded.
Leisure Facilities include golf courses locally in Shoreham, Knatts Valley/Woodlands and Sevenoaks; tennis and cricket clubs in Kemsing; Sevenoaks Leisure Centre, not to mention the lovely walks available in the surrounding countryside.
A feel for the area
Connected for everyday life
100%of homes in the postcode can access 100+ Mbps broadband.
Available speed bands
- 30+ Mbps
- 100%
- 100+ Mbps
- 100%
- 300+ Mbps
- 100%
- 1,000+ Mbps
- 100%
Getting about
0.9 milesto Kemsing Rail Station
Approximate straight-line distance · DfT NaPTAN · 13 Sept 2026Background air quality
- Fine particles · PM₂.₅
- 7.3 µg/m³ · Above the WHO guideline · well within the UK legal limit
- Nitrogen dioxide · NO₂
- 8.9 µg/m³ · Meets the WHO guideline
Annual background levels. For scale: the WHO 2021 guideline is 5 µg/m³ for PM₂.₅ and 10 for NO₂; the UK legal limit is 20 and 40. Lower is better; this is a 1 km model, not a reading at the door.
Defra · 2024 annual model · 1 km areaLocal information is approximate. Distances are straight-line estimates from the available location. Broadband describes postcode coverage, not the speed or service available at this home; check the address with a provider. Air quality is a modelled annual background estimate.
Picture your everyday
Start with the agent's details and explore the area guide to get a feel for daily life here.
Other homes nearby
Homes in TN15 postcode area →About these property details
The information provided in this listing is for general information purposes only and does not constitute property particulars. We make no warranties or guarantees, express or implied, regarding the accuracy, completeness, or availability of the information.
Property details are provided by the listing agent, developer, or other third parties, and we have no control over the content provided. Prospective buyers or tenants should make their own enquiries and verify all information directly with the agent or relevant party.
Information relating to Energy Performance Certificates, Home Reports, or other statutory documents should be obtained directly from the selling agent or developer where applicable.