

Ilfracombe, Devon · EX34
Spurway Gardens, Combe Martin
Guide price
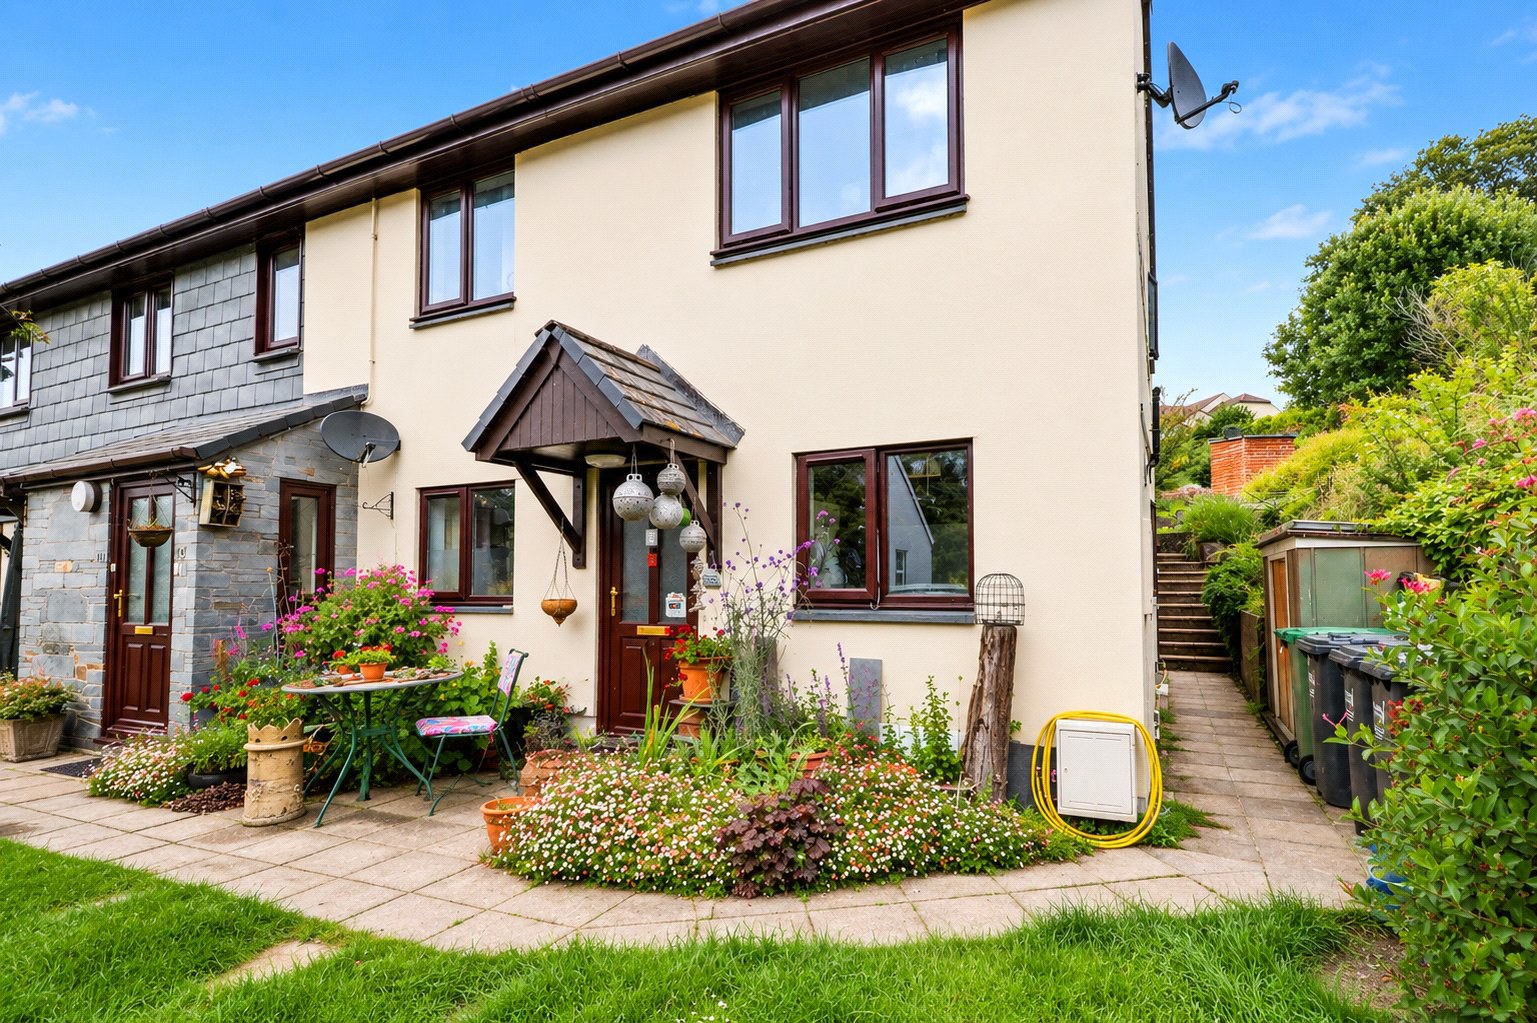
A surprisingly spacious ground floor flat that has been thoughtfully re arranged to create a larger and more sociable main living space, while still retaining the footprint of its original two bedroom layout. Set within the well regarded Spurway Gardens area of Combe Martin, the property offers a generous double bedroom, a bright lounge opening to the rear, allocated parking and communal gardens. There is scope for general updating, but the layout already offers strong day to day practicality and flexibility, with potential to reinstate a second bedroom if required, subject to any necessary consents.
The home, in the agent’s words
Read the full agent description
41 Spurway Gardens is a purpose built ground floor flat with its own private front door, offering comfortable accommodation and a layout that has been altered to favour larger living space over bedroom number. Formerly a two double bedroom flat, it is now arranged as a one double bedroom home with a separate dining area opening from the lounge, creating a more open and adaptable arrangement that may suit a range of buyers.
The private entrance opens into the hallway, where the kitchen is positioned immediately to the right. It is fitted with a range of wall and base units and includes a built in electric hob and oven, together with space for a fridge freezer and under counter space for a washing machine. Back in the hall, there are two useful storage cupboards which add valuable practicality to the layout.
Also off the hallway is the shower room, fitted with a wash basin, WC and electric shower. At the end of the hall is the main bedroom, which is a generous double room and provides comfortable sleeping accommodation with space for further furniture.
Opposite the shower room is the main lounge, a good size reception room with sliding doors opening to the rear and an electric fire with white surround creating a focal point. An archway leads through to the dining space at the front of the property, which gives the flat added flexibility and could suit dining, hobbies or occasional work from home use. This area could also potentially be converted back into a second bedroom, subject to any necessary planning or other consents.
The property benefits from gas central heating, wood effect UPVC double glazing and all mains services connected. Outside, the communal grounds are an attractive feature of the development, with lawned gardens and colourful well stocked flower bed borders to the front of the block. To the left hand side there is a wider communal lawned area which is ideal for small children to use, while both sides of the block provide access around the building. On the right hand side there is a communal bin store and drying area, and to the rear there are allocated off road parking spaces for each flat together with two visitor spaces.
The flat also enjoys pleasing views over nearby houses towards the surrounding countryside. With no onward chain and scope to improve over time, it represents an appealing option for a first time buyer, someone seeking a manageable retirement home or a buyer looking for an investment in a popular coastal village.
AGENTS NOTE: The property is leasehold with the balance of an original 999 year lease. The freehold is vested within the Management Company which made up by the 6 owners. The service charge is currently running at £20 per month and this includes the maintenance of the common and external areas and the buildings insurance. We understand from the vendor that assured short hold and holiday letting is allowed within the building and pets are also permitted.
A feel for the area
Connected for everyday life
17%of homes in the postcode can access 100+ Mbps broadband.
Available speed bands
- 30+ Mbps
- 100%
- 100+ Mbps
- 17%
- 300+ Mbps
- 17%
- 1,000+ Mbps
- 17%
Getting about
8.8 milesto Barnstaple Rail Station
Approximate straight-line distance · DfT NaPTAN · 13 Sept 2026Background air quality
- Fine particles · PM₂.₅
- 4.2 µg/m³ · Meets the WHO guideline
- Nitrogen dioxide · NO₂
- 2.2 µg/m³ · Meets the WHO guideline
Annual background levels. For scale: the WHO 2021 guideline is 5 µg/m³ for PM₂.₅ and 10 for NO₂; the UK legal limit is 20 and 40. Lower is better; this is a 1 km model, not a reading at the door.
Defra · 2024 annual model · 1 km areaLocal information is approximate. Distances are straight-line estimates from the available location. Broadband describes postcode coverage, not the speed or service available at this home; check the address with a provider. Air quality is a modelled annual background estimate.
Checking nearby places…
Picture your everyday
Start with the agent's details and explore the area guide to get a feel for daily life here.
Other homes nearby
Homes in EX34 postcode area →About these property details
The information provided in this listing is for general information purposes only and does not constitute property particulars. We make no warranties or guarantees, express or implied, regarding the accuracy, completeness, or availability of the information.
Property details are provided by the listing agent, developer, or other third parties, and we have no control over the content provided. Prospective buyers or tenants should make their own enquiries and verify all information directly with the agent or relevant party.
Information relating to Energy Performance Certificates, Home Reports, or other statutory documents should be obtained directly from the selling agent or developer where applicable.