

Settle, North Yorkshire · BD24
Bankwell Road, Giggleswick
Guide price
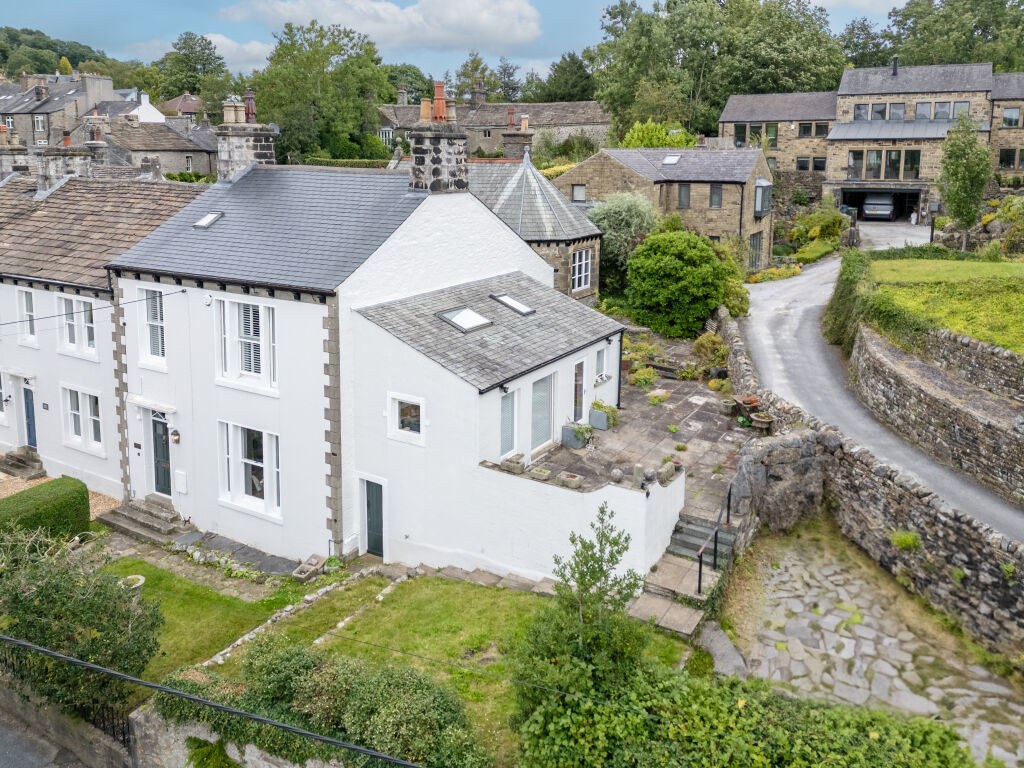
An exciting opportunity to acquire this delightful character home, situated in a highly convenient location within the sought-after Dales village of Giggleswick. Benefiting from a sunny south-facing patio and off-road parking. Internal viewing highly advised.
The home, in the agent’s words
- Beautifully presented home in the heart of Giggleswick
- Flexible accommodation extending over three floors
- Four generous double bedrooms, two with en suite shower rooms
- Elegant sitting room with feature multi-fuel stove
- Superb breakfast kitchen, ideal for everyday family life
- Practical cloakroom/utility, boiler room and useful store rooms
- Off street parking and private garden
Read the full agent description
Occupying an enviable position in the highly regarded village of Giggleswick, Belle Orchard is an exceptional village residence that seamlessly combines period charm with contemporary living. Beautifully appointed throughout, the property offers an abundance of versatile accommodation extending over three floors, thoughtfully designed to meet the demands of modern family life while retaining an unmistakable sense of character and individuality.
The welcoming entrance hall sets the tone for the accommodation beyond, leading to an elegant sitting room where a handsome multi-fuel stove forms a striking focal point, creating a wonderfully warm and inviting atmosphere. Complementing the principal reception room is a separate TV room, offering a relaxed retreat for family living. The ground floor also benefits from a practical cloakroom/utility room, together with a boiler room and a substantial store room.
The principal living accommodation occupies the first floor, which also enjoys the convenience of its own external entrance. Undoubtedly the heart of the home is the magnificent breakfast kitchen fitted with a range of units including Rangemaster cooker, integrated dishwasher and space for fridge/freezer. A beautifully designed space that effortlessly balances everyday practicality with stylish entertaining. Adjacent is the impressive dining room, distinguished by its spectacular feature glass floor, an eye-catching architectural detail.
The master bedroom enjoys the privacy of a beautifully appointed en suite shower room, while two further generously proportioned double bedrooms to the rear of the house provide superb accommodation for family and guests alike. A contemporary shower room, separate WC and a dedicated study complete this level, offering the perfect environment for those working from home or seeking a quiet reading room.
Occupying the second floor is a spacious fourth double bedroom with its own en suite shower room, creating an ideal space for visiting family, older children or independent living. A large store room accessed from the landing provides invaluable additional storage.
Externally there are patio areas to the side and rear, providing delightful spaces for outdoor dining, entertaining or simply relaxing while making the most of the afternoon and evening sunshine. To the front of the property, a neatly maintained lawned garden creates an attractive approach and enhances the home's charming kerb appeal. There is off street parking for a least two cars and an under store for gardening equipment.
Belle Orchard offers an outstanding blend of elegant reception spaces, beautifully proportioned bedrooms and practical family living. Its flexible layout, wealth of character and refined finish combine to create a remarkable home in one of the Yorkshire Dales' most sought-after villages.
The picturesque Dales village of Giggleswick has its own village Church, three public houses, primary school and Giggleswick Public School. The nearby market town of Settle borders the Yorkshire Dales National Park and offers a varied range of amenities including a Market Place with a colourful ‘Tuesday’ market. A railway station on the famous Settle to Carlisle line offers commuter links to Leeds and Bradford. Settle is also well located for commuting to North and West Yorkshire, and the East Lancashire business centres as well as the northern motorway network. Schools include a primary and college. Settle has a medical centre, swimming pool, library, golf club and a wide range of recreational facilities, lovely open countryside is on the doorstep.
Services
Mains Gas, Electricity Water and Drainage are installed. Domestic heating is from a gas fired central heating boiler. Multi fuel stove in living room.
Parking
Private off street parking
Tenure
Freehold
Located in a conservation area
Council Tax
Band G
A feel for the area
Connected for everyday life
100%of homes in the postcode can access 100+ Mbps broadband.
Available speed bands
- 30+ Mbps
- 100%
- 100+ Mbps
- 100%
- 300+ Mbps
- 100%
- 1,000+ Mbps
- 100%
Getting about
0.4 milesto Settle Rail Station
Approximate straight-line distance · DfT NaPTAN · 13 Sept 2026Background air quality
- Fine particles · PM₂.₅
- 5.0 µg/m³ · Above the WHO guideline · well within the UK legal limit
- Nitrogen dioxide · NO₂
- 2.4 µg/m³ · Meets the WHO guideline
Annual background levels. For scale: the WHO 2021 guideline is 5 µg/m³ for PM₂.₅ and 10 for NO₂; the UK legal limit is 20 and 40. Lower is better; this is a 1 km model, not a reading at the door.
Defra · 2024 annual model · 1 km areaLocal information is approximate. Distances are straight-line estimates from the available location. Broadband describes postcode coverage, not the speed or service available at this home; check the address with a provider. Air quality is a modelled annual background estimate.
Checking nearby places…
Picture your everyday
Start with the agent's details and explore the area guide to get a feel for daily life here.
Other homes nearby
Homes in BD24 postcode area →About these property details
The information provided in this listing is for general information purposes only and does not constitute property particulars. We make no warranties or guarantees, express or implied, regarding the accuracy, completeness, or availability of the information.
Property details are provided by the listing agent, developer, or other third parties, and we have no control over the content provided. Prospective buyers or tenants should make their own enquiries and verify all information directly with the agent or relevant party.
Information relating to Energy Performance Certificates, Home Reports, or other statutory documents should be obtained directly from the selling agent or developer where applicable.