

Torrington, Devon · EX38
Rakeham Cottages
Guide price · Originally listed at £180,000
Rich in period character and set within easy reach of both Great Torrington and Frithelstock, this appealing cottage offers a rare blend of atmosphere, space and outdoor potential. Inside, the property reveals generous room proportions, exposed beams, a striking stone fireplace with wood burning stove, and two notably spacious bedrooms. The detached garden, positioned a short walk behind the terrace, adds a valuable lifestyle element with space to relax, garden and enjoy the surrounding setting. Offered with no onward chain, this is a home with immediate appeal and future scope.
EPC E
The home, in the agent’s words
Read the full agent description
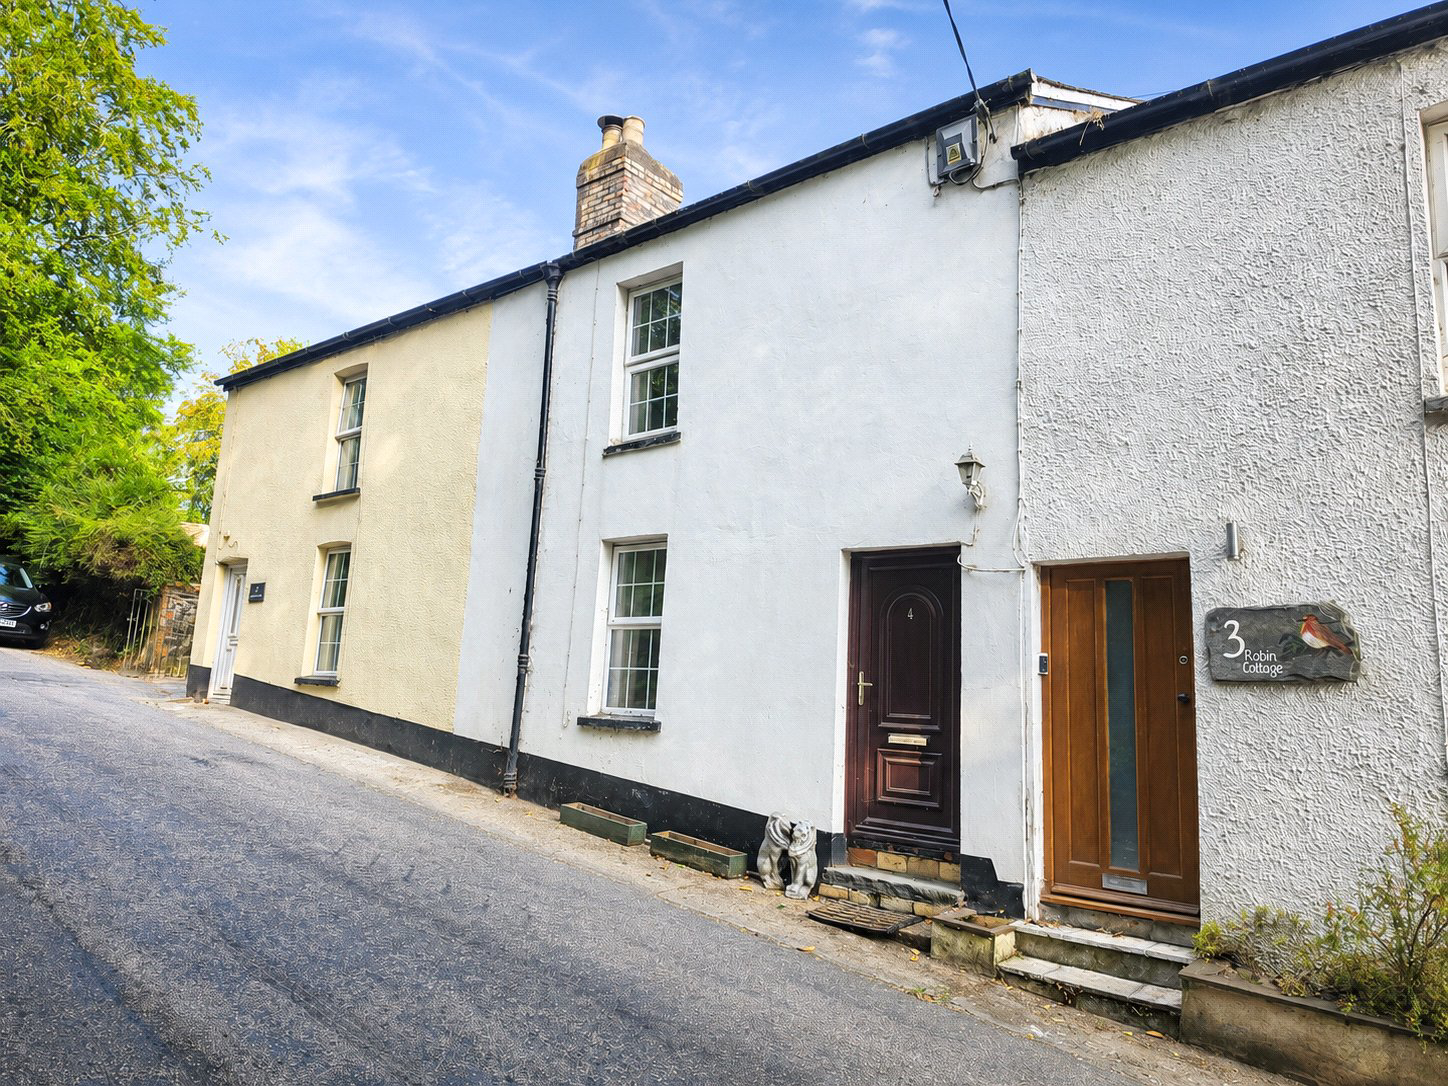
This mid terrace 2 double bedroom, period cottage has a strong sense of character from the moment it is approached, with a traditional frontage and a setting that feels tucked into the surrounding countryside while remaining highly convenient for nearby villages and town amenities.
The accommodation opens into a generous dining room, a versatile reception space that could serve equally well for everyday meals, entertaining or additional sitting space if required. Beyond this, the main sitting room is particularly memorable, centred around an impressive inglenook style stone fireplace with a wood burning stove and framed by exposed walling and ceiling beams. It is a room with real presence and warmth, giving the house much of its identity and creating an inviting focal point for quieter evenings and relaxed day to day living.
To the rear, the kitchen is arranged in a practical galley style layout with a good run of work surfaces and storage, positioned to make efficient use of the space and leading on to the shower room. While compact, it works well for everyday use and connects neatly with the main living space.
Upstairs, the cottage continues to surprise with two substantial bedrooms, both offering excellent proportions that are not always found in homes of this type. One room features exposed beams and ample floor space for bedroom furniture as well as a study or dressing area, while the other benefits from a wall of fitted timber wardrobes that provide extensive built in storage.
A particularly attractive part of the offering is the detached garden, located a short walk behind the row of cottages. This is a generous outside area with lawn, a decked seating space, gravelled sections and a useful shed, giving far more outdoor space than might first be expected. It offers scope for gardening, outdoor dining and leisure, and adds real lifestyle appeal to the property.
With no onward chain, this is a distinctive home that balances period detail, practical living space and a useful connection to the outdoors.
Construction – rendered of stone under a tiled roof.
A feel for the area
Connected for everyday life
0%of homes in the postcode can access 100+ Mbps broadband.
Available speed bands
- 30+ Mbps
- 100%
- 100+ Mbps
- 0%
- 300+ Mbps
- 0%
- 1,000+ Mbps
- 0%
Getting about
7.5 milesto Chapelton (Devon) Rail Station
Approximate straight-line distance · DfT NaPTAN · 13 Sept 2026Background air quality
- Fine particles · PM₂.₅
- 4.7 µg/m³ · Meets the WHO guideline
- Nitrogen dioxide · NO₂
- 2.4 µg/m³ · Meets the WHO guideline
Annual background levels. For scale: the WHO 2021 guideline is 5 µg/m³ for PM₂.₅ and 10 for NO₂; the UK legal limit is 20 and 40. Lower is better; this is a 1 km model, not a reading at the door.
Defra · 2024 annual model · 1 km areaLocal information is approximate. Distances are straight-line estimates from the available location. Broadband describes postcode coverage, not the speed or service available at this home; check the address with a provider. Air quality is a modelled annual background estimate.
Checking nearby places…
Picture your everyday
Start with the agent's details and explore the area guide to get a feel for daily life here.
Other homes nearby
Homes in EX38 postcode area →About these property details
The information provided in this listing is for general information purposes only and does not constitute property particulars. We make no warranties or guarantees, express or implied, regarding the accuracy, completeness, or availability of the information.
Property details are provided by the listing agent, developer, or other third parties, and we have no control over the content provided. Prospective buyers or tenants should make their own enquiries and verify all information directly with the agent or relevant party.
Information relating to Energy Performance Certificates, Home Reports, or other statutory documents should be obtained directly from the selling agent or developer where applicable.