
Carmarthen · SA32
Porthyrhyd
OIRO
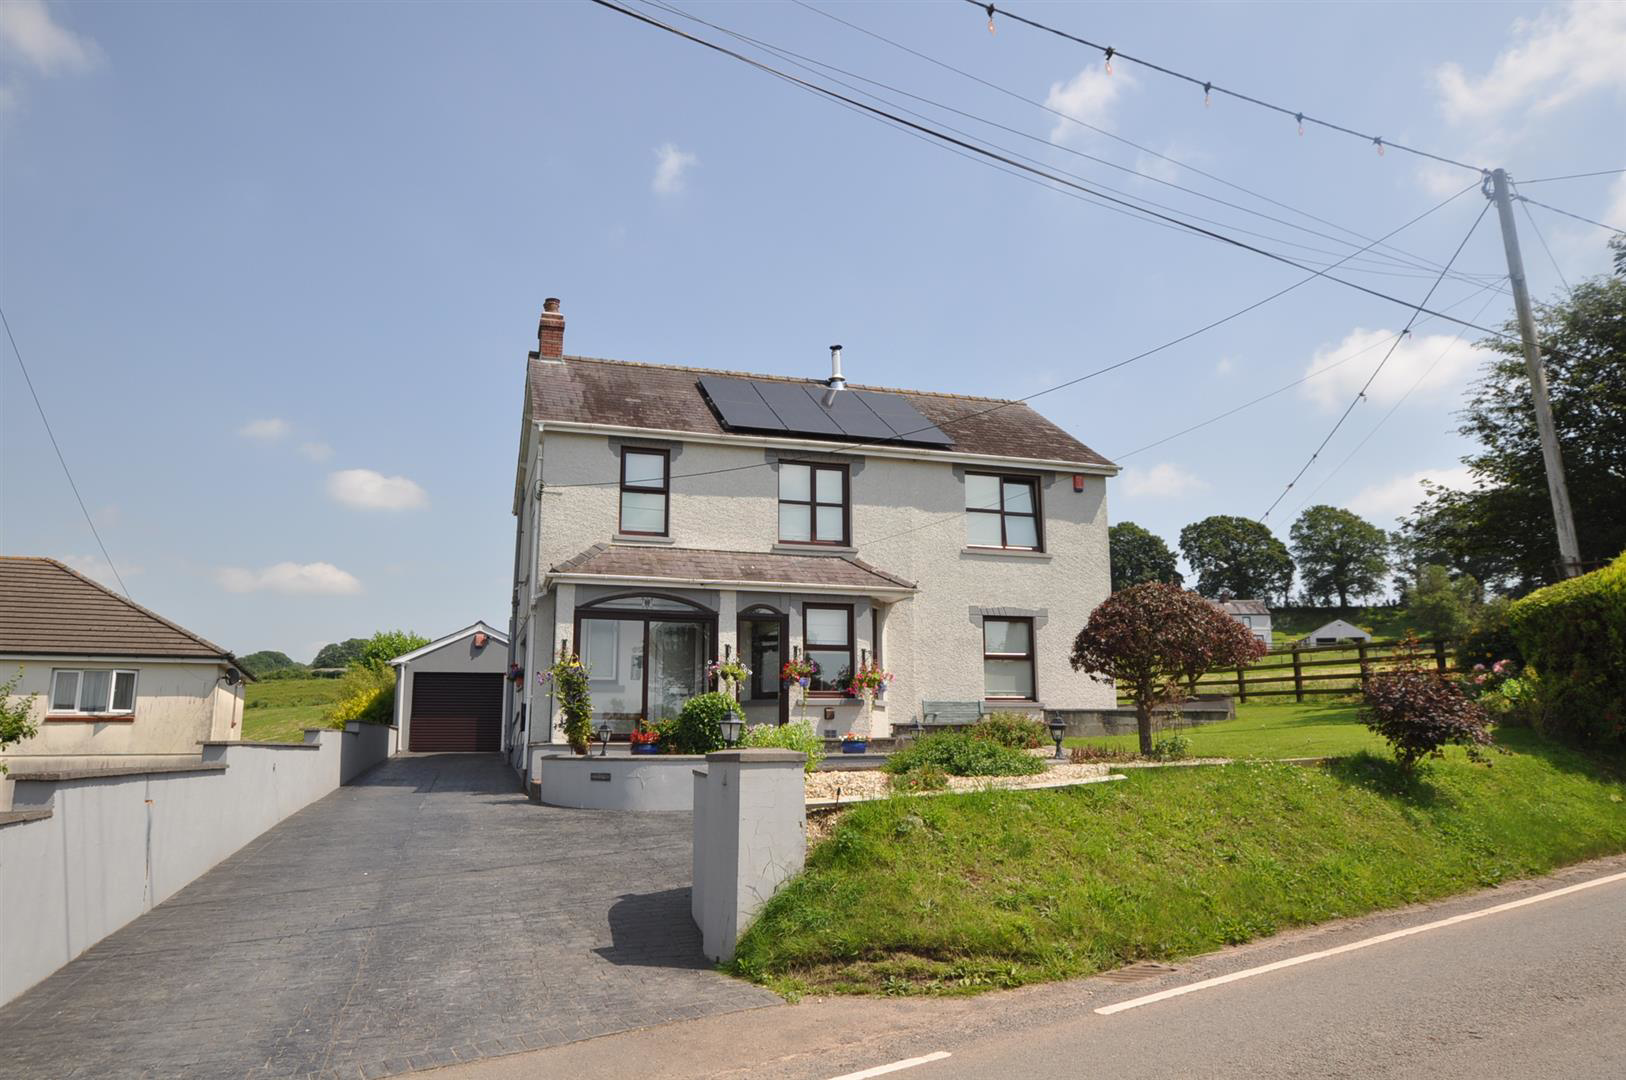
Nestled in the charming village of Porthyrhyd, Carmarthen, this splendid detached house offers a perfect blend of comfort and space, ideal for family living. With four generously sized bedrooms, this property provides ample room for relaxation and privacy. The three well-appointed reception rooms create versatile spaces that can be tailored to your needs, whether for entertaining guests, enjoying family time, or simply unwinding after a long day. In the garden there is a large workshop and purpose built kennels.
Outside, the property features parking for up to five vehicles, a rare find that adds to the convenience of this lovely home. The surrounding area of Porthyrhyd is known for its picturesque landscapes and friendly community, making it an ideal location for those seeking a peaceful yet connected lifestyle.
The property benefits from an Air Source Heat Pump and 3.8 kilowatts of solar panels.
This property is not just a house; it is a place where memories can…
The home, in the agent’s words
Read the full agent description
Nestled in the charming village of Porthyrhyd, Carmarthen, this splendid detached house offers a perfect blend of comfort and space, ideal for family living. With four generously sized bedrooms, this property provides ample room for relaxation and privacy. The three well-appointed reception rooms create versatile spaces that can be tailored to your needs, whether for entertaining guests, enjoying family time, or simply unwinding after a long day. In the garden there is a large workshop and purpose built kennels.
Outside, the property features parking for up to five vehicles, a rare find that adds to the convenience of this lovely home. The surrounding area of Porthyrhyd is known for its picturesque landscapes and friendly community, making it an ideal location for those seeking a peaceful yet connected lifestyle.
The property benefits from an Air Source Heat Pump and 3.8 kilowatts of solar panels.
This property is not just a house; it is a place where memories can be made and cherished for years to come. If you are looking for a spacious family home in a delightful setting, this is an opportunity not to be missed.
Hallway - Original staircase to first floor.
Kitchen/Dining/Family Room - 6.10m x 3.61m (20'0" x 11'10" ) - Kitchen having a range of modern base and eye-level units, with a solid granite worksurface over incorporating an under-mounted 'Franke' 1 ? bowl stainless steel sink, with mixer tap fitment. Integrated fridge. Central island unit with 'Bosch' 4-ring halogen hob and built-in oven. Oil Rayburn Red Fire cooker. Open-way through to Dining room.
Dining room having open way through to sitting room, and door to separate lounge.
Sitting Room - 3.78m x 3.38m (12'5" x 11'1" ) - Bay window to fore. Feature fireplace having oak surround and granite hearth and backplate, incorporating a wood burner stove.
Lounge - 6.63m x 3.94m (21'9" x 12'11 ) - Feature fireplace and wood burner with a slate hearth. UPVC double glazed double doors to sun lounge/conservatory.
Sun Lounge/Conservatory - 3.91m x 3.91m (12'10" x 12'10" ) - Exposed pointed brick cavity-built dwarfed walls. Vaulted double glazed pitched roof. UPVC double glazed double doors to rear patio and courtyard.
Rear Entrance Porch - 2.77m x 2.08m (9'1" x 6'10" ) - Fitted base unit with stainless steel sink. Plumbing for dish washer and washing machine.
Cloakroom - Low-level WC, and wall-mounted wash hand basin with tile splashback.
First Floor - Landing having Oak finish vinyl flooring/
Rear Bedroom 2 - 5.11m narrowing to 3.51m x 3.02m (16'9" narrowin - Built-in triple wardrobe unit, which also houses the unvented pressurised hot water cylinder.
Rear Bedroom 1 - 3.58m x 2.49m (11'9" x 8'2" ) -
Front Bedroom 3 - 3.94m x 2.97m (12'11" x 9'9" ) - Door to en-suite.
En-Suite - 2.87m x 1.68m (9'5" x 5'6" ) - Close-coupled economy flush WC, pedestal wash hand basin with tile splashback, bath set within marble panelling with 'Myra' electric shower fitment over and glass shower screen. Extractor.
Family Bathroom - 2.57m x 3.38m (8'5" x 11'1" ) - A newly fitted bathroom suite comprising a floating wall mounted oval shaped wash hand basin with nickel gold coloured mixed tap fitment and two vanity drawers under. We have a close-coupled economy flush WC and freestanding oval shaped bath again having nickel gold finish mixture shower and tap fitment over. Then a low threshold open walk-in shower again having a nickel gold finish mixer shower fitment having rain shower head and body wash. LED downlighting, extractor. Corian-effect porcelain tile floor. Access to loft space.
Bedroom 4 - 3.96m x 2.46m (13'0" x 8'1" ) -
Externally - To fore there is a driveway providing ample parking and turning area. Off of the driveway, there is a beautifully landscaped, decorative garden area.
To the rear of the property is a masonry built detached garage with remote-controlled roller shutter door, and adjoining cavity-built outbuildings. There is an enclosed concreted yard, and further steel aviary.
Mostly level-lawned gardens, being well maintained with some shrubbery and foliage throughout. Enclosed fruit and vegetable garden with atrium.
Outbuildings - 15.27m x 22.53m (50'1" x 73'11" ) - Under a pitched roof. Cavity walls. Power, lighting and water.
Workshop measuring 5.50 x 2.90, and has power and lighting. Stainless steel sink. Steel-sliding door through to purpose-built kennels. Kennels measuring 2.52 x 5.12
Services - Mains water, electricity and drainage. Air source heat pump system and it also has 3.8 kilowatts of solar panels. Property is alarmed and also alrams throughout the kennels.
A feel for the area
Connected for everyday life
0%of homes in the postcode can access 100+ Mbps broadband.
Available speed bands
- 30+ Mbps
- 100%
- 100+ Mbps
- 0%
- 300+ Mbps
- 0%
- 1,000+ Mbps
- 0%
Getting about
6.1 milesto Llandybie Rail Station
Approximate straight-line distance · DfT NaPTAN · 13 Sept 2026Background air quality
- Fine particles · PM₂.₅
- 4.1 µg/m³ · Meets the WHO guideline
- Nitrogen dioxide · NO₂
- 2.7 µg/m³ · Meets the WHO guideline
Annual background levels. For scale: the WHO 2021 guideline is 5 µg/m³ for PM₂.₅ and 10 for NO₂; the UK legal limit is 20 and 40. Lower is better; this is a 1 km model, not a reading at the door.
Defra · 2024 annual model · 1 km areaLocal information is approximate. Distances are straight-line estimates from the available location. Broadband describes postcode coverage, not the speed or service available at this home; check the address with a provider. Air quality is a modelled annual background estimate.
Checking nearby places…
Picture your everyday
Start with the agent's details and explore the area guide to get a feel for daily life here.
Other homes nearby
Homes in SA32 postcode area →About these property details
The information provided in this listing is for general information purposes only and does not constitute property particulars. We make no warranties or guarantees, express or implied, regarding the accuracy, completeness, or availability of the information.
Property details are provided by the listing agent, developer, or other third parties, and we have no control over the content provided. Prospective buyers or tenants should make their own enquiries and verify all information directly with the agent or relevant party.
Information relating to Energy Performance Certificates, Home Reports, or other statutory documents should be obtained directly from the selling agent or developer where applicable.