

Barnstaple · EX31
East Down
Guide price
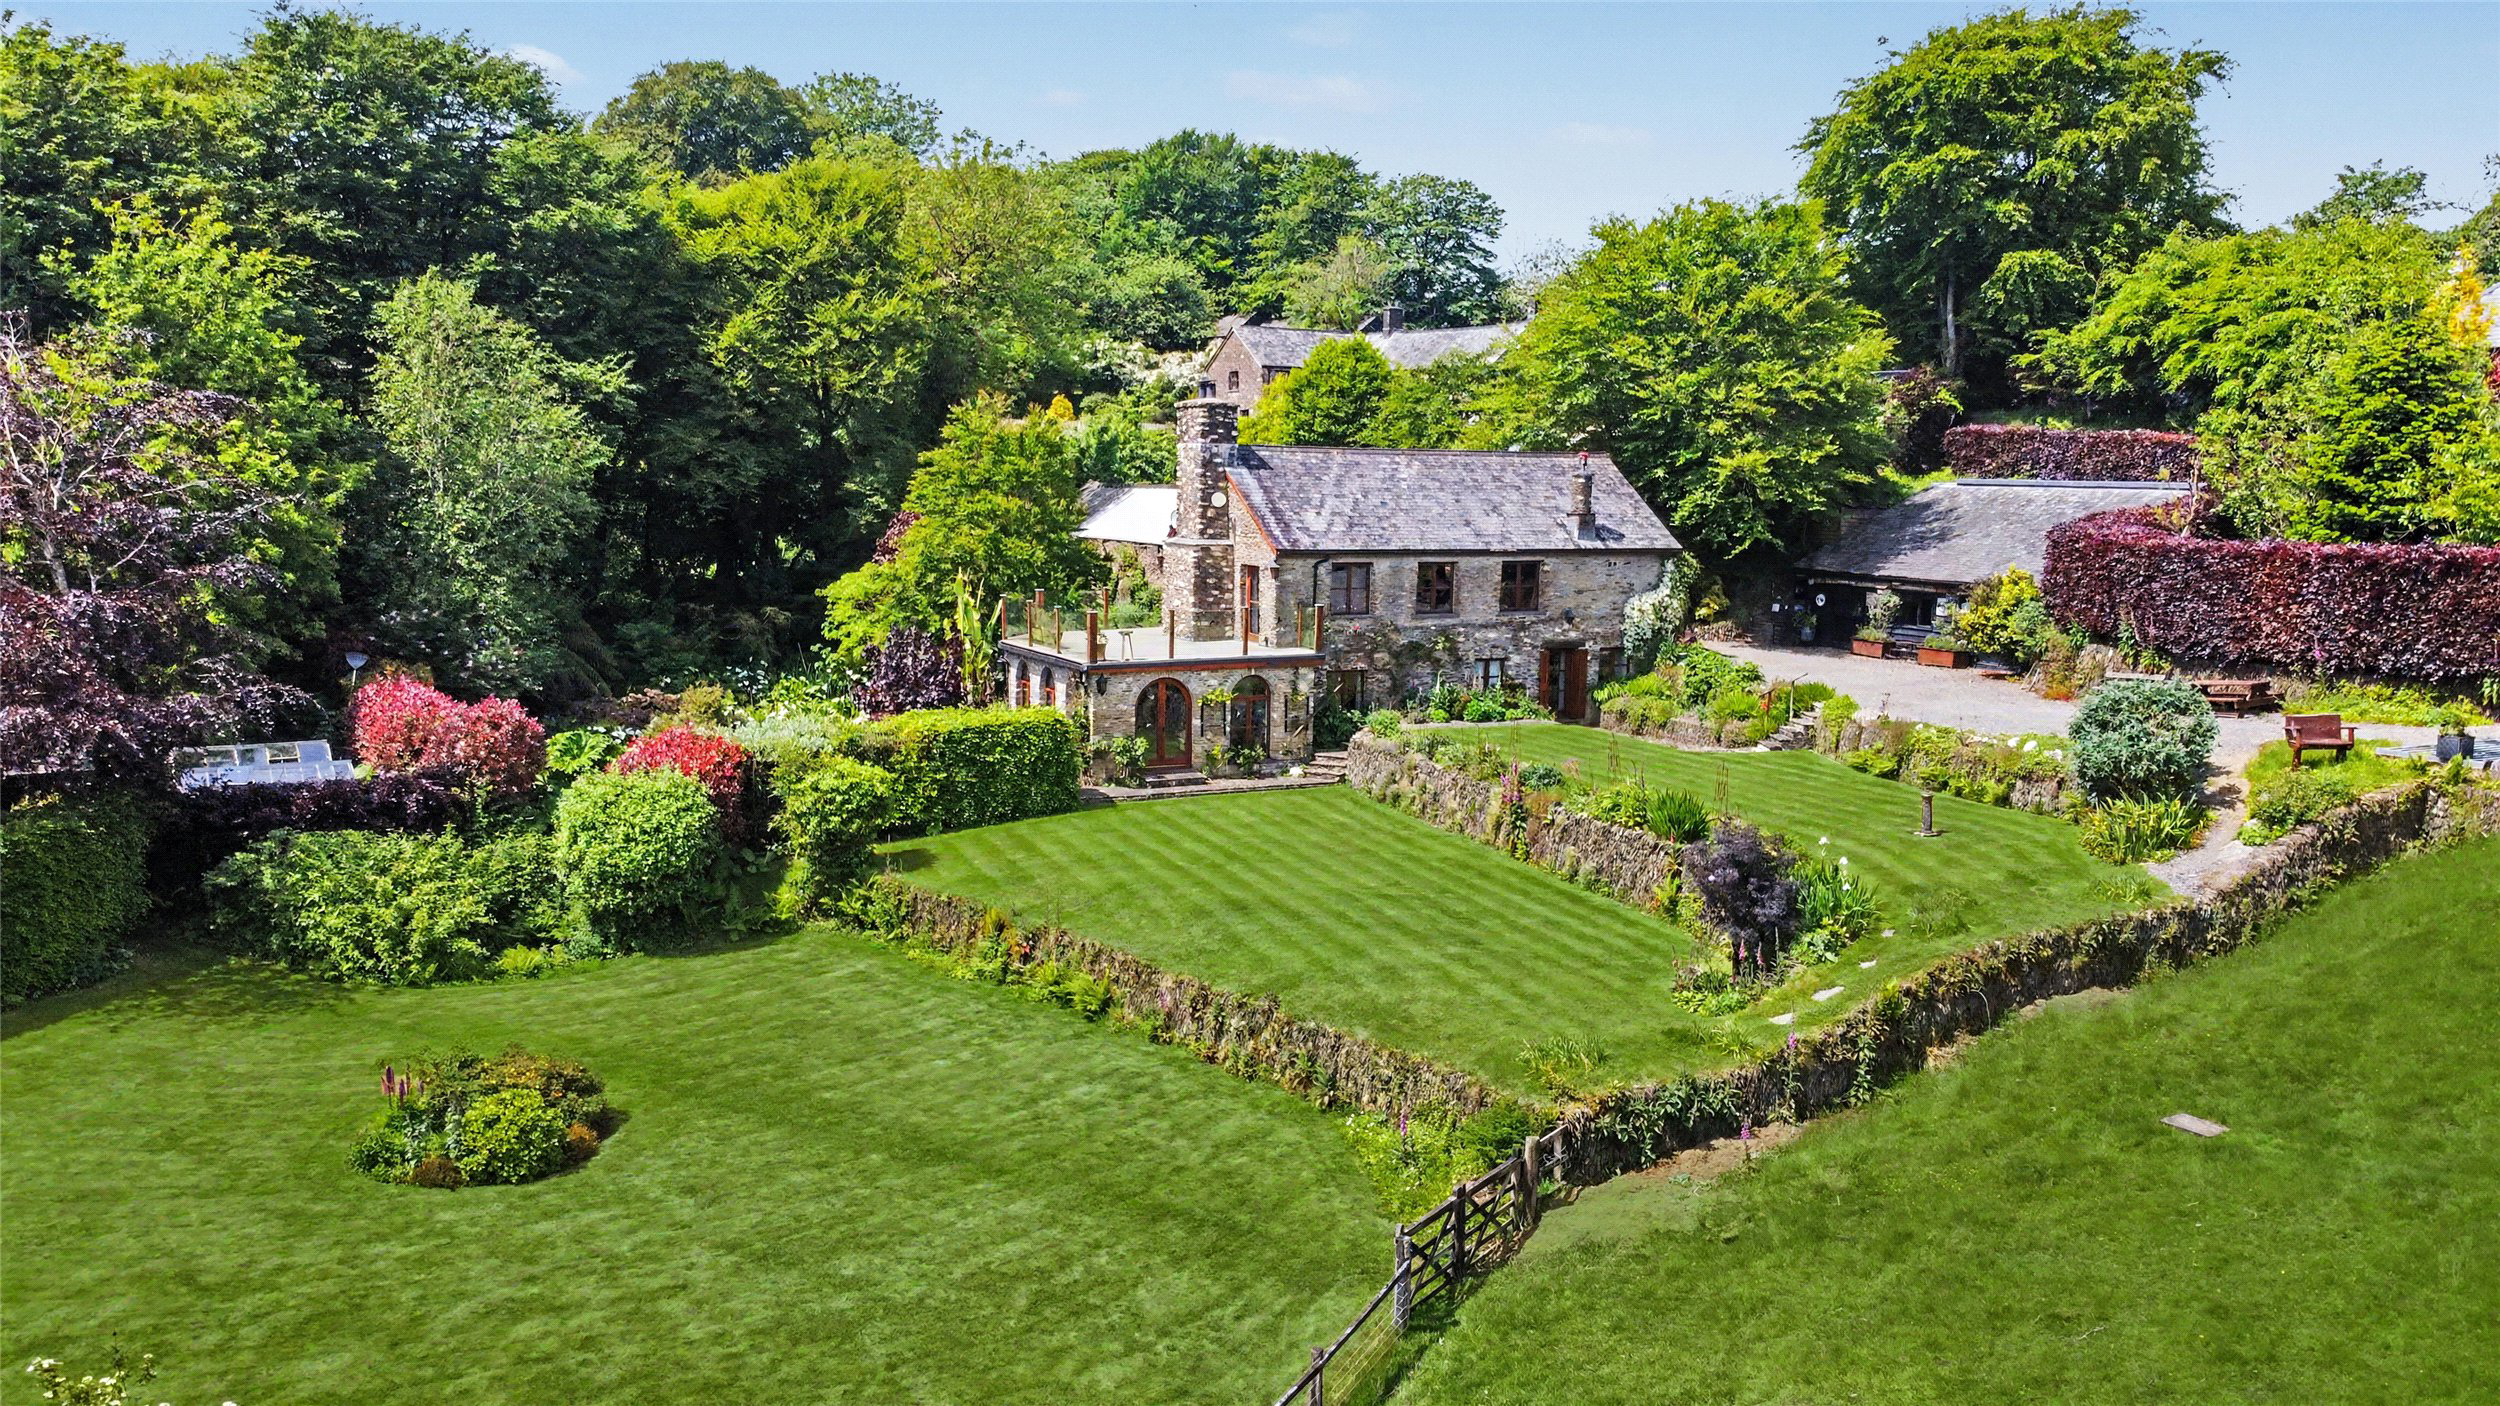
Enjoying truly spectacular uninterrupted countryside views, is this detached, stunning barn conversion featuring a number of outbuildings with approximately 1.5 acres (more acres available if required). This is an opportunity to acquire a unique property, enjoying an idyllic location and only from viewing, will you be able to appreciate the quality of this home. NO ONWARD CHAIN. EPC Rating D
The home, in the agent’s words
- Fine & Country
Read the full agent description
Ashelford Farm is a truly unique, stunning example of a Hill Barn conversion which was transformed into this beautiful home by the current owners, who have taken every effort to ensure that the authenticity of the original features are retained, allowing the quality of workmanship to speak for itself. One of many highlights, is the large, detached barn located behind the main property, which also has planning permission to be converted and linked to the main property, Application number 79709. NO ONWARD CHAIN.
The property itself comprises a spectacular open plan Living/Dining/Kitchen area with aspects through each elevation, but the view to the front is without doubt one of the best uninterrupted, countryside views you will see.
The bespoke kitchen area, offers a butler sink set in slate worktops and moveable island units, Lacanche cooker with LPG burners and dual fuel ovens. Ash flooring throughout this area, Fireplace with 15 Kilowatt wood burner, leading off from the Living Area is a fabulous balcony with glass balustrading and composite decking, again enjoying the same views including the gardens and pond.
Stairs lead to the ground floor where there are 2 splendid double bedrooms, both benefiting from fitted wardrobes and cupboards. The larger master bedroom cleverly incorporates a bespoke, fitted four poster bed. Dual aspect windows again afford views and there is a charming en suite bathroom with 4 piece suite, including a statement, period roll top bath. Unusually, from this Bedroom a door leads to a further Garden Room with feature fireplace with wood burner, numerous arched windows and 2 sets of doors, all enjoying striking views over the gardens and beyond. The main property is double glazed throughout and has oil fired underfloor heating on both floors.
OUTSIDE
The gardens and grounds that surround Ashelford Farm have been beautifully landscaped and well tended lawns, spring fed pond, and specimen plants which include a banana tree and ferns. Many small intertwining paths lead to various areas of garden which include a Rhododendron Garden, vegetable garden with raised beds, and a further area with soft fruit cage. There is a charming detached office with, power, light, sink and office amenities and wood burner, with adjoining store.
There are additional stone barns, one which could lend itself to provide additional accommodation to the main property with planning permission, and a further detached barn (Stick Barn!). The vendors have cleverly adapted a triple garage to the front of the property which they use as a laundry/utility room, plus there is a shower room and a floor above, again offering lots of scope for additional use. An adjoining work store could be incorporated, if required.
There is also an option to acquire additional land should any prospective buyer wish to do so. The land is located directly beyond the initial 1.5 acres as pictured.
A feel for the area
Connected for everyday life
0%of homes in the postcode can access 100+ Mbps broadband.
Available speed bands
- 30+ Mbps
- 0%
- 100+ Mbps
- 0%
- 300+ Mbps
- 0%
- 1,000+ Mbps
- 0%
Getting about
5.5 milesto Barnstaple Rail Station
Approximate straight-line distance · DfT NaPTAN · 13 Sept 2026Background air quality
- Fine particles · PM₂.₅
- 4.3 µg/m³ · Meets the WHO guideline
- Nitrogen dioxide · NO₂
- 2.4 µg/m³ · Meets the WHO guideline
Annual background levels. For scale: the WHO 2021 guideline is 5 µg/m³ for PM₂.₅ and 10 for NO₂; the UK legal limit is 20 and 40. Lower is better; this is a 1 km model, not a reading at the door.
Defra · 2024 annual model · 1 km areaLocal information is approximate. Distances are straight-line estimates from the available location. Broadband describes postcode coverage, not the speed or service available at this home; check the address with a provider. Air quality is a modelled annual background estimate.
Checking nearby places…
Picture your everyday
Start with the agent's details and explore the area guide to get a feel for daily life here.
Other homes nearby
Homes in EX31 postcode area →About these property details
The information provided in this listing is for general information purposes only and does not constitute property particulars. We make no warranties or guarantees, express or implied, regarding the accuracy, completeness, or availability of the information.
Property details are provided by the listing agent, developer, or other third parties, and we have no control over the content provided. Prospective buyers or tenants should make their own enquiries and verify all information directly with the agent or relevant party.
Information relating to Energy Performance Certificates, Home Reports, or other statutory documents should be obtained directly from the selling agent or developer where applicable.