

Wybunbury · CW5
Stock Lane
Offers in Region of
Spacious 4/5 bedroom home in Wybunbury with open field views, flexible living, well-kept gardens, garage, ample parking, and village amenities nearby. Ideal for families or a semi-rural lifestyle.
The home, in the agent’s words
- Edge of village position with open field views to the front
- Bright dual-aspect lounge with multi-fuel burner
- Flexible four/five-bedroom layout, ideal for home working or hobbies
- Two upstairs bedrooms with eaves storage; additional craft/dressing rooms
- Generous garden plot with raised vegetable beds and summer house
- Detached garage with plumbing for washer and space for dryer
Read the full agent description
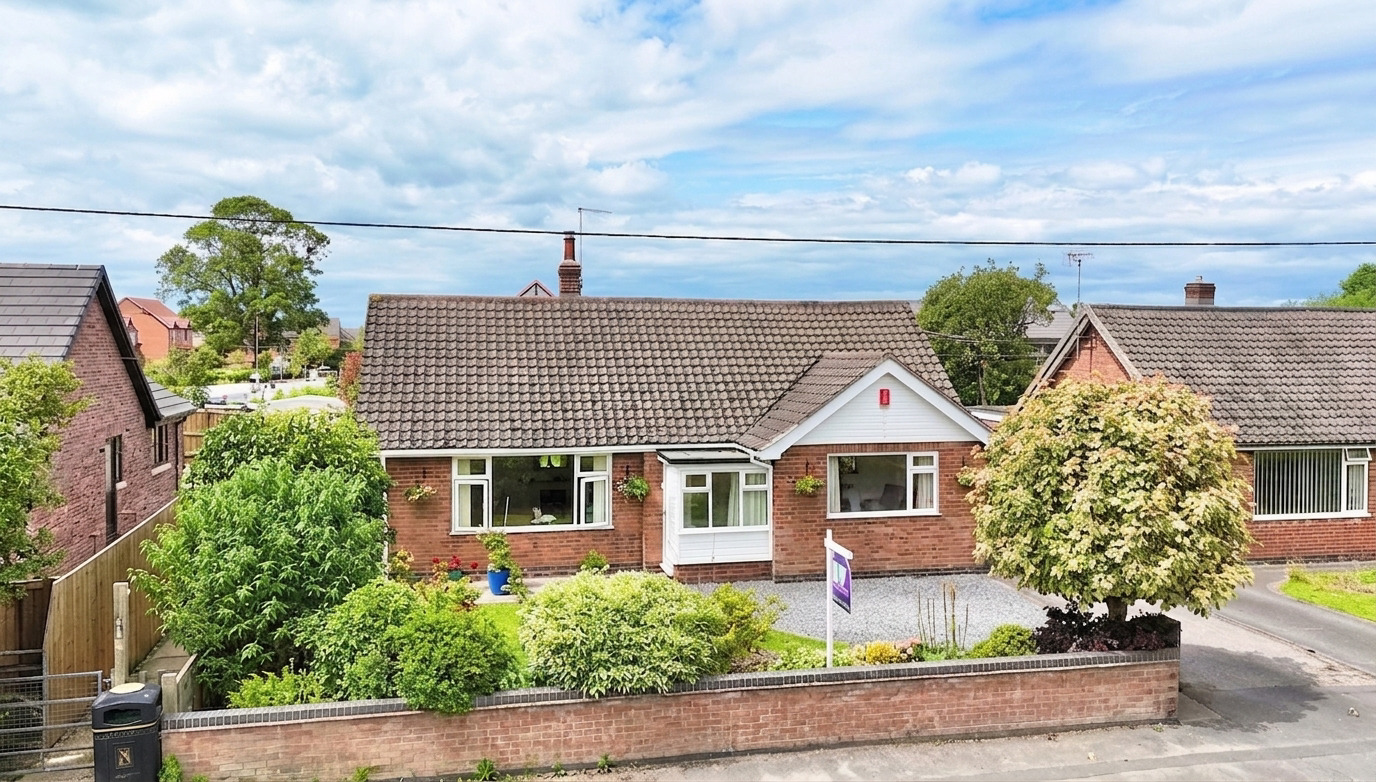
Set on the edge of the popular village of Wybunbury, overlooking open fields to the front, this deceptively spacious four/five-bedroom home enjoys a wonderful position on a generous plot and offers highly versatile accommodation alongside well maintained gardens, with direct access nearby to Wybunbury Moss and a variety of picturesque country walks and pathways.
The property is entered via a porch leading into a welcoming entrance hall with stairs to the first floor and useful storage. From here, the main living spaces flow naturally, including a comfortable lounge featuring a multi-fuel burner set into a recessed fireplace. With two windows providing a dual aspect, the room feels particularly bright and airy. A further reception room to the front offers excellent flexibility and is currently used as a sitting room, though it could equally serve as a bedroom or home office if required.
To the rear, the kitchen is well equipped with a range of fitted units, generous work surfaces and a range cooker, making it both practical and ideal for keen cooks. The kitchen also houses a regularly serviced Worcester boiler. This space connects seamlessly to a garden room, currently used as a dining area, which enjoys views over and direct access to the garden. Also on the ground floor is a spacious main bedroom, a further room currently used as a dressing room but easily reinstated as a bedroom if required, and a well-appointed family bathroom featuring an L-shaped bath with shower over.
The first floor offers two additional bedrooms, both benefiting from useful eaves storage and windows to multiple aspects. One of these rooms is currently used as a craft room but could readily revert to a bedroom. A separate WC completes the upstairs accommodation. The property is double glazed throughout.
Outside, the home sits within a generous, well-proportioned plot with gardens to both the front and rear and ample driveway parking to the side for up to 6 cars. The front garden is attractively landscaped with lawn, mature shrubs and flower borders behind a brick boundary wall, while enjoying open field views.
The rear garden is a particular highlight, being south-west facing, enjoying a high degree of privacy and not directly overlooked. It offers an excellent sense of space and seclusion and features patio areas, lawn, raised vegetable beds where the current owner grows a wide variety of produce, mature planting, fruit trees and a small summer house, ideal for hobbies or quiet relaxation. Further enhancing the garden is a toughened glass greenhouse and a charming wildlife pond, creating a haven for keen gardeners and nature lovers alike.
Completing the property is a detached garage with power, lighting and plumbing, providing space for a washing machine and tumble dryer, along with excellent storage or workshop potential.
Overall, this is a wonderfully adaptable home in a sought-after village location, offering space, flexibility, open views, access to beautiful countryside walks and established, private gardens, ideal for families, gardeners or those seeking a peaceful semi-rural lifestyle.
Agents Note: Furniture in Bedrooms 3 and 4 has been digitally removed to illustrate the rooms without furnishings.
Location:
The village of Wybunbury offers a primary school, two public houses, church and post office, all within easy reach of Nantwich town centre. The area is particularly well regarded for its surrounding countryside, with Wybunbury Moss National Nature Reserve and a network of scenic walking routes close by. There are excellent road links to the larger towns of Nantwich, Crewe and Newcastle-under-Lyme, and Junction 16 of the M6 is only 6 miles away providing access to major cities. The nearest train stations are located in Crewe and Nantwich, and the nearest airports are Manchester to the north and Birmingham to the south.
A feel for the area
Connected for everyday life
100%of homes in the postcode can access 100+ Mbps broadband.
Available speed bands
- 30+ Mbps
- 100%
- 100+ Mbps
- 100%
- 300+ Mbps
- 100%
- 1,000+ Mbps
- 100%
Getting about
2.5 milesto Crewe Rail Station
Approximate straight-line distance · DfT NaPTAN · 13 Sept 2026Background air quality
- Fine particles · PM₂.₅
- 5.9 µg/m³ · Above the WHO guideline · well within the UK legal limit
- Nitrogen dioxide · NO₂
- 5.3 µg/m³ · Meets the WHO guideline
Annual background levels. For scale: the WHO 2021 guideline is 5 µg/m³ for PM₂.₅ and 10 for NO₂; the UK legal limit is 20 and 40. Lower is better; this is a 1 km model, not a reading at the door.
Defra · 2024 annual model · 1 km areaLocal information is approximate. Distances are straight-line estimates from the available location. Broadband describes postcode coverage, not the speed or service available at this home; check the address with a provider. Air quality is a modelled annual background estimate.
Checking nearby places…
Picture your everyday
Start with the agent's details and explore the area guide to get a feel for daily life here.
Other homes nearby
Homes in CW5 postcode area →About these property details
The information provided in this listing is for general information purposes only and does not constitute property particulars. We make no warranties or guarantees, express or implied, regarding the accuracy, completeness, or availability of the information.
Property details are provided by the listing agent, developer, or other third parties, and we have no control over the content provided. Prospective buyers or tenants should make their own enquiries and verify all information directly with the agent or relevant party.
Information relating to Energy Performance Certificates, Home Reports, or other statutory documents should be obtained directly from the selling agent or developer where applicable.