

Bexhill-On-Sea · TN39
Pembury Grove
Offers Over
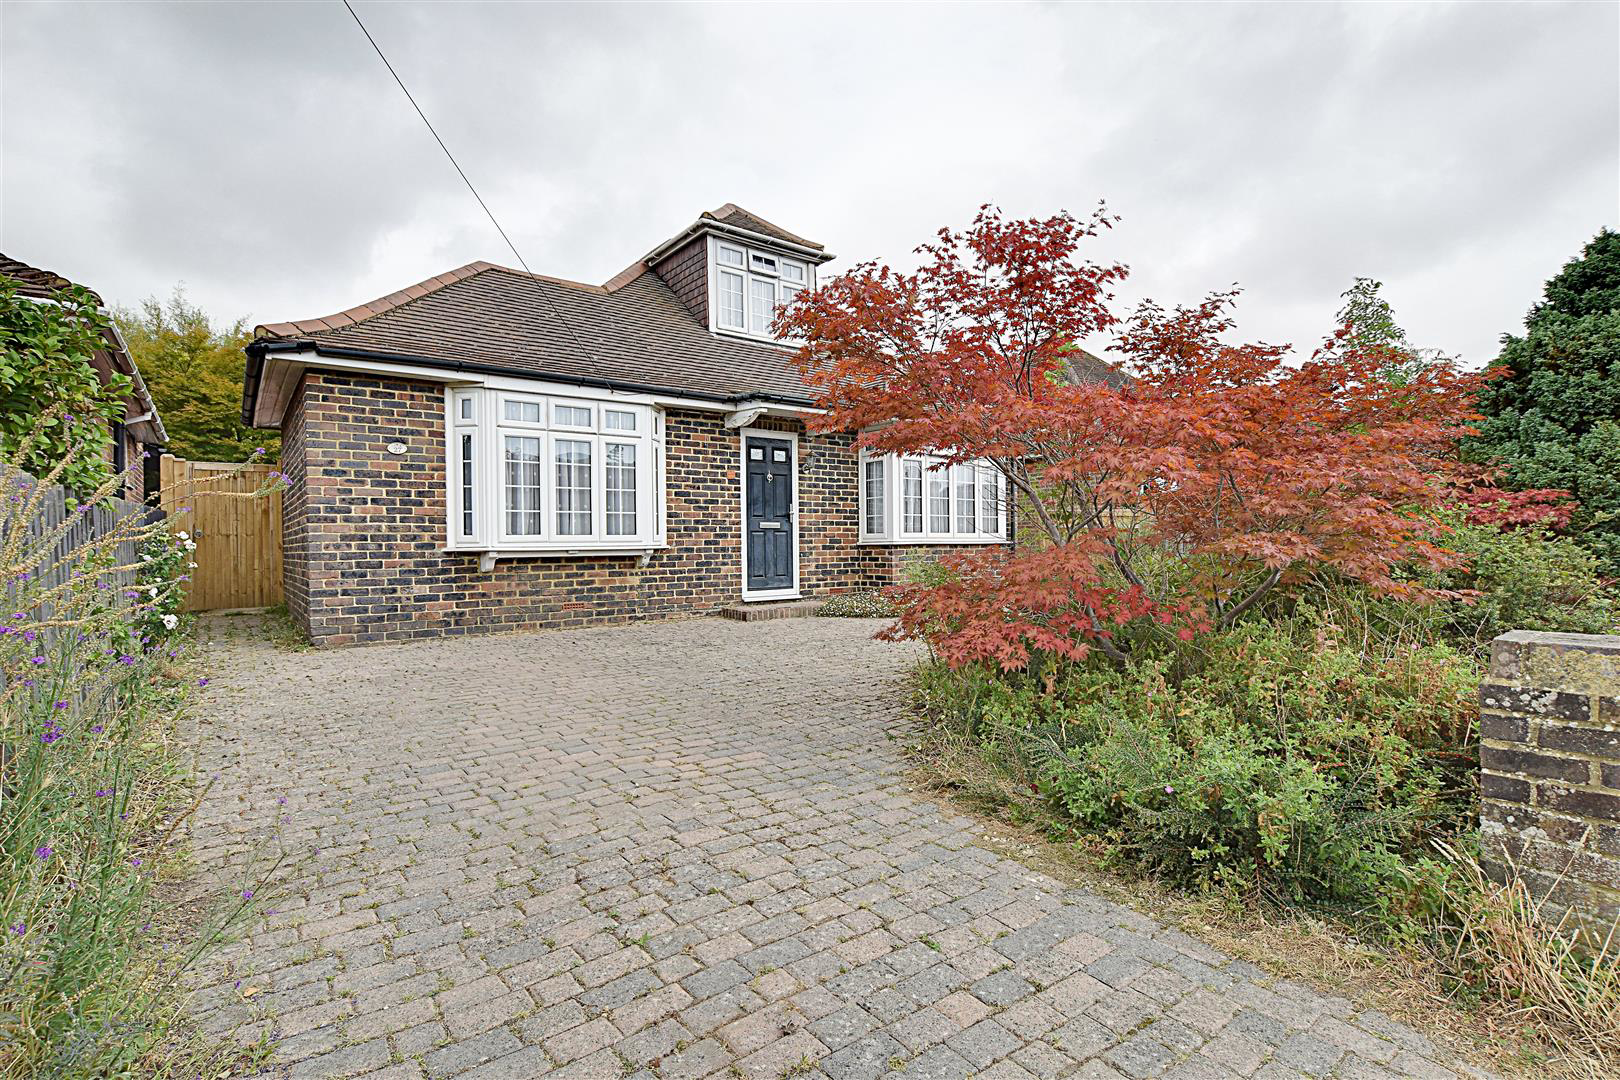
**CHAIN FREE** A very bright and spacious two/three bedroom detached chalet bungalow with modern fitted kitchen, living room with feature fireplace, conservatory, reception room/bedroom three, two further bedrooms and bathroom. Other benefits include double glazed windows and doors and gas central heating system, private front and extensive rear garden, off road parking and no onward chain. Viewing comes highly recommended by Rush Witt & Wilson, Sole Agents.
The home, in the agent’s words
- Bright & Spacious Detached Chalet Bungalow
- Two/Three Double Bedrooms
- CHAIN FREE
- Living Room with Feature Fireplace
- Modern Fitted Kitchen
- Conservatory
- Modern Fitted Bathroom
- Off Road Parking To The Front
- Private & Secluded Gardens
- COUNCIL TAX BAND - D EPC - C
Read the full agent description
**CHAIN FREE** A very bright and spacious two/three bedroom detached chalet bungalow with modern fitted kitchen, living room with feature fireplace, conservatory, reception room/bedroom three, two further bedrooms and bathroom. Other benefits include double glazed windows and doors and gas central heating system, private front and extensive rear garden, off road parking and no onward chain. Viewing comes highly recommended by Rush Witt & Wilson, Sole Agents.
Entrance Hallway - Entrance door, single radiator.
Living Room - 4.24m x 3.94m (13'11 x 12'11) - Bay window to the front elevation, double radiator, feature fireplace.
Kitchen - 3.71m x 2.36m (12'2 x 7'9) - Double radiator, fitted kitchen comprising a range of base and wall units with laminate worktops, single drainer sink unit with mixer tap, space and plumbing for washing machine, integrated oven and grill, gas hob, extractor canopy and light, tiled splashbacks, space for fridge/freezer.
Conservatory - 3.94m x 3.05m (12'11 x 10') - Upvc double glazed construction overlooking the rear garden with French doors to side.
Bedroom One - 3.94m x 3.86m (12'11 x 12'8) - Bay window to the front elevation, double radiator.
Reception Room/Bedroom Three - 3.96m x 3.66m (13' x 12') - Window to the rear elevation, double radiator.
Bathroom - Modern suite comprising wc with low level flush, wall mounted wash hand basin, vanity unit and drawers beneath, walk-in shower with glass screen, rainfall shower head, hand shower attachment all finished in chrome, obscure glass window to the side elevation, heated chrome towel rail, fully tiled walls and floor.
First Floor -
Landing -
Bedroom Two - 4.45m x 3.53m (14'7 x 11'7) - Window to the rear elevation, double radiator, door to eaves storage, wall mounted gas central heating and domestic hot water boiler.
Outside -
Front Garden - Mainly designed for extensive off road parking and brick paved driveway, shrubbery area which is well stocked and enclosed with fencing to all sides offering privacy and security.
Rear Garden - Outside water tap, plastic shed and metal shed for storage and the rear garden is mainly laid to lawn with mature shrubs, plants and trees of various kinds offering screening and seclusion, hardstanding for patio area for alfresco dining and the garden is enclosed to all sides with fencing.
Agents Note - None of the services or appliances mentioned in these sale particulars have been tested.
It should also be noted that measurements quoted are given for guidance only and are approximate and should not be relied upon for any other purpose.
Council Tax Band - D
A property may be subject to restrictive covenants and a copy of the title documents are available for inspection.
If you are seeking a property for a particular use or are intending to make changes please check / take appropriate legal advice before proceeding.
A feel for the area
Connected for everyday life
100%of homes in the postcode can access 100+ Mbps broadband.
Available speed bands
- 30+ Mbps
- 100%
- 100+ Mbps
- 100%
- 300+ Mbps
- 100%
- 1,000+ Mbps
- 100%
Getting about
1.1 milesto Collington Rail Station
Approximate straight-line distance · DfT NaPTAN · 13 Sept 2026Background air quality
- Fine particles · PM₂.₅
- 6.7 µg/m³ · Above the WHO guideline · well within the UK legal limit
- Nitrogen dioxide · NO₂
- 6.8 µg/m³ · Meets the WHO guideline
Annual background levels. For scale: the WHO 2021 guideline is 5 µg/m³ for PM₂.₅ and 10 for NO₂; the UK legal limit is 20 and 40. Lower is better; this is a 1 km model, not a reading at the door.
Defra · 2024 annual model · 1 km areaLocal information is approximate. Distances are straight-line estimates from the available location. Broadband describes postcode coverage, not the speed or service available at this home; check the address with a provider. Air quality is a modelled annual background estimate.
Checking nearby places…
Picture your everyday
Start with the agent's details and explore the area guide to get a feel for daily life here.
Other homes nearby
Homes in TN39 postcode area →About these property details
The information provided in this listing is for general information purposes only and does not constitute property particulars. We make no warranties or guarantees, express or implied, regarding the accuracy, completeness, or availability of the information.
Property details are provided by the listing agent, developer, or other third parties, and we have no control over the content provided. Prospective buyers or tenants should make their own enquiries and verify all information directly with the agent or relevant party.
Information relating to Energy Performance Certificates, Home Reports, or other statutory documents should be obtained directly from the selling agent or developer where applicable.