
Nr Cardigan · SA43
Felinwynt
Originally listed at £420,000
Situated in the rural hamlet of Felinwynt, this delightful detached bungalow offers a wonderful blend of comfortable living and outdoor lifestyle appeal. Benefitting from three double bedrooms, a level, wrap around garden, ideal for keen gardeners or those seeking a more self-sufficient way of living. The picturesque beaches of Mwnt and Aberporth are within easy reach, while the popular market town of Cardigan, approximately 6.2 miles away, provides a range of amenities.
The well-maintained accommodation briefly comprises an entrance porch with space for coats and footwear, leading into a welcoming entrance hall. The living room features a fireplace with electric fire and double doors opening to the side of the property, allowing plenty of natural light and easy access to the gardens. Double doors lead through to the open-plan kitchen and dining area, fitted with modern units and worktops, professional grade "Caple" 70cm ceramic hob and matching extractor fan, integrated dishwa…
The home, in the agent’s words
- Detached Bungalow
- Wrap Around Garden
- Off-road Parking & Garage
- Far Reaching Country Views To Side
- Three Double Bedrooms
- Two Shower Rooms
- Rural Location
- Well Presented Accommodation
- Gas Central Heating & 16 x Solar Panels
- Energy Rating: D
Read the full agent description
Situated in the rural hamlet of Felinwynt, this delightful detached bungalow offers a wonderful blend of comfortable living and outdoor lifestyle appeal. Benefitting from three double bedrooms, a level, wrap around garden, ideal for keen gardeners or those seeking a more self-sufficient way of living. The picturesque beaches of Mwnt and Aberporth are within easy reach, while the popular market town of Cardigan, approximately 6.2 miles away, provides a range of amenities.
The well-maintained accommodation briefly comprises an entrance porch with space for coats and footwear, leading into a welcoming entrance hall. The living room features a fireplace with electric fire and double doors opening to the side of the property, allowing plenty of natural light and easy access to the gardens. Double doors lead through to the open-plan kitchen and dining area, fitted with modern units and worktops, professional grade "Caple" 70cm ceramic hob and matching extractor fan, integrated dishwasher, integrated oven / grill and oven / microwave and warming drawer, the kitchen enjoys pleasant views over the rear garden.
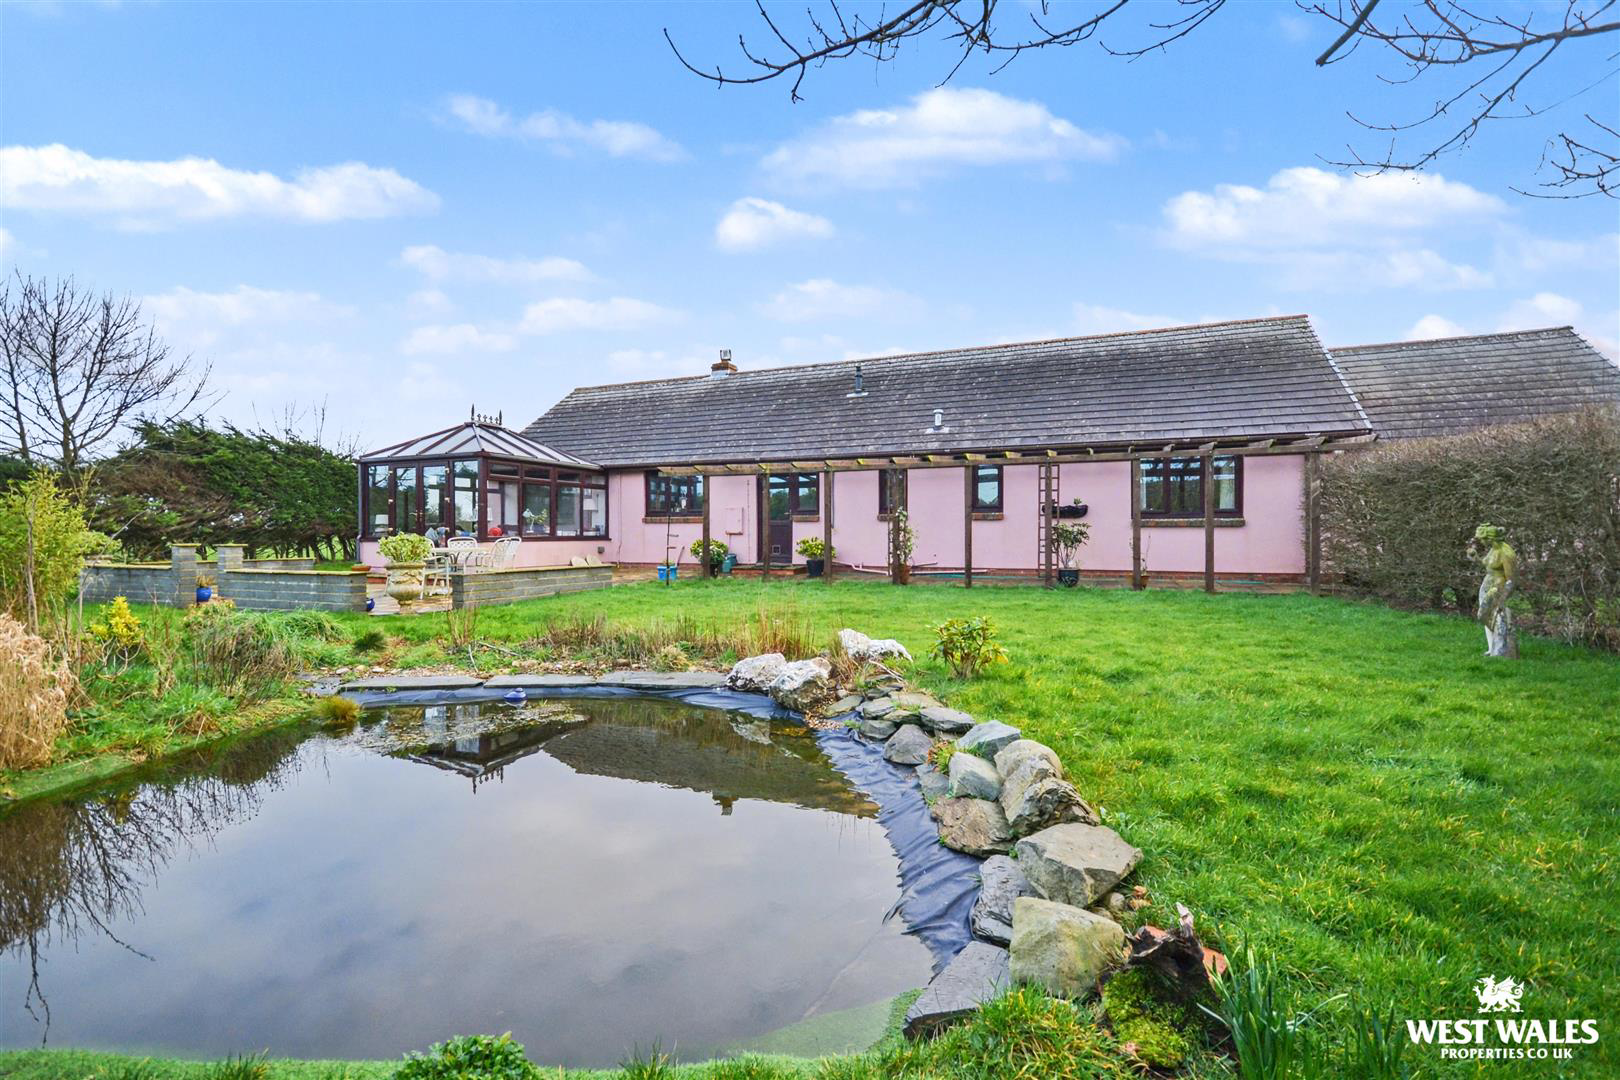
To the rear of the property, a bright sun room offers a relaxing space to enjoy the garden outlook throughout the seasons. The kitchen also provides access to a practical utility room with fitted units, work surfaces and a door leading to the rear garden.
A hallway from the entrance hall leads to three double bedrooms, one of which benefits from an en-suite shower room. The accommodation is completed by a modern family shower room.
Externally, the property is accessed via gated entry from a country lane, leading to a driveway providing ample parking for several vehicles. An attached garage benefits from an up-and-over door and power supply and is approx. 5.97m x 4.11m and perfect to convert into a living space incorporated into the house (STPC).
The bungalow sits centrally within its plot and is surrounded by lovely level grounds, predominantly laid to lawn, with an ornamental pond, pretty vined pergolas to the front and the rear and a patio seating area paved with Indian sandstone slabs, perfect for outdoor entertaining. The grounds also feature a vegetable growing area with greenhouse, a well-proportioned log cabin (approximately 20ft x 14ft) fully insulated and equipped with electricity and carpeting, offering versatile use as a home office, playroom, or hobby space or craft room, further benefitting from its own patio area to the front. Additionally there is a potting shed and hard standing for a caravan.
The rural village of Felinwynt is situated 2.5 miles North West of Cardigan town, 2.7 east of the sea side village of Aberporth and only 3 miles away from the National Trust owned, sheltered sandy beach of Mwnt and close to an 18 hole championship golf course at Gwbert on Sea. Cardigan town is a bustling market town dating back to 1093, situated on the edge of the estuary of the River Teifi. The town boasts a Castle, primary and secondary schools, a further education college, major super markets and superstores, several public houses, leisure center, restaurants, coffee shops and many local shops.
VIEWING: By appointment only via the Agents.
TENURE: We are advised Freehold
SERVICES: We have not checked or tested any of the services or appliances at the property.
COUNCIL TAX: Band 'E' Ceredigion
DRAINAGE: We are advised that this property is served by private drainage
ref: LW/AMS/02/26/OK_LW
FACEBOOK & TWITTER
Be sure to follow us on Twitter: @ WWProps
https://www.facebook.com/westwalesproperties/
A feel for the area
Connected for everyday life
96%of homes in the postcode can access 100+ Mbps broadband.
Available speed bands
- 30+ Mbps
- 96%
- 100+ Mbps
- 96%
- 300+ Mbps
- 96%
- 1,000+ Mbps
- 96%
Getting about
18.6 milesto Fishguard Harbour Rail Station
Approximate straight-line distance · DfT NaPTAN · 13 Sept 2026Background air quality
- Fine particles · PM₂.₅
- 4.0 µg/m³ · Meets the WHO guideline
- Nitrogen dioxide · NO₂
- 1.6 µg/m³ · Meets the WHO guideline
Annual background levels. For scale: the WHO 2021 guideline is 5 µg/m³ for PM₂.₅ and 10 for NO₂; the UK legal limit is 20 and 40. Lower is better; this is a 1 km model, not a reading at the door.
Defra · 2024 annual model · 1 km areaLocal information is approximate. Distances are straight-line estimates from the available location. Broadband describes postcode coverage, not the speed or service available at this home; check the address with a provider. Air quality is a modelled annual background estimate.
Checking nearby places…
Picture your everyday
Start with the agent's details and explore the area guide to get a feel for daily life here.
Other homes nearby
Homes in SA43 postcode area →About these property details
The information provided in this listing is for general information purposes only and does not constitute property particulars. We make no warranties or guarantees, express or implied, regarding the accuracy, completeness, or availability of the information.
Property details are provided by the listing agent, developer, or other third parties, and we have no control over the content provided. Prospective buyers or tenants should make their own enquiries and verify all information directly with the agent or relevant party.
Information relating to Energy Performance Certificates, Home Reports, or other statutory documents should be obtained directly from the selling agent or developer where applicable.