

Rossendale, Lancashire · BB4
Jubilee Road Haslingden
Offers In The Region Of
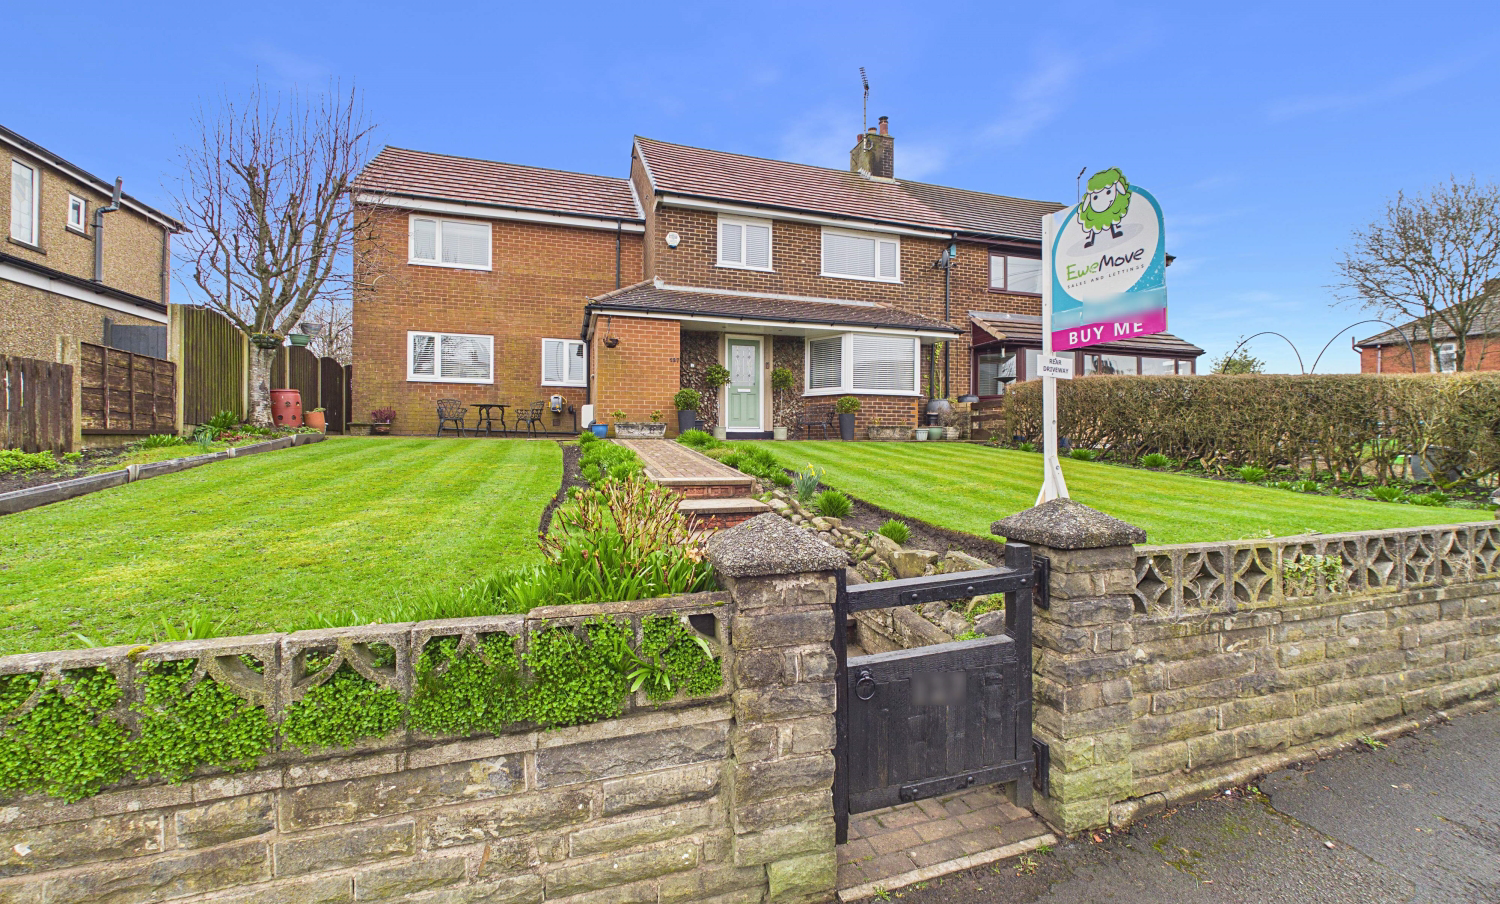
A RATHER SPECIAL OPPORTUNITY TO PURCHASE AN INDIVIDUAL, CONSIDERABLY EXTENDED FOUR BEDROOM, TWO BATHROOM FAMILY HOME WITH THE BENEFIT OF A LARGE FREEHOLD PLOT & PURPOSE BUILT DETACHED OFFICE/ WORK ROOM. Enjoying a slightly elevated residential position nestled between the B6214 Helmshore Road and B6232 Grane Road this 1959 built semi-detached house has remained within the same family ownership for over fifty five years.
The home, in the agent’s words
- Extended Family Residence of Distinction
- Custom Detached Home Office to Rear
- Superb Four Bedroom/Two Bathroom Accommodation
- Dual Aspect 6.64 m / 21 ft 9 in Bay Fronted Lounge
- Breathtaking Living/Dining Room
- Open Plan Fitted Breakfast Kitchen + Integral Appliances
- Separate Utility Room & Cloaks/W.C.
- Master Bedroom & Walk-In Robe + Wet Room Ensuite
- Luxury 4 Piece Family Bath/Shower Room
- Extensive Freehold Plot with Gated Rear Driveway Parking
Read the full agent description
A RATHER SPECIAL OPPORTUNITY TO PURCHASE AN INDIVIDUAL, CONSIDERABLY EXTENDED FOUR BEDROOM, TWO BATHROOM FAMILY HOME WITH THE BENEFIT OF A LARGE FREEHOLD PLOT & PURPOSE BUILT DETACHED OFFICE/ WORK ROOM. Enjoying a slightly elevated residential position nestled between the B6214 Helmshore Road and Grane Road this 1959 built semi-detached house has remained within the same family ownership for over fifty five years.
Set back from the road by impressive, mature lawns, double gated, vehicle access is situated via Knowl Gap Avenue at the rear with ample paved, secured parking and a private generous garden featuring low maintenance. Located within strolling distance of Victoria Park, popular local schools, both Primary & Secondary are within a half mile radius with easy access to the A56(M) available at the Haslingden Grane Junction.
Thoughtfully and creatively extended to almost double the accommodation to 135.6 sq meters/ 1450 sq feet - the superb, versatile layout comprises of a central reception hall with quality 'Kardean' flooring and essential ground floor cloaks/W.C. The dual aspect lounge stretches from front to rear with a focal point, 9KW living flame gas fire and media provision to the chimney wall. From the head of the hall you will discover the stunning, open plan living/dining room with French Double Doors to the garden and flowing directly into the breakfast kitchen. Comprehensively fitted with custom cream units, integral appliances include a dish washer, fridge, freezer, 'Neff' double oven and a fantastic 'island,' five seat breakfast bar housing the 'Neff' gas hob, hood, 'Whirlpool' microwave and wine cooler. To the front elevation of the kitchen is a separate utility room complete with sink, auto washer & dryer.
On the first floor, a wide landing guides you to the extended master bedroom complemented by a walk-in wardrobe/dressing room together with a luxury, fully tiled ensuite wet room shower with W.C. The second and third bedrooms are both generous doubles with fitted wardrobes and the fourth front bedroom is single with a fitted bulkhead robe. Completing the internal accommodation is the four piece family bath/shower room with a 'Kardean' floor.
Located in the rear garden is a custom designed and constructed 'Canadian Wood' detached work room / home office. Well insulated with mains power supplied, this excellent additional room is ideal for a multiple of uses and enjoys direct access to decked seating areas and the rear driveway.
A feel for the area
Connected for everyday life
100%of homes in the postcode can access 100+ Mbps broadband.
Available speed bands
- 30+ Mbps
- 100%
- 100+ Mbps
- 100%
- 300+ Mbps
- 100%
- 1,000+ Mbps
- 45%
Getting about
4.2 milesto Accrington Rail Station
Approximate straight-line distance · DfT NaPTAN · 13 Sept 2026Background air quality
- Fine particles · PM₂.₅
- 6.6 µg/m³ · Above the WHO guideline · well within the UK legal limit
- Nitrogen dioxide · NO₂
- 9.5 µg/m³ · Meets the WHO guideline
Annual background levels. For scale: the WHO 2021 guideline is 5 µg/m³ for PM₂.₅ and 10 for NO₂; the UK legal limit is 20 and 40. Lower is better; this is a 1 km model, not a reading at the door.
Defra · 2024 annual model · 1 km areaLocal information is approximate. Distances are straight-line estimates from the available location. Broadband describes postcode coverage, not the speed or service available at this home; check the address with a provider. Air quality is a modelled annual background estimate.
Checking nearby places…
Picture your everyday
Start with the agent's details and explore the area guide to get a feel for daily life here.
Other homes nearby
Homes in BB4 postcode area →About these property details
The information provided in this listing is for general information purposes only and does not constitute property particulars. We make no warranties or guarantees, express or implied, regarding the accuracy, completeness, or availability of the information.
Property details are provided by the listing agent, developer, or other third parties, and we have no control over the content provided. Prospective buyers or tenants should make their own enquiries and verify all information directly with the agent or relevant party.
Information relating to Energy Performance Certificates, Home Reports, or other statutory documents should be obtained directly from the selling agent or developer where applicable.