

Anlaby, Hull · HU10
Voases Lane
Offers Over · Originally listed at £275,000
This newly built semi-detached dormer bungalow is situated in one of the most sought-after locations within the village of Anlaby. Immaculately presented and thoughtfully designed, the property offers well-planned living spaces, spacious bedrooms and contemporary bathrooms. A stunning open-plan living dining kitchen forms the heart of the home, complemented by off-street parking and a beautifully landscaped garden, making this an exceptional and highly desirable residence.
The home, in the agent’s words
- New Semi-Detached Property
- Highly Desirable Location
- Top Specification Throughout
- Fabulous Bath/Shower Rooms
- Stunning Living Dining Kitchen
- Versatile Accommodation
- Off-Street Parking
- EPC = C
Read the full agent description
This newly built semi-detached dormer bungalow is situated in one of the most sought-after locations within the village of Anlaby. Immaculately presented and thoughtfully designed, the property offers well-planned living spaces, spacious bedrooms and contemporary bathrooms. A stunning open-plan living dining kitchen forms the heart of the home, complemented by off-street parking and a beautifully landscaped garden, making this an exceptional and highly desirable residence.
Anlaby - The village of Anlaby lies approximately five miles to the West of Hull City Centre and boasts a vast array of local shops, with Morissons, Waitrose & Sainsbury's supermarkets all within a short drive away. Anlaby Retail Park is also a short drive away and includes many retail outlets including M&S, Next, Superdrug etc. Public transportation runs through the village and there are good road connections to the Clive Sullivan Way/A63/M62 motorway links.
Ground Floor; -
Entrance Hall - A welcoming entrance hall providing access to the accommodation and benefitting from underfloor heating.
Bedroom 2 / Sitting Room - A double bedroom or sitting room with bay window to the front elevation and benefitting from underfloor heating.
Bathroom - Newly fitted, fully tiled bathroom with 3 piece suite comprising of a panelled bath with overhead shower, a low flush WC and a vanity wash hand basin. Further benefitting from recessed spotlights, a heated towel rail and underfloor heating.
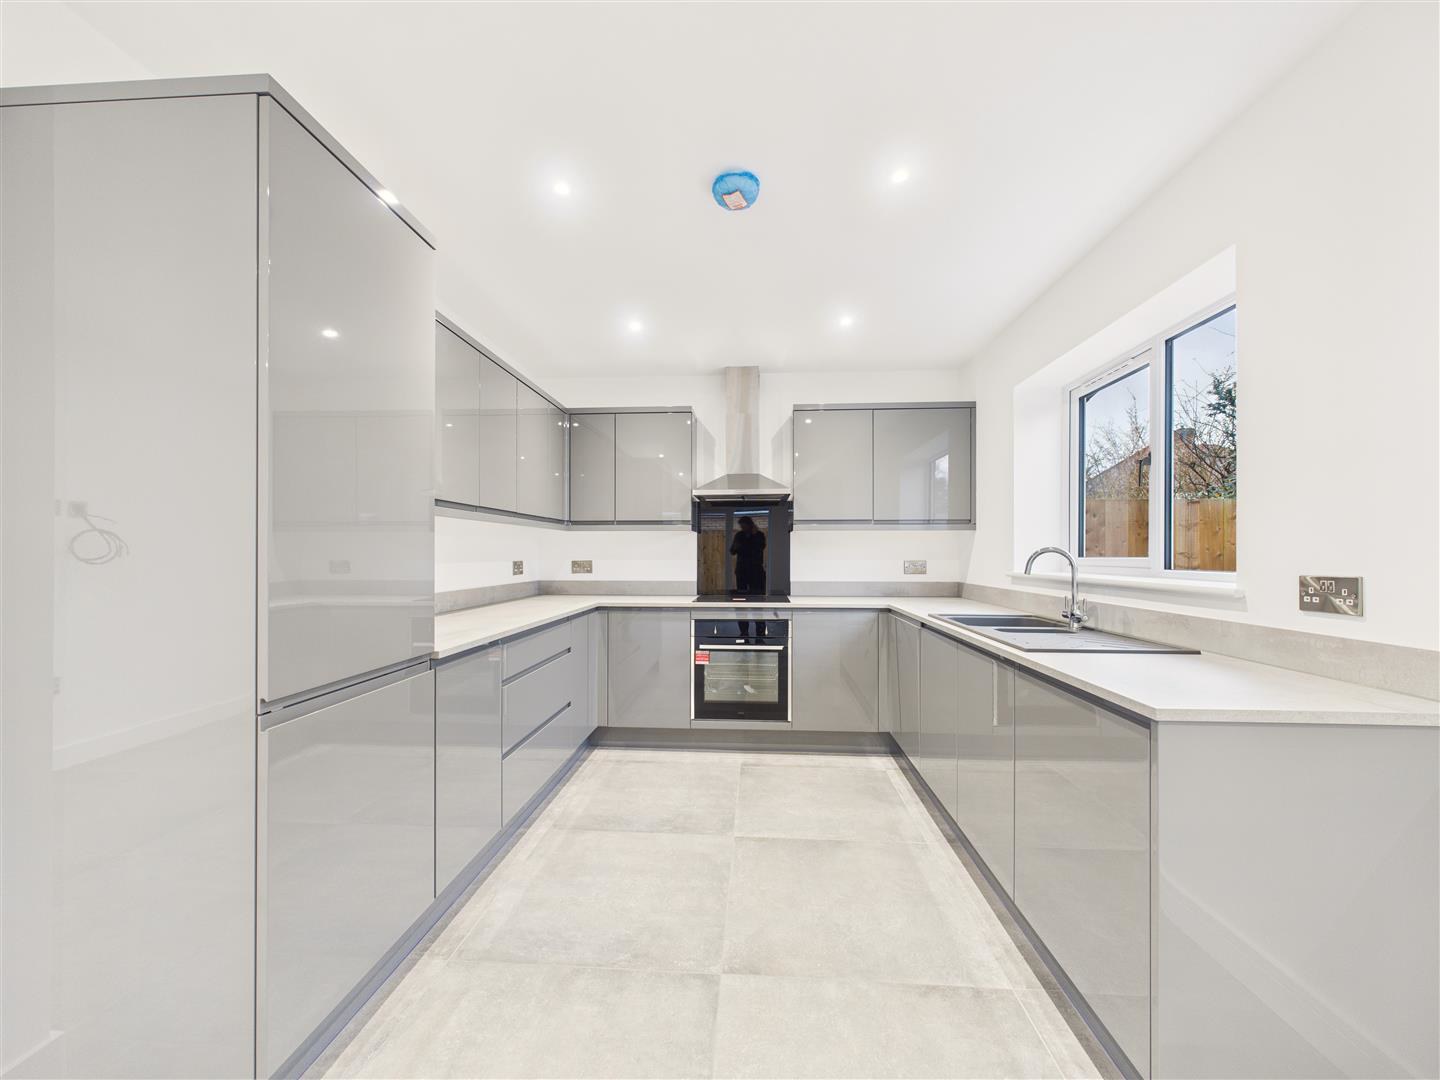
Living Dining Kitchen - The hub of the home. A fabulous open space ideal for both living and dining with French doors to the side elevation leading to the garden. The kitchen benefits from grey gloss wall and base units, laminated work surfaces and with upstands. Integrated appliances include Electric Hob, Electric Oven, Extractor Hood, Fridge/Freezer, Washing Machine and a Dishwasher. Further benefitting from underfloor heating.
First Floor; -
Bedroom 1 - A bedroom of double proportions with recessed spotlights, window to the front elevation and a Velux window to the rear.
En-Suite - Newly fitted, fully tiled shower room with a shower enclosure, a low flush WC and a vanity wash hand basin. Further benefitting from a heated towel rail and Velux window.
Extenral; -
Front - With gravelled driveway providing ample off-street parking.
Rear - A landscaped side and rear garden with sandstone patio area, artificially turfed lawn and timber fencing.
General Information - SERVICES - Mains water, electricity and drainage are connected to the property.
CENTRAL HEATING - Air Source Heat Pump.
DOUBLE GLAZING - The property has the benefit of PVC double glazed frames.
SECURITY - The property has the benefit of an installed burglar alarm system.
COUNCIL TAX - From a verbal enquiry/online check we are led to believe that the Council Tax band for this property is Band . (East Riding Of Yorkshire Council). We would recommend a purchaser make their own enquiries to verify this.
VIEWING - Strictly by appointment with the sole agents.
Tenure - We understand that the property is Freehold. This should be clarified by your legal representative.
Aml. - By law, we are required to conduct anti-money laundering checks on all potential buyers and sellers, and we take this responsibility very seriously. In line with HMRC guidelines, our trusted partner, Coadjute, will securely manage these checks on our behalf. Once an offer is accepted (subject to contract), Coadjute will send a secure link for you to complete the biometric checks electronically. A non-refundable fee of �45+ VAT per person will apply for these checks, and Coadjute will handle the payment for this service. These anti-money laundering checks must be completed before we can send the memorandum of sale to the solicitors to confirm the sale. Please contact the office if you have any questions in relation to this.
Thinking Of Selling? - We would be delighted to offer a FREE - NO OBLIGATION appraisal of your property and provide realistic advice in all aspects of the property market. Whether your property is not yet on the market or you are experiencing difficulty selling, all appraisals will be carried out with complete confidentiality.
Mortgages - The mortgage market changes rapidly and it is vitally important you obtain the right advice regarding the best mortgage to suit your circumstances.
We are able to offer professional independent Mortgage Advice without any obligation. A few minutes of your valuable time could save a lot of money over the period of the Mortgage.
Professional Advice will be given by Licensed Credit Brokers. Written quotations on request. Your home is at risk if you do not keep up repayments on a mortgage or other loan secured on it.
Agents Notes - Philip Bannister & Co.Ltd for themselves and for the vendors or lessors of this property whose agents they are give notice that (i) the particulars are set out as a general outline only for the guidance of intending purchasers or lessees, and do not constitute any part of an offer or contract (ii) all descriptions, dimensions, references to condition and necessary permissions for use and occupation, and other details are given in good faith and are believed to be correct and any intending purchaser or tenant should not rely on them as statements or representations of fact but must satisfy themselves by inspection or otherwise as to the correctness of each of them (iii) no person in the employment of Philip Bannister & Co.Ltd has any authority to make or give any representation or warranty whatever in relation to this property. If there is any point which is of particular importance to you, please contact the office and we will be pleased to check the information, particularly if you contemplate travelling some distance to view the property.
Philip Bannister & Co.Ltd advise they do not test fitted appliances, electrical and plumbing installation or central heating systems, nor have they undertaken any type of survey on this property. These particulars are issued on the strict understanding that all negotiations are conducted through Philip Bannister & Co.Ltd. And prospective purchasers should check on the availability of the property prior to viewing, Photograph Disclaimer - In order to capture the features of a particular room we will mostly use wide angle lens photography. This will sometimes distort the image slightly and also has the potential to make a room look larger. Please therefore refer also to the room measurements detailed within this brochure.
In compliance with NTSTEAT Guidance on Referral Fees, the agent confirms that vendors and prospective purchasers will be offered estate agency and other allied services for which certain referral fees/commissions may be made available to the agent. Services the agent and/or a connected person may earn referral fees/commissions from Financial Services, Conveyancing and Surveys. Typical Financial Services referral fee KC Mortgages �200, Typical Conveyancing Referral Fee: Graham & Rosen �150 (�125+VAT). Hamers �120 (�100+VAT), Lockings Solicitors �120 (�100+VAT), Eden & Co �180 (�150.00+VAT)
Agents Notes - Unregistered Title - Please note we understand that this property holds an unregistered title and as such there may be additional costs to the purchasing process. We recommend a buyer should discuss this matter with their legal representative.
Virtual Staging - Certain images in this listing have been digitally enhanced or virtually staged using AI to illustrate the potential of the space. Furniture, d�cor, landscaping and other items shown are for visualisation purposes only and may not represent the property's current condition. Buyers are advised to verify all features through their own inspection.
A feel for the area
Connected for everyday life
100%of homes in the postcode can access 100+ Mbps broadband.
Available speed bands
- 30+ Mbps
- 100%
- 100+ Mbps
- 100%
- 300+ Mbps
- 100%
- 1,000+ Mbps
- 100%
Getting about
1.9 milesto Hessle Rail Station
Approximate straight-line distance · DfT NaPTAN · 13 Sept 2026Background air quality
- Fine particles · PM₂.₅
- 7.3 µg/m³ · Above the WHO guideline · well within the UK legal limit
- Nitrogen dioxide · NO₂
- 7.4 µg/m³ · Meets the WHO guideline
Annual background levels. For scale: the WHO 2021 guideline is 5 µg/m³ for PM₂.₅ and 10 for NO₂; the UK legal limit is 20 and 40. Lower is better; this is a 1 km model, not a reading at the door.
Defra · 2024 annual model · 1 km areaLocal information is approximate. Distances are straight-line estimates from the available location. Broadband describes postcode coverage, not the speed or service available at this home; check the address with a provider. Air quality is a modelled annual background estimate.
Checking nearby places…
Picture your everyday
Start with the agent's details and explore the area guide to get a feel for daily life here.
Other homes nearby
Homes in HU10 postcode area →About these property details
The information provided in this listing is for general information purposes only and does not constitute property particulars. We make no warranties or guarantees, express or implied, regarding the accuracy, completeness, or availability of the information.
Property details are provided by the listing agent, developer, or other third parties, and we have no control over the content provided. Prospective buyers or tenants should make their own enquiries and verify all information directly with the agent or relevant party.
Information relating to Energy Performance Certificates, Home Reports, or other statutory documents should be obtained directly from the selling agent or developer where applicable.