

Ilfracombe, Devon · EX34
Oxford Grove
Guide price
This well-presented three-bedroom maisonette spans two floors, offering generous, versatile living space with a contemporary kitchen, modern shower room, and gas central heating. Ideal for first-time buyers, coastal getaways, or investors, the property features a bright lounge with bay window, stylish timber flooring, and two double bedrooms with sea-view roof windows. Conveniently located near local amenities and the coast, this home combines spacious rooms, modern fittings, and a practical layout.
The home, in the agent’s words
Read the full agent description
This well presented maisonette offers generous and versatile accommodation arranged over two floors, featuring three bedrooms, a contemporary kitchen and shower room, and the added benefit of gas central heating. The property represents an ideal opportunity for first-time buyers, those seeking a coastal bolt-hole, or investors looking for a strong buy-to-let prospect.
Accessed via stairs from the communal hallway, the first-floor landing leads to the private entrance of Flat 3. Upon entering, you are greeted by an unusually spacious central hallway that sets the tone for the well-proportioned rooms throughout the home.
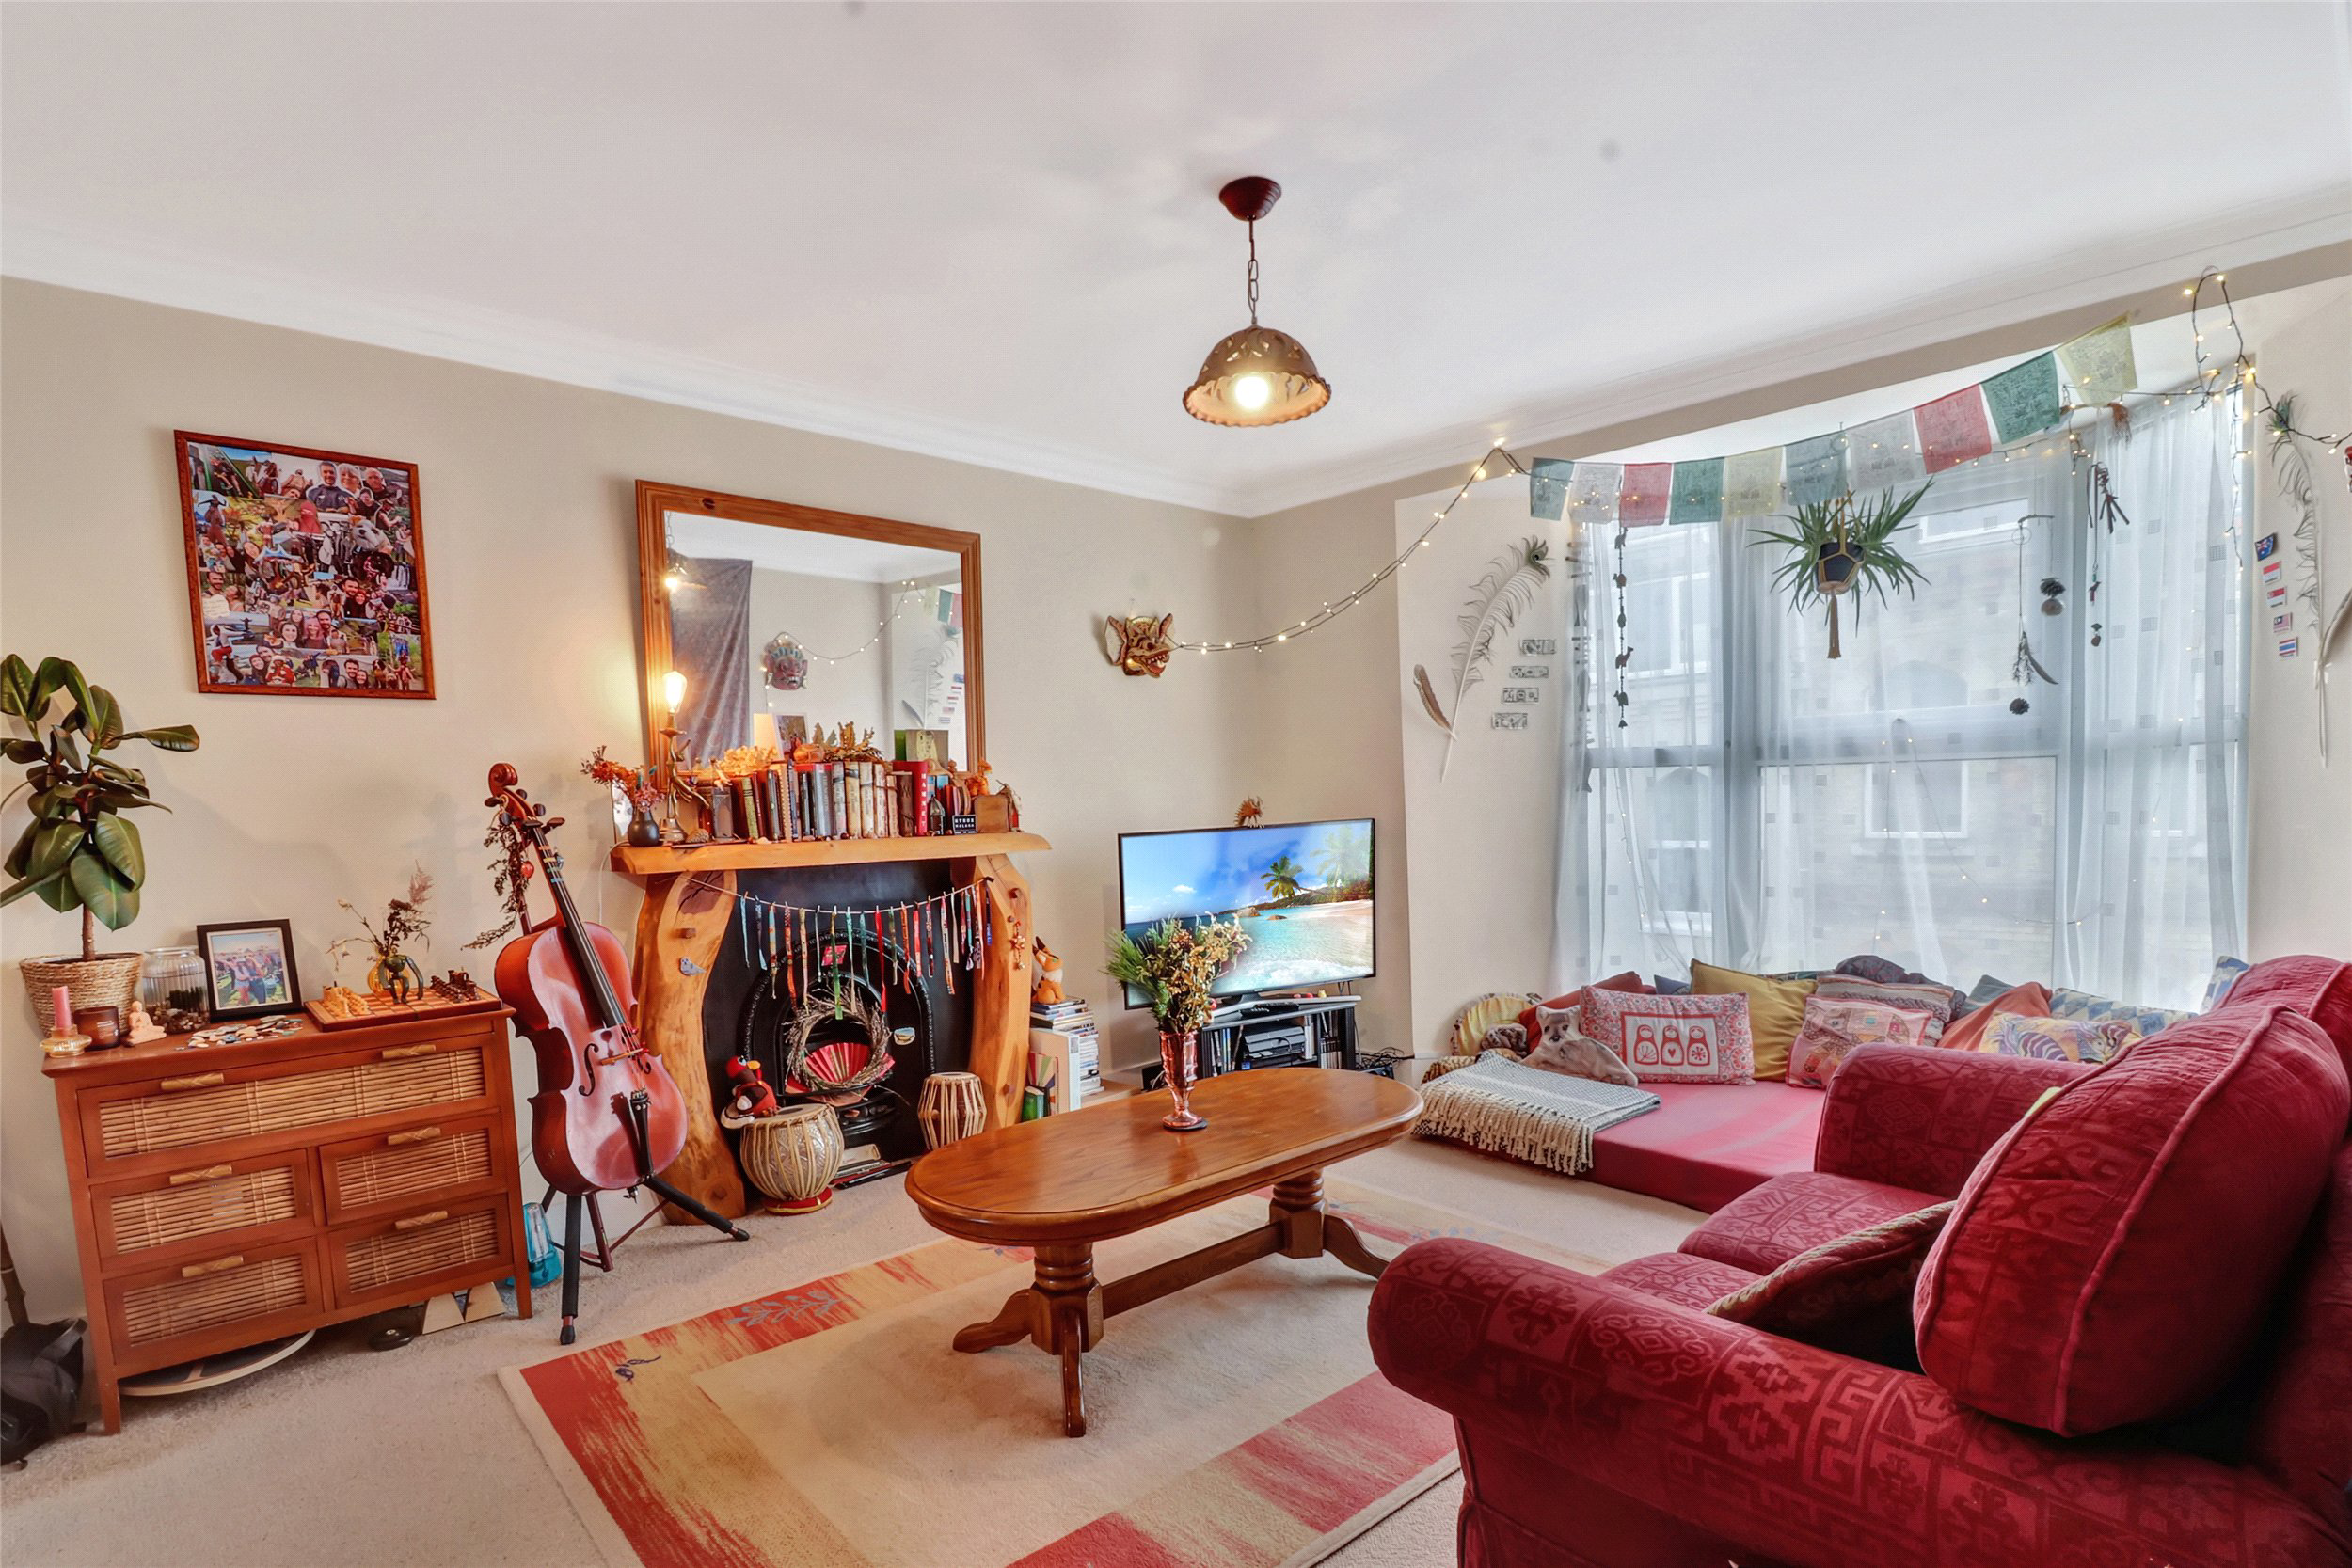
To the front is a bright and welcoming lounge, enhanced by a large bay window that floods the space with natural light. A charming cast-iron fireplace with timber surround serves as an attractive focal point. The lounge flows seamlessly into the open-plan kitchen, creating an appealing social space ideal for modern living.
The kitchen is fitted with a good range of base and eye-level units topped with roll-edge work surfaces. Integrated appliances include a halogen hob with oven below, stainless-steel inset sink and a built-in fridge freezer. A discreet cupboard houses the boiler. Adjacent to the kitchen is the third bedroom, perfectly suited for use as a home office, study, or guest room.
The stylish, modern shower room on this level includes a fitted vanity unit with inset wash basin, a generous walk-in shower with glass screen, and a low-level WC. Additional touches such as a heated towel rail, underfloor heating and decorative coloured glass block panels—designed to provide borrowed light—enhance both comfort and visual appeal. The room is fully tiled with slate-effect wall tiles and contemporary floor tiling for a high-quality finish.
From the hallway, a further staircase leads to the second floor, where two impressive double bedrooms are set into the eaves. Both rooms benefit from Velux roof windows that not only brighten the spaces but also offer attractive views towards the sea. The principal bedroom further features built-in wardrobes, providing excellent storage without compromising floor space.
In summary, this well-presented maisonette combines generous room sizes, modern fittings, and a convenient layout, all within easy reach of local amenities and coastal scenery.
The property benefits from the remainder of a 999 year lease with 900+ years remaining. The management company is run by the property owners with each owner being a director of the management company. There is no ground rent charge and a monthly maintenance charge of £35 per month which includes the buildings insurance. We understand there are no restrictions on letting the property.
A feel for the area
Connected for everyday life
0%of homes in the postcode can access 100+ Mbps broadband.
Available speed bands
- 30+ Mbps
- 100%
- 100+ Mbps
- 0%
- 300+ Mbps
- 0%
- 1,000+ Mbps
- 0%
Getting about
9.6 milesto Barnstaple Rail Station
Approximate straight-line distance · DfT NaPTAN · 13 Sept 2026Background air quality
- Fine particles · PM₂.₅
- 4.4 µg/m³ · Meets the WHO guideline
- Nitrogen dioxide · NO₂
- 3.3 µg/m³ · Meets the WHO guideline
Annual background levels. For scale: the WHO 2021 guideline is 5 µg/m³ for PM₂.₅ and 10 for NO₂; the UK legal limit is 20 and 40. Lower is better; this is a 1 km model, not a reading at the door.
Defra · 2024 annual model · 1 km areaLocal information is approximate. Distances are straight-line estimates from the available location. Broadband describes postcode coverage, not the speed or service available at this home; check the address with a provider. Air quality is a modelled annual background estimate.
Checking nearby places…
Picture your everyday
Start with the agent's details and explore the area guide to get a feel for daily life here.
Other homes nearby
Homes in EX34 postcode area →About these property details
The information provided in this listing is for general information purposes only and does not constitute property particulars. We make no warranties or guarantees, express or implied, regarding the accuracy, completeness, or availability of the information.
Property details are provided by the listing agent, developer, or other third parties, and we have no control over the content provided. Prospective buyers or tenants should make their own enquiries and verify all information directly with the agent or relevant party.
Information relating to Energy Performance Certificates, Home Reports, or other statutory documents should be obtained directly from the selling agent or developer where applicable.