

Bovey Tracey · TQ13
Templer Place
Guide Price · Originally listed at £425,000
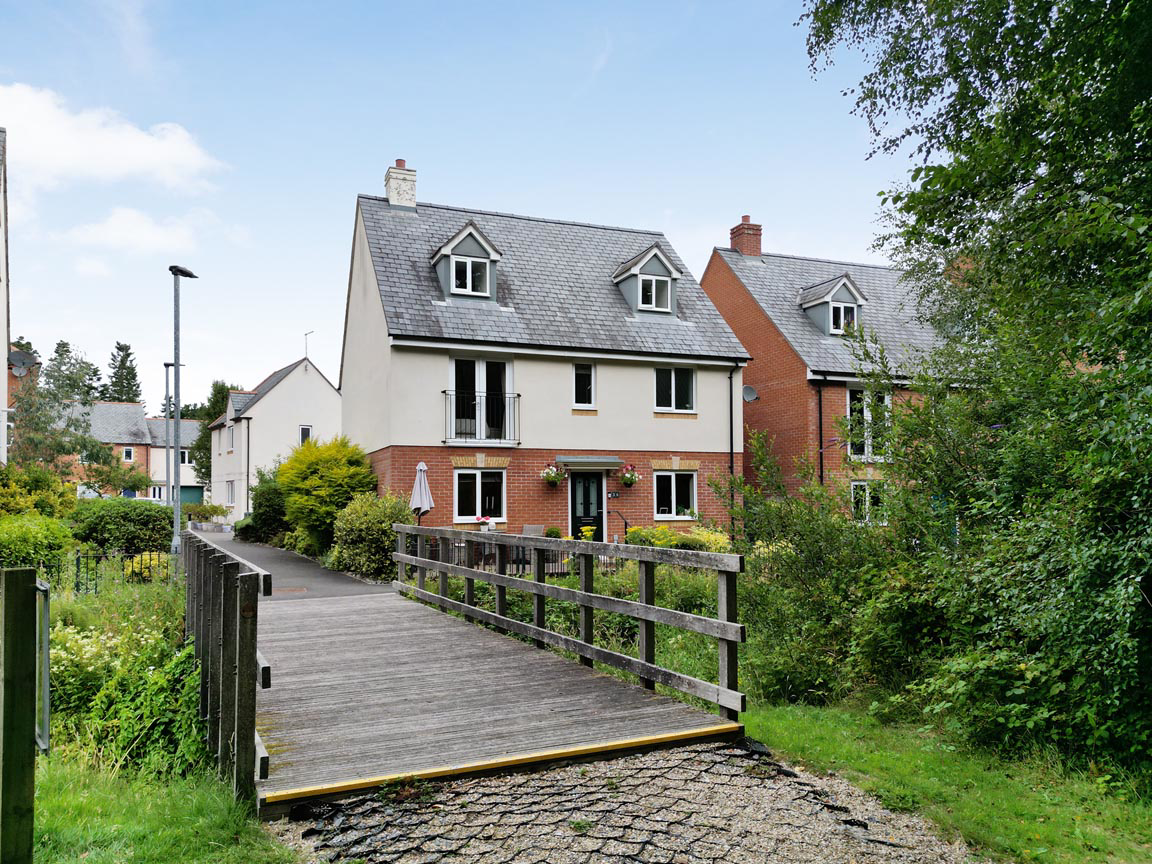
This Beautifully Presented, Five Bedroom, Detached Family Home is Located on the Edge of the Development, Overlooking the Park/Woodland Area. It has a Study, Garage & 2 Parking Spaces.
The home, in the agent’s words
- Detached Town House on the edge of a Popular Residential Area of Bovey Tracey
- Living Room/Dining Room
- Modern Fitted Kitchen and Utility Room
- Study & Downstairs WC
- Master Bedroom with En-Suite Shower Room
- Two Further Bedrooms with Jack and Jill Shower Room plus Family Bathroom
- Top Floor, Two Bedrooms plus a Shower Room
- Front and Rear Gardens
- Garage and Driveway Tandem Parking for Two Cars
Read the full agent description
STEP INSIDE:
A bright, welcoming entrance hallway, provides access to a useful study with a front-facing double-glazed window enjoying park views and a handy, downstairs WC. The spacious living/dining room spans from the front to the rear of the property, featuring a double-glazed window to the front with views over the parkland area and double doors opening onto the rear garden. Adjacent to this room, is the modern fitted kitchen/breakfast room, offering a modern range of kitchen units, a built-in oven with gas hob and extractor hood over, integrated fridge/freezer and dishwasher. A double-glazed window and door to the rear, wood-effect flooring and a door leading to the utility room complete this space. The utility room includes additional work units, a sink with mixer tap, space for a washing machine or tumble dryer, and houses the wall mounted, gas, combination boiler.
Stairs rise to the first floor landing with a useful airing cupboard and the master bedroom complete with a fitted wardrobe, dressing area and an en-suite shower room. Two further bedrooms, one with a built in wardrobe, share a modern shower room. Completing this level is a separate family bathroom with a WC, basin, panelled bath.
A second staircase leads to the top floor, which features two bedrooms with front-facing double-glazed windows and built-in storage. Between them is a shower room with WC, basin, and shower cubicle, enhanced by a rear Velux window that fills the space with natural light.
ROOM MEASUREMENTS:
Sitting/Dining Room: 7.75m x 3.50m (25’5” x 11’6”)
Kitchen: 4.35m x 3.60m (14’3” x 11’10”)
Utility Room: 2.15m x 1.65m (7’1” x 5’5”)
Study: 2.20m x 2.15m (7’3” x 7’1”)
Master Bedroom: 3.60m x 3.50m (11’10” x 11’6”)
En-Suite: 2.10m x 2.00m (6’11” x 6’7”)
Bedroom: 3.50m x 2.85m (11’6” x 9’4”)
Bedroom: 2.75m x 2.50m (9’0” x 8’2”)
Shower Room: 2.50m 1.55m (8’2” x 5’1”)
Bathroom: 2.10m x 1.90m (6’11” x 6’3”)
Bedroom: 4.35m x 3.60m (14’3” x 11’10”)
Bedroom: 4.35m x 2.25m (14’3” x 7’5”)
Shower Room: 2.05m x 2.05m (6’9” x 6’9”)
Garage: 5.40m x 2.30m (17’9” x 7’7”)
SELLERS INSIGHT:
“I've cherished living in this home for the past 10 years, especially my sunny front deck for morning coffees and the peaceful forest views from my office that ease work stress. The sun-drenched back garden is ideal for BBQs and playtime with grandsons, with easy parking in the garage and double driveway. Its prime location offers quick access to Haytor walks and Bovey Tracey's shops, cafes, and Pilates classes. Inside, the king-size bedroom with scenic views and open double doors in summer feels dreamy, plus a cosy dressing room and ample bathrooms which has been great for guests or lodgers. Though sad to leave this special place due to family and work changes, so it’s time for a new chapter. I hope the next owner loves it just as much.”
USEFUL INFORMATION:
Heating: Gas central heating (Last Service May 2025)
Services: Mains water, drainage, electricity and gas.
Local Authority: Teignbridge District Council
Council Tax Band: E £3235.28p.a (2026/27)
EPC Rating: C
Tenure: Freehold
Constructed in 2015
Please Note: There is an annual charge of approx £260 per year (2026) payable to Remus for the up keep of the woodland and park areas at Templer Place. All properties pay this charge.
A feel for the area
Connected for everyday life
95%of homes in the postcode can access 100+ Mbps broadband.
Available speed bands
- 30+ Mbps
- 100%
- 100+ Mbps
- 95%
- 300+ Mbps
- 95%
- 1,000+ Mbps
- 95%
Getting about
4.7 milesto Newton Abbot Rail Station
Approximate straight-line distance · DfT NaPTAN · 13 Sept 2026Background air quality
- Fine particles · PM₂.₅
- 5.0 µg/m³ · Above the WHO guideline · well within the UK legal limit
- Nitrogen dioxide · NO₂
- 3.1 µg/m³ · Meets the WHO guideline
Annual background levels. For scale: the WHO 2021 guideline is 5 µg/m³ for PM₂.₅ and 10 for NO₂; the UK legal limit is 20 and 40. Lower is better; this is a 1 km model, not a reading at the door.
Defra · 2024 annual model · 1 km areaLocal information is approximate. Distances are straight-line estimates from the available location. Broadband describes postcode coverage, not the speed or service available at this home; check the address with a provider. Air quality is a modelled annual background estimate.
Checking nearby places…
Picture your everyday
Start with the agent's details and explore the area guide to get a feel for daily life here.
Other homes nearby
Homes in TQ13 postcode area →About these property details
The information provided in this listing is for general information purposes only and does not constitute property particulars. We make no warranties or guarantees, express or implied, regarding the accuracy, completeness, or availability of the information.
Property details are provided by the listing agent, developer, or other third parties, and we have no control over the content provided. Prospective buyers or tenants should make their own enquiries and verify all information directly with the agent or relevant party.
Information relating to Energy Performance Certificates, Home Reports, or other statutory documents should be obtained directly from the selling agent or developer where applicable.