

Torquay · TQ2
Warren Road
Guide Price
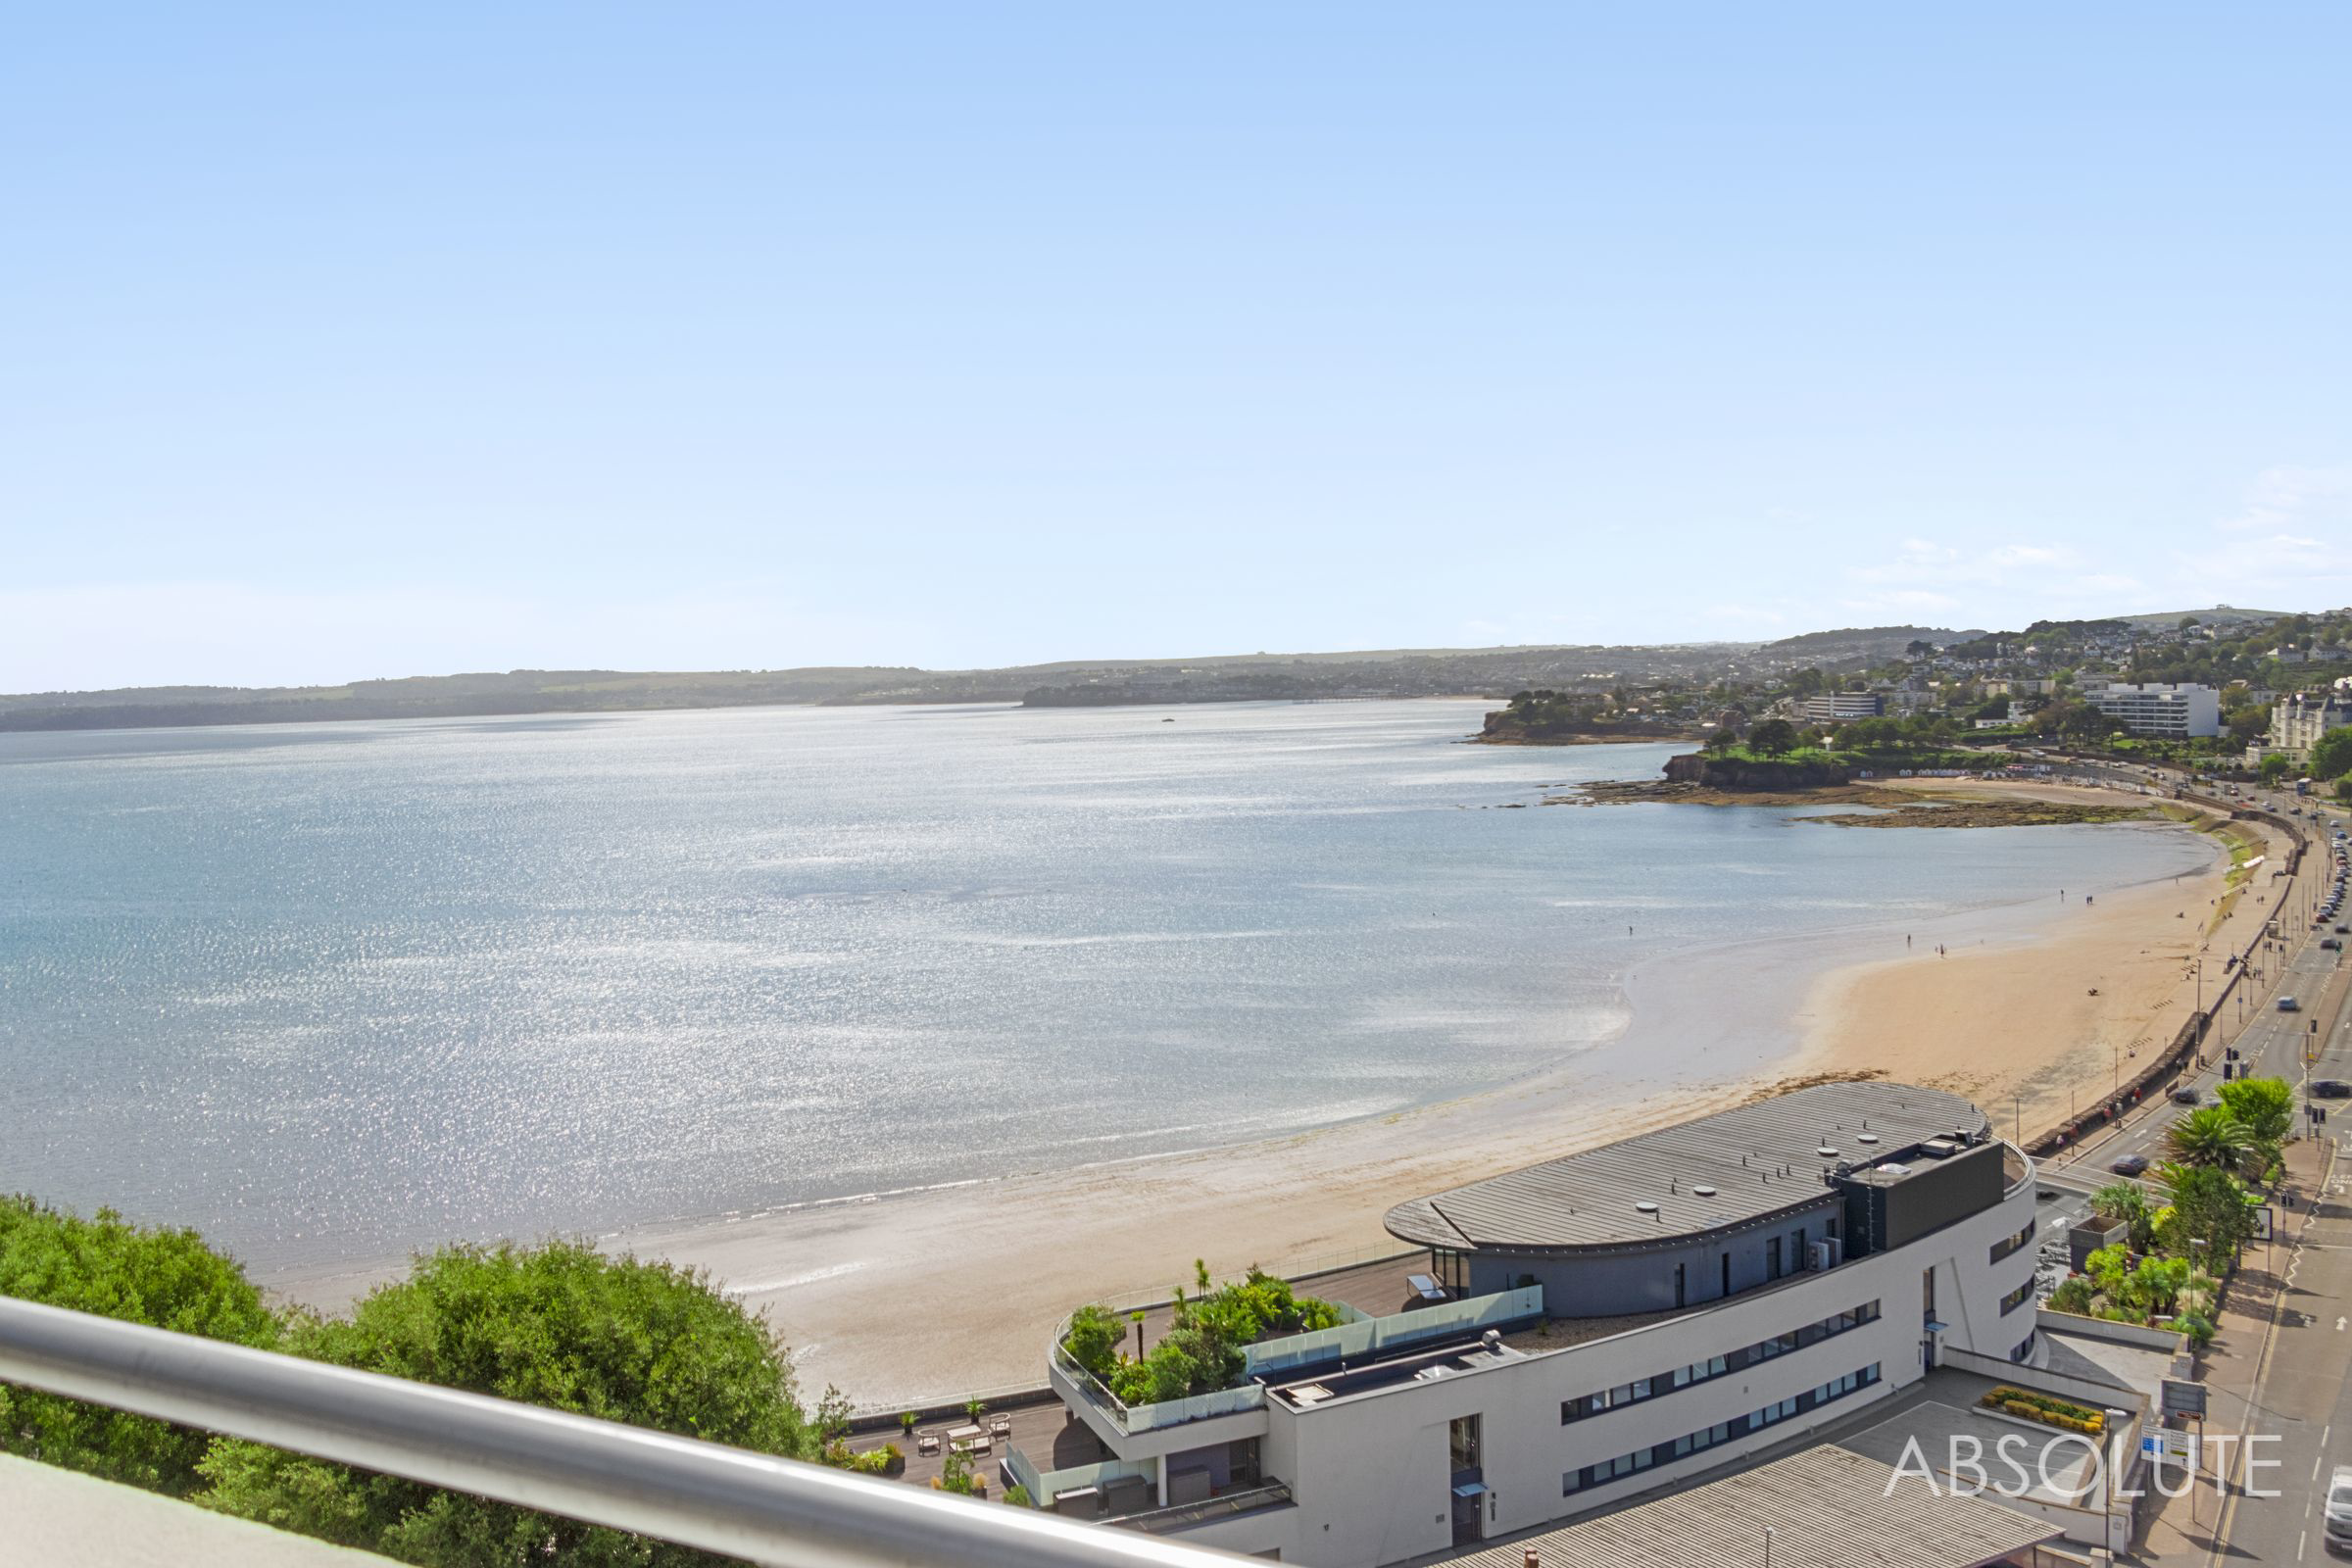
The larger of just two penthouses at Marine Palms, offering four bedrooms, exceptional living space, two private terraces, coastal views and secure parking for two vehicles
The home, in the agent’s words
- Larger of only two penthouse apartments within Marine Palms
- Exceptional four bedroom coastal residence
- Originally created from two separate apartments
- Two private sun terraces with coastal views
- Two secure underground parking spaces
- Private coded lift access
- Principal and guest bedroom suites
- Substantial sitting room and separate dining room
- Superb large kitchen/breakfast room
- No onward chain
Read the full agent description
Occupying an impressive elevated position above Torquays seafront this exceptional four bedroom residence is the larger of only two penthouse apartments within Marine Palms offering substantial accommodation, extensive outside space and far reaching coastal views.
Originally formed from two separate apartments the property has been successfully combined to create one particularly spacious and versatile home. The scale is immediately apparent on entering with a broad central reception hallway linking the principal living accommodation with the bedroom areas and providing extensive built in storage.
Access to the apartment is particularly convenient with both stairs and lift from the communal entrance and underground parking area. The lift serving the apartment from street level operates privately by number code adding an additional degree of privacy and security. A telephone and video entry system is also provided.
The principal reception accommodation is one of the apartments defining features. The substantial sitting room has oak flooring a limestone fireplace with remote controlled gas fire and a pair of distinctive arched sash style windows framing views along the coastline towards Paignton and Brixham. A broad feature archway opens naturally into the separate dining room which continues the coastal outlook and provides an impressive space for entertaining. Both rooms also benefit from air conditioning.
The kitchen/breakfast room is comprehensively fitted with oak cabinetry, granite work surfaces and a central island. Integrated appliances include a double oven, combination microwave and wine cooler together with a five ring gas hob and extractor. There is ample room for informal dining making this a practical everyday kitchen as well as an excellent entertaining space.
The principal bedroom is exceptionally generous and has extensive fitted wardrobes together with French doors opening onto a Juliet balcony from which there are further coastal views towards Paignton and Brixham. Sliding glazed pocket doors lead into a large en suite shower room with twin wash basins, double shower and WC.
An equally impressive guest bedroom also incorporates fitted wardrobes its own Juliet balcony with coastal views and a private en suite shower room creating excellent accommodation for visiting family or guests.
There is a further double bedroom together with a fourth bedroom which would equally suit use as a study or home office. Two additional bathrooms complement the bedroom accommodation providing considerable flexibility for a larger household or purchasers who regularly entertain guests.
Throughout the apartment there is gas fired underfloor heating and uPVC double glazing and air conditioning installed within several of the principal rooms. The overall specification, combined with its considerable proportions gives the property the feel of a substantial coastal house while retaining the convenience and security associated with apartment living.
A particularly important feature of the property is its two separate private sun terraces.
Positioned on opposite sides of the apartment the east and west terraces are accessed independently from the main hallway and provide contrasting spaces in which to enjoy the setting throughout the day. Both take in attractive surrounding and coastal views, including outlooks towards Paignton and Brixham.
The apartment also benefits from two allocated spaces within the secure underground car park accessed through electronically operated gates. A useful double storage cupboard with lighting is positioned within the parking area while both lift and stair access connect the parking level with the apartments above.
This is a particularly unusual opportunity for buyers who want the proportions of a substantial house without the maintenance responsibilities associated with a large detached property.
As the larger of only two penthouse apartments within Marine Palms the property has considerable presence. Its origins as two separate apartments have resulted in unusually generous accommodation including two substantial reception rooms, four bedrooms, four bath or shower rooms and excellent storage.
The two private terraces, coastal outlook, secure underground parking for two vehicles, private coded lift access and high level of specification further distinguish the property.
It would be particularly well suited to buyers downsizing from a sizeable family home who are unwilling to compromise on space, those seeking a prestigious main residence by the coast or purchasers wanting a secure second home within walking distance of Torquay's seafront and harbour.
The property is offered for sale with no onward chain.
Please note the square ft does not include the two private terraces.
A feel for the area
Connected for everyday life
0%of homes in the postcode can access 100+ Mbps broadband.
Available speed bands
- 30+ Mbps
- 100%
- 100+ Mbps
- 0%
- 300+ Mbps
- 0%
- 1,000+ Mbps
- 0%
Getting about
0.5 milesto Torquay Rail Station
Approximate straight-line distance · DfT NaPTAN · 13 Sept 2026Background air quality
- Fine particles · PM₂.₅
- 5.3 µg/m³ · Above the WHO guideline · well within the UK legal limit
- Nitrogen dioxide · NO₂
- 4.8 µg/m³ · Meets the WHO guideline
Annual background levels. For scale: the WHO 2021 guideline is 5 µg/m³ for PM₂.₅ and 10 for NO₂; the UK legal limit is 20 and 40. Lower is better; this is a 1 km model, not a reading at the door.
Defra · 2024 annual model · 1 km areaLocal information is approximate. Distances are straight-line estimates from the available location. Broadband describes postcode coverage, not the speed or service available at this home; check the address with a provider. Air quality is a modelled annual background estimate.
Picture your everyday
Start with the agent's details and explore the area guide to get a feel for daily life here.
Other homes nearby
Homes in TQ2 postcode area →About these property details
The information provided in this listing is for general information purposes only and does not constitute property particulars. We make no warranties or guarantees, express or implied, regarding the accuracy, completeness, or availability of the information.
Property details are provided by the listing agent, developer, or other third parties, and we have no control over the content provided. Prospective buyers or tenants should make their own enquiries and verify all information directly with the agent or relevant party.
Information relating to Energy Performance Certificates, Home Reports, or other statutory documents should be obtained directly from the selling agent or developer where applicable.