

Tean · ST10
Goldhurst Drive
Like a little golden nugget, tucked away and waiting to be discovered, Goldhurst Drive offers a rare opportunity to enjoy your own little piece of gold.
The home, in the agent’s words
- Hidden gem in Lower Tean – Peacefully tucked away from the hustle and bustle while remaining close to local amenities, cafés, pubs and well-regarded primary schools.
- A semi rural location, with beautiful views on the approach, and fantastic local walks where you can connect with nature after a long day.
- South-east-facing garden – A lovely, private outdoor space with multiple patio areas, lawn and mature trees, offering plenty of room for relaxing, entertaining and family life.
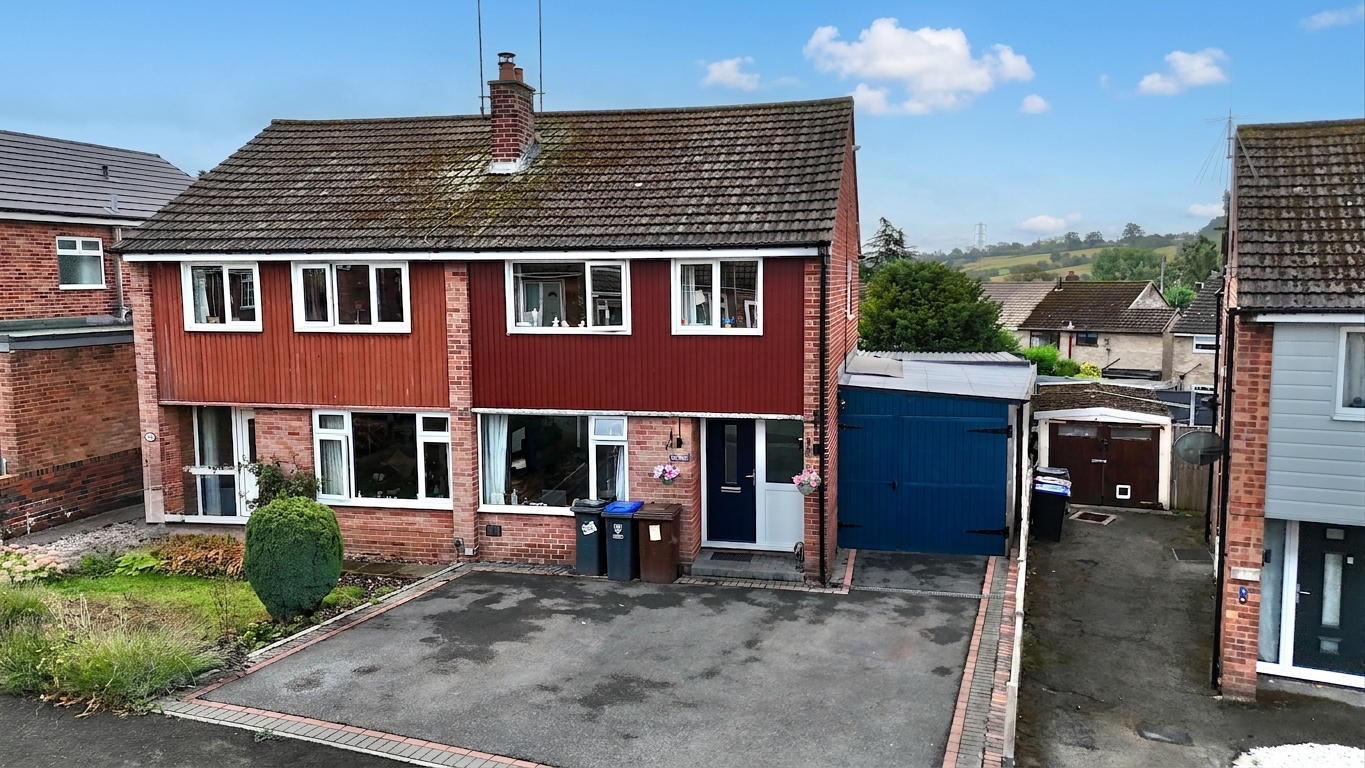
- Large driveway, useful carport and separate garage provide excellent parking and storage options.
- Three bedrooms alongside two reception spaces, including a flexible second reception room currently used as a children's playroom.
Read the full agent description
Like a little golden nugget, tucked away and waiting to be discovered, Goldhurst Drive offers a rare opportunity to enjoy your own little piece of gold. Peacefully positioned just outside the hustle and bustle of Tean, Lower Tean offers a quieter country lifestyle while still keeping you wonderfully connected to local amenities, cafés, pubs and well-regarded schools.
To the front of the property, a generous driveway provides ample parking for multiple vehicles, while a useful carport offers additional covered parking and convenient access for keeping vehicles safe and secure. Step through the sheltered front porch and into a bright and welcoming hallway, complete with useful under-stair storage. The modern shaker-style kitchen makes an immediate impression, featuring stylish two-tone cabinetry complemented by warm wood-effect worktops. Under-cabinet lighting adds both practicality and atmosphere, allowing you to create the perfect ambience before preparing your favourite dishes. There is space for a cooker, washing machine and fridge freezer, making this a practical and well-appointed heart of the home. Moving through to the cosy living room, the focal point is a charming working log burner, complemented by a beautiful oak mantelpiece. A generous front-facing window fills the room with natural light, creating a warm and inviting space to relax and unwind. An open archway leads through towards the rear of the property, opening the living space into a versatile additional reception room and dining area. Currently used as a children's playroom, this is a wonderfully adaptable space that could easily be tailored to suit your own needs, whether that be a formal dining area, home office or second sitting room. Sliding doors provide a lovely connection to the garden, making this an especially useful space for family life and entertaining. Heading upstairs, two generous double bedrooms provide comfortable and versatile accommodation for the family. The second bedroom benefits from an additional storage cupboard, perfect for keeping linens and household essentials neatly tucked away. A well-designed single bedroom completes the sleeping accommodation, thoughtfully fitted with bedroom furniture to make the very best use of the available space and provide a practical room for a child, guest or home office. The main family bathroom completes the first floor, featuring a useful shower-over-bath combination and providing both practicality and flexibility for busy family life. Outside, the property continues to impress. Beyond the carport, the garage sits to the rear, providing excellent additional storage and useful space for all those everyday essentials. The South-East-facing garden is a real highlight and offers plenty of opportunity to relax, entertain and enjoy the sunshine. A neatly laid patio area provides the perfect spot for outdoor furniture and al fresco dining, as well as somewhere to sit back and soak up the sun. Steps then lead down to a generous lawned area, surrounded by mature trees, with a further patio providing another secluded spot to enjoy. Whether you're looking for a family-friendly garden with space for children to play, somewhere to entertain friends and family, or simply a peaceful outdoor retreat to make your own, this is a garden with plenty of potential to become a truly special part of the home.
Goldhurst Drive really is one of those homes that feels like a little hidden gem, offering space, versatility and a wonderful sense of privacy, all while remaining conveniently close to the amenities and community of Tean.
A feel for the area
Connected for everyday life
0%of homes in the postcode can access 100+ Mbps broadband.
Available speed bands
- 30+ Mbps
- 100%
- 100+ Mbps
- 0%
- 300+ Mbps
- 0%
- 1,000+ Mbps
- 0%
Getting about
4.2 milesto Blythe Bridge Rail Station
Approximate straight-line distance · DfT NaPTAN · 13 Sept 2026Background air quality
- Fine particles · PM₂.₅
- 6.2 µg/m³ · Above the WHO guideline · well within the UK legal limit
- Nitrogen dioxide · NO₂
- 4.7 µg/m³ · Meets the WHO guideline
Annual background levels. For scale: the WHO 2021 guideline is 5 µg/m³ for PM₂.₅ and 10 for NO₂; the UK legal limit is 20 and 40. Lower is better; this is a 1 km model, not a reading at the door.
Defra · 2024 annual model · 1 km areaLocal information is approximate. Distances are straight-line estimates from the available location. Broadband describes postcode coverage, not the speed or service available at this home; check the address with a provider. Air quality is a modelled annual background estimate.
Checking nearby places…
Picture your everyday
Start with the agent's details and explore the area guide to get a feel for daily life here.
Other homes nearby
Homes in ST10 postcode area →About these property details
The information provided in this listing is for general information purposes only and does not constitute property particulars. We make no warranties or guarantees, express or implied, regarding the accuracy, completeness, or availability of the information.
Property details are provided by the listing agent, developer, or other third parties, and we have no control over the content provided. Prospective buyers or tenants should make their own enquiries and verify all information directly with the agent or relevant party.
Information relating to Energy Performance Certificates, Home Reports, or other statutory documents should be obtained directly from the selling agent or developer where applicable.