
Ystalyfera, Neath Port Talbot. · SA9
Wern Road
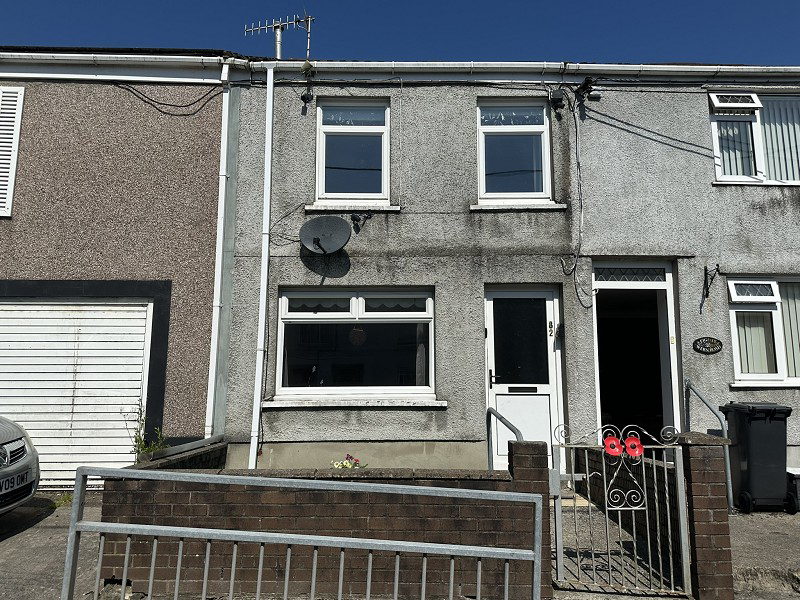
Mid-terrace property situated on Wern Road, Ystalyfera. The accommodation comprises an open-plan lounge/diner leading to a recently fitted kitchen with range cooker. To the first floor are three bedrooms, two being double rooms, and a three-piece shower room. Externally, there is a rear patio area and driveway parking for one vehicle. Conveniently located close to local amenities, schools and transport links.
The home, in the agent’s words
- NO CHAIN
- Driveway to the Rear
- Ideal First-Time Purchase
- Mountain Views
- Three Bedrooms & Upstairs Bathroom
- New Kitchen
Read the full agent description
Situated on Wern Road in the village of Ystalyfera, this mid-terrace property offers well-presented accommodation throughout and would suit a range of buyers, including first-time purchasers and families alike.
The ground floor comprises an open-plan lounge/diner providing a spacious living and entertaining area, leading through to a recently fitted kitchen featuring a large range cooker and ample storage/worktop space.
To the first floor, there are three bedrooms, two of which are good-sized doubles, alongside a modern three-piece shower room suite.
Externally, the property benefits from a patio seating area to the rear, ideal for outdoor dining, as well as a driveway providing off-road parking for one vehicle.
Ystalyfera offers a range of local amenities including shops, schools and public transport links, while also providing convenient access to the M4 corridor via the A4067. The property is also within easy reach of the Brecon Beacons National Park, with a variety of nearby walking routes and countryside views.
Porch
Living/Dining Room (24' 9" x 11' 10" or 7.55m x 3.60m)
Laminate flooring, double glazed window to the front, two ceiling lights, coved ceilings, door to under the stairs storage area, carpeted stairs to first floor landing, two radiators, fire place with surround, hearth, and mantel, door leading onto;
Kitchen (9' 10" x 13' 1" or 3.0m x 4.0m)
Matching wall and base units with worktop over, stainless steel sink with drainer and mixer tap, space for range cooker with gas hook-up, space for washing machine with plumbing, space for fridge freezer, part tiled wall splash back, coved ceilings, ceiling light, lino flooring, double glazed window to the rear, obscure double glazed door to the rear, radiator.
Landing (16' 1" x 5' 8" or 4.90m x 1.72m)
Finished exposed wooden flooring, banister with spindles, loft access, door to storage area, ceiling light, door leading into;
Bedroom 1 (9' 11" x 10' 6" or 3.03m x 3.21m)
Carpeted flooring, double glazed window to the rear, built-in storage cupboards, radiator, ceiling light, coved ceilings.
Bedroom 2 (13' 8" x 7' 11" or 4.17m x 2.41m)
Laminate flooring, double glazed window to the rear, radiator, ceiling light.
Bedroom 3 (8' 8" x 5' 7" or 2.63m x 1.70m)
Carpeted flooring, radiator, double glazed window to the front, ceiling light.
Bathroom (9' 11" x 7' 7" or 3.03m x 2.32m)
Comprising of a three piece suite including enclosed corner shower with glass shower screen, Perspex splash back and electric powered shower, W.C, wash basin with mixer tap and vanity underneath, floor to ceiling tiled walls, door to cupboard housing boiler and storage, finished exposed wooden flooring, double glazed skylight, ceiling light, radiator.
External
To the front of the property, there is a brick boundary wall with gated access leading to a pathway to the front door, alongside a small Astroturf lawn.
To the rear, the property benefits from a hardstanding area accessed from the back door, with steps leading up to a shared pathway, over which the current owners have advised there is an easement. The pathway provides access to a tiered garden, including a private patio area solely owned by the property. A further set of steps leads up to an additional hardstanding area currently used for parking, with access from Gough Road.
Services
We have been advised that all services are connected to the proeprty.
Broadband and Mobile phone
Super fast broadband is available in the vicinity and the mobile phone signal in the area is deemed to be average.
Council Tax Band : B
A feel for the area
Connected for everyday life
100%of homes in the postcode can access 100+ Mbps broadband.
Available speed bands
- 30+ Mbps
- 100%
- 100+ Mbps
- 100%
- 300+ Mbps
- 100%
- 1,000+ Mbps
- 100%
Getting about
7 milesto Neath Rail Station
Approximate straight-line distance · DfT NaPTAN · 13 Sept 2026Background air quality
- Fine particles · PM₂.₅
- 4.5 µg/m³ · Meets the WHO guideline
- Nitrogen dioxide · NO₂
- 3.9 µg/m³ · Meets the WHO guideline
Annual background levels. For scale: the WHO 2021 guideline is 5 µg/m³ for PM₂.₅ and 10 for NO₂; the UK legal limit is 20 and 40. Lower is better; this is a 1 km model, not a reading at the door.
Defra · 2024 annual model · 1 km areaLocal information is approximate. Distances are straight-line estimates from the available location. Broadband describes postcode coverage, not the speed or service available at this home; check the address with a provider. Air quality is a modelled annual background estimate.
Checking nearby places…
Picture your everyday
Start with the agent's details and explore the area guide to get a feel for daily life here.
Other homes nearby
Homes in SA9 postcode area →About these property details
The information provided in this listing is for general information purposes only and does not constitute property particulars. We make no warranties or guarantees, express or implied, regarding the accuracy, completeness, or availability of the information.
Property details are provided by the listing agent, developer, or other third parties, and we have no control over the content provided. Prospective buyers or tenants should make their own enquiries and verify all information directly with the agent or relevant party.
Information relating to Energy Performance Certificates, Home Reports, or other statutory documents should be obtained directly from the selling agent or developer where applicable.