

Telford, Shropshire · TF3
Birchfield Way
Guide Price
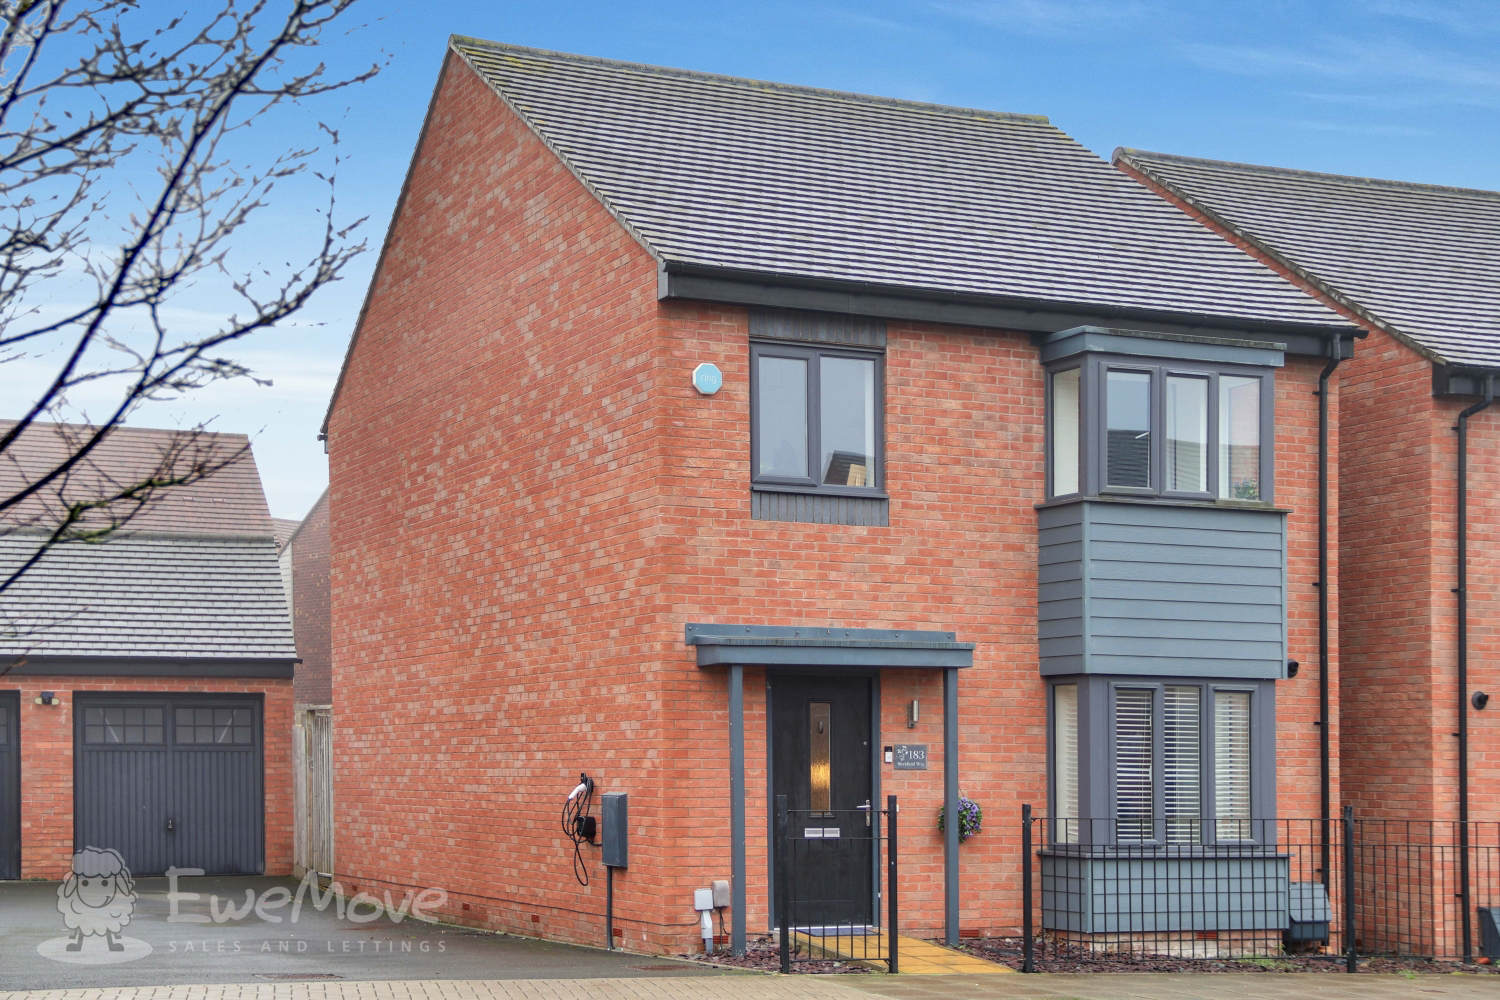
A modern four bedroom detached home set on a quiet stretch of Birchfield Way within the ever popular Lawley Village. Well maintained throughout, the property offers a spacious full width rear lounge with French doors to the garden, a well proportioned kitchen with bay window, four bedrooms including a main bedroom with bay window, built in wardrobes and en suite bathroom, plus a family bathroom and ground floor WC. Externally, the home benefits from a low maintenance garden, a side driveway providing parking for two vehicles or potentially three smaller vehicles, a separate standalone garage and an EV charger. Ideally positioned close to Lawley Village amenities, Wellington Retail Park, local schools and excellent commuter links via the M54.
The home, in the agent’s words
- Four Bedroom Detached Home.
- Quiet Position On Birchfield Way Within Lawley Village.
- Spacious Full Width Rear Lounge With French Doors.
- Kitchen With Bay Window And Dining Space.
- Main Bedroom With Bay Window, Built In Wardrobes And En Suite Bathroom.
- Modern Family Bathroom And Ground Floor WC.
- Low Maintenance Rear Garden With Decked Seating Area.
- Side Driveway Providing Parking For Two Vehicles Or Potentially Three Smaller Vehicles.
- Separate Standalone Garage Offering Secure Parking Or Storage.
- EV Charger Installed To The Side Of The Property.
Read the full agent description
Location, Location, Location
Set on a quiet stretch of Birchfield Way within the ever popular Lawley Village, this modern four bedroom detached home offers a fantastic balance of space, comfort and convenience. Positioned toward the lower end of the road, the property enjoys a more peaceful setting while remaining ideally placed for everyday amenities, excellent commuter links and green spaces. With the M54 close by and Wellington Retail Park just over the junction, this is a location that works effortlessly for modern life.
Let’s Talk About the Property
Step through the front door into a well sized entrance hallway, where the staircase sits to the left. From here, the layout flows neatly through the ground floor. Directly ahead, a doorway leads into the kitchen positioned at the front of the property, while a further door to the right provides access to a useful ground floor WC. Opposite this, an under stair storage cupboard offers valuable everyday storage.
Continuing through to the rear of the home, you’ll find the main living room, a generous and comfortable space that spans the width of the property and overlooks the garden. French doors open directly onto the patio, creating a seamless connection between indoor and outdoor living. An additional door within the living room leads into a larger storage room, offering excellent flexibility and the potential to create a tucked away home office, reading nook or children’s hideaway if desired.
The kitchen and dining area is well proportioned and designed with modern living in mind. A bay window to the front adds both character and valuable additional space, while also allowing plenty of natural light to fill the room. This is a sociable and functional space, well suited to everyday family life.
Upstairs, the staircase leads to a well proportioned landing with access to all four bedrooms and the family bathroom. The main bedroom benefits from a bay window, a double built in wardrobe and its own en suite bathroom, creating a comfortable and private retreat. The remaining bedrooms include three doubles and a further single room, ideal for a child’s bedroom, home office or dressing room. A modern family bathroom serves the additional bedrooms, making the layout flexible and practical for a range of buyers.
Outside
The rear garden has been designed to be low maintenance and easy to enjoy. A good sized wooden decked area provides the perfect spot for outdoor dining and summer entertaining, while astroturf offers a neat and practical space without the upkeep demands of a traditional lawn.
To the side of the property, there is a driveway providing off road parking for two vehicles comfortably, or potentially three smaller vehicles. A separate, standalone garage offers secure parking for one car or excellent additional storage space. An EV charger is also installed to the side of the property, adding a valuable modern feature for electric vehicle owners.
Why Lawley Village?
Lawley Village continues to be one of Telford’s most sought after residential areas, offering a strong sense of community alongside excellent convenience. Morrisons, local shops, cafés, doctors and leisure facilities are all close by, while Bickerton Grove Play Park and the larger Newdale Play Area are within easy reach for families. Just over the M54 junction sits Wellington Retail Park, home to a range of well known retailers including Tesco, Starbucks, B&M and more. With the M54 providing straightforward access to Shrewsbury, Wolverhampton and Birmingham, this is an excellent base for commuters.
In Summary
Offering four bedrooms, two bathrooms, a spacious full width rear lounge with French doors, a kitchen and main bedroom both enhanced by bay windows, and a low maintenance garden, this modern detached home is well suited to contemporary living. With driveway parking, a garage, an EV charger and a highly regarded Lawley Village location, it’s an ideal opportunity for first time buyers, growing families or those looking to downsize without compromising on space or convenience.
"A well balanced home in a popular village setting, ready to be enjoyed from day one."
Please Note: While we strive to ensure the accuracy and thoroughness of property details in our listings, all information provided is intended for informational purposes only. Buyers are strongly encouraged to conduct their own due diligence and seek independent professional advice to verify the details and any material information related to the property. We recommend engaging a reputable conveyancing solicitor to assist in this process. We accept no liability for any inaccuracies or omissions in the listing information or for any actions taken based on the information provided. By proceeding with a property transaction, buyers acknowledge and accept their responsibility to independently verify all information relevant to their purchase decision.
A feel for the area
Connected for everyday life
100%of homes in the postcode can access 100+ Mbps broadband.
Available speed bands
- 30+ Mbps
- 100%
- 100+ Mbps
- 100%
- 300+ Mbps
- 100%
- 1,000+ Mbps
- 100%
Getting about
1.6 milesto Oakengates Rail Station
Approximate straight-line distance · DfT NaPTAN · 13 Sept 2026Background air quality
- Fine particles · PM₂.₅
- 6.3 µg/m³ · Above the WHO guideline · well within the UK legal limit
- Nitrogen dioxide · NO₂
- 5.9 µg/m³ · Meets the WHO guideline
Annual background levels. For scale: the WHO 2021 guideline is 5 µg/m³ for PM₂.₅ and 10 for NO₂; the UK legal limit is 20 and 40. Lower is better; this is a 1 km model, not a reading at the door.
Defra · 2024 annual model · 1 km areaLocal information is approximate. Distances are straight-line estimates from the available location. Broadband describes postcode coverage, not the speed or service available at this home; check the address with a provider. Air quality is a modelled annual background estimate.
Checking nearby places…
Picture your everyday
Start with the agent's details and explore the area guide to get a feel for daily life here.
Other homes nearby
Homes in TF3 postcode area →About these property details
The information provided in this listing is for general information purposes only and does not constitute property particulars. We make no warranties or guarantees, express or implied, regarding the accuracy, completeness, or availability of the information.
Property details are provided by the listing agent, developer, or other third parties, and we have no control over the content provided. Prospective buyers or tenants should make their own enquiries and verify all information directly with the agent or relevant party.
Information relating to Energy Performance Certificates, Home Reports, or other statutory documents should be obtained directly from the selling agent or developer where applicable.