

Old Barnstaple Road, Bideford · EX39
Thornlands Court
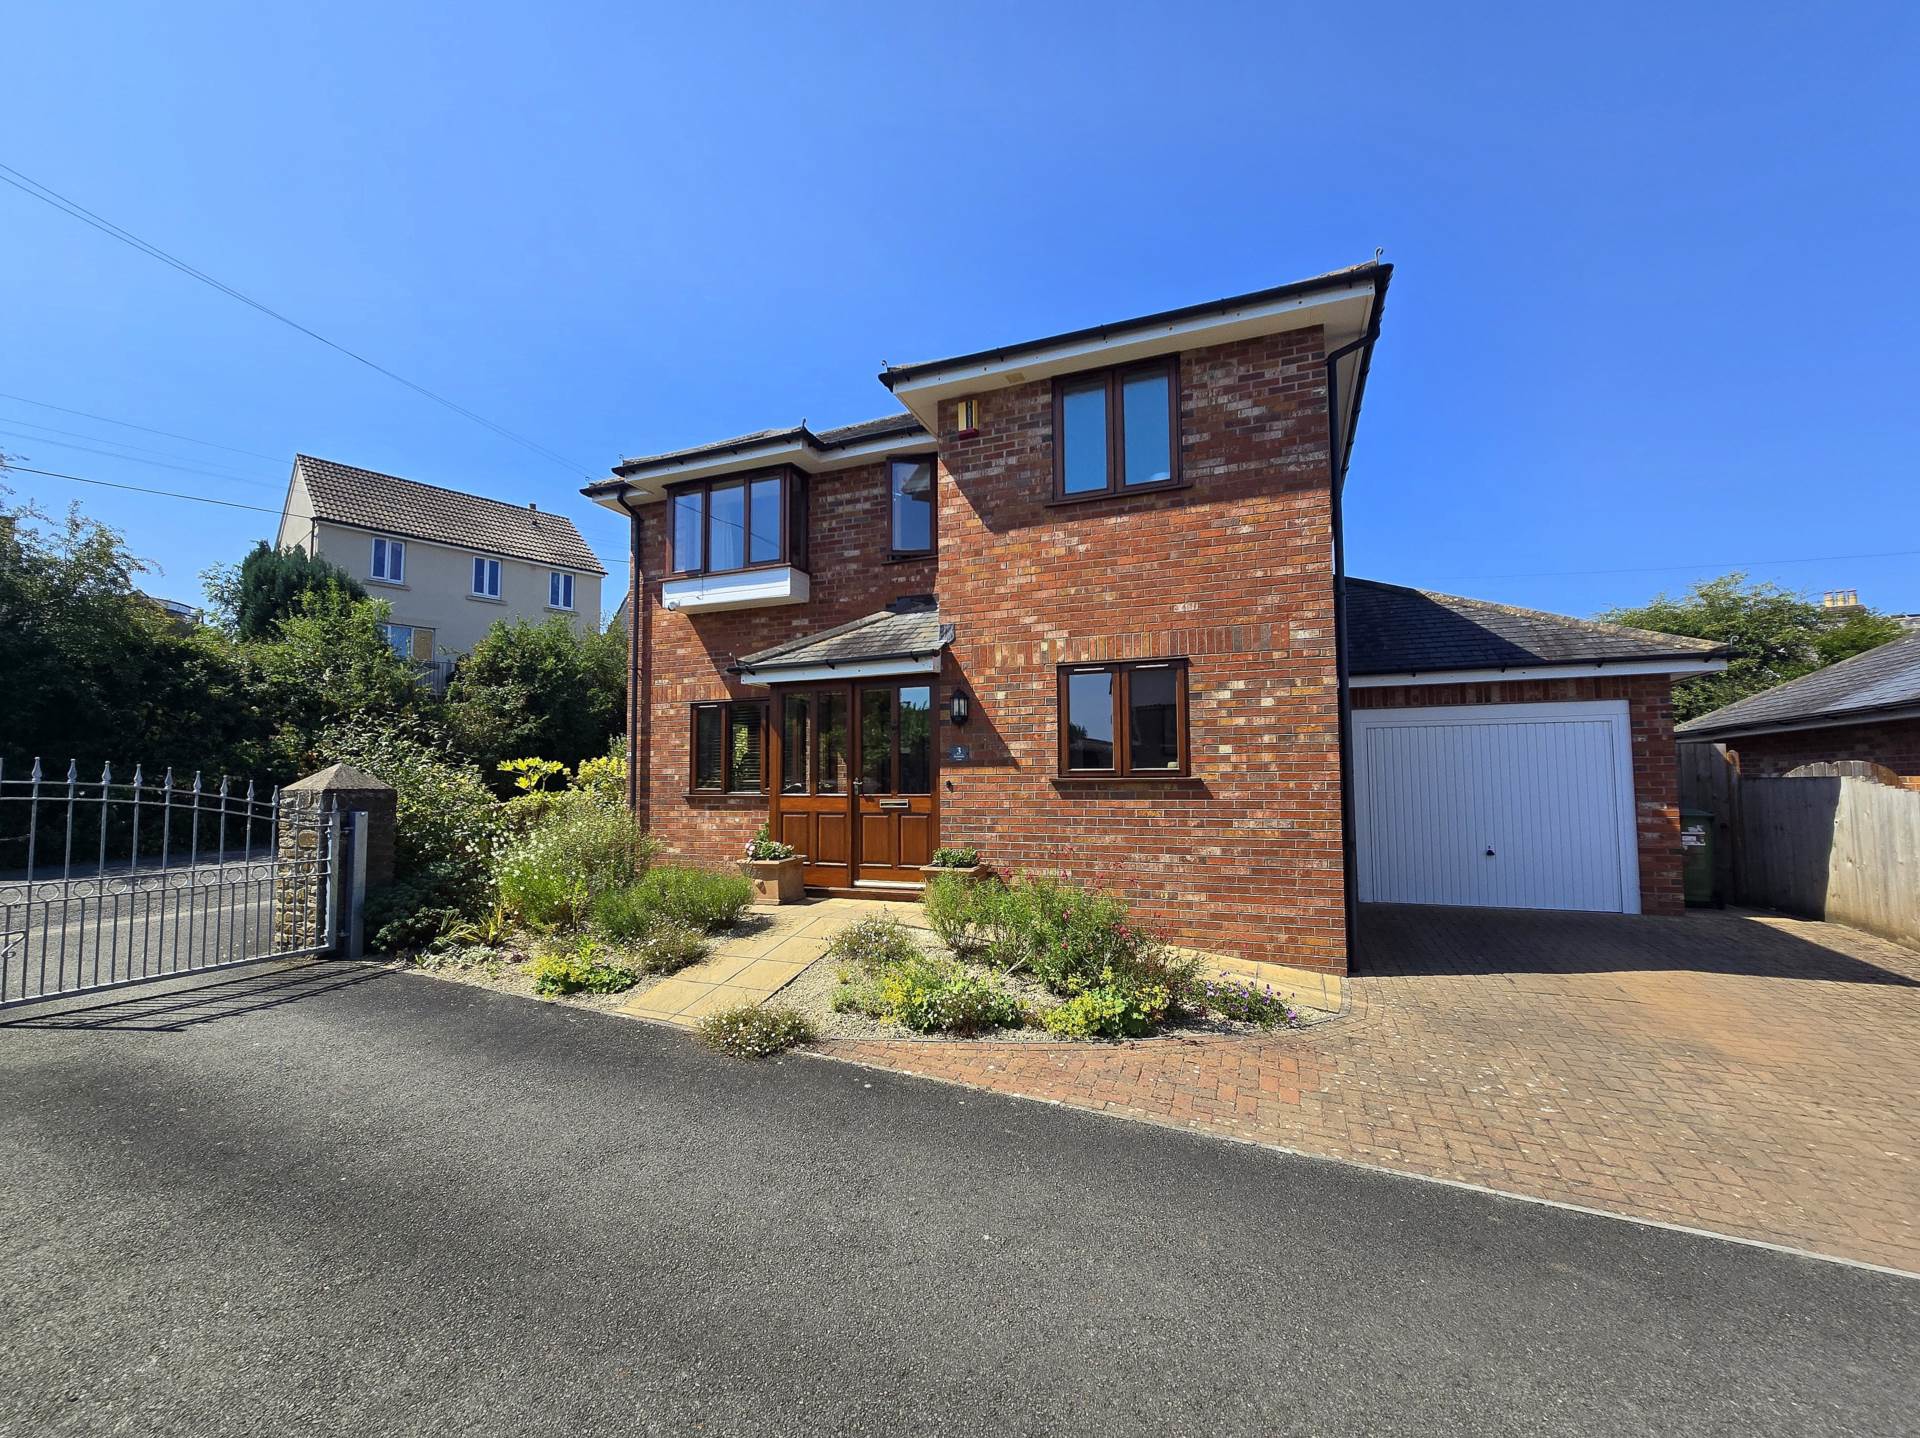
A 3 bedroom detached house, one of just three properties set along a private drive on a quiet no-through road, offering well-proportioned accommodation including 3 receptions rooms, modern kitchen & utility together with a west-facing garden, oil-fired central heating and double-glazed windows.
The home, in the agent’s words
- 3 Double Bedrooms (Master En-Suite)
- Living Room & Dining Room
- Modern Kitchen with Integral Appliances
- Garden Room
- Utility/Boot Room & Cloakroom WC
- Double Glazed Windows
- Oil Fired Central Heating
- Attractive West Facing Garden
- Garage & Driveway Parking
- No Onward Going Chain
Read the full agent description
Occupying an enviable position within a gated private drive shared by just three properties, Thornlands Court is an attractive detached home constructed in brick by reputable local builders Robeda. Situated off the no-through Old Barnstaple Road, the property enjoys a peaceful and discreet setting whilst remaining conveniently positioned for access to Bideford and the surrounding area.
The well-proportioned accommodation is arranged over two floors and enjoys plenty of natural light throughout. The principal living space is centred around an impressive open-plan dining and sitting room, creating a versatile and sociable area for both everyday living and entertaining.
From the sitting room, French doors open into the pleasant garden room, with further access from here into the garden, creating a pleasant connection between the living areas and the outside space.
The modern kitchen was installed by the current owners and provides a well-appointed & practical space with integrated appliances, and is complemented by a generous utility/boot room with plumbing for plumbing for a washing machine, and separate ground floor WC.
Upstairs, there are three well-proportioned double bedrooms, including a principal bedroom with en-suite facilities, together with a well-appointed family shower room.
The accommodation offers a practical layout for family life, with generous proportions and an abundance of natural light creating a bright and welcoming environment.
Outside, the property enjoys a west-facing, low-maintenance garden, established with a variety of mature flowers, shrubs and trees, creating an attractive and private setting. Gated access is provided to both sides of the property, offering useful practicality and easy access around the house. A garage and driveway provide valuable off-road parking and storage.
Further benefits include double-glazed windows and oil-fired central heating. The Tarka Trail is close by, providing an excellent opportunity for walking and cycling, while a regular bus service is available nearby.
Thornlands Court therefore offers a rare combination of a peaceful, private setting, well-designed and naturally light accommodation, and convenient access to the amenities and recreational opportunities of Bideford and the surrounding North Devon area.
NEED TO KNOW
Services: Mains electricity, water and drainage.
Oil fired central heating (Grant boiler located in Garage)
Energy Performance Certificate (EPC): D (59)
Council Tax: Band D (£2,652.43 per annum)
Chain Status: No Onward Chain
what3words /// talked.zeal.acids
Notice
Please note we have not tested any apparatus, fixtures, fittings, or services. Interested parties must undertake their own investigation into the working order of these items. All measurements are approximate and photographs provided for guidance only.
Utilities
Electric: Mains Supply
Gas: Mains Supply
Water: Mains Supply
Sewerage: Mains Supply
Broadband: FTTC
Telephone: Landline
Other Items
Heating: Oil Central Heating
Garden/Outside Space: Yes
Parking: Yes
Garage: Yes
A feel for the area
Connected for everyday life
100%of homes in the postcode can access 100+ Mbps broadband.
Available speed bands
- 30+ Mbps
- 100%
- 100+ Mbps
- 100%
- 300+ Mbps
- 100%
- 1,000+ Mbps
- 100%
Getting about
6.8 milesto Barnstaple Rail Station
Approximate straight-line distance · DfT NaPTAN · 13 Sept 2026Background air quality
- Fine particles · PM₂.₅
- 4.8 µg/m³ · Meets the WHO guideline
- Nitrogen dioxide · NO₂
- 3.0 µg/m³ · Meets the WHO guideline
Annual background levels. For scale: the WHO 2021 guideline is 5 µg/m³ for PM₂.₅ and 10 for NO₂; the UK legal limit is 20 and 40. Lower is better; this is a 1 km model, not a reading at the door.
Defra · 2024 annual model · 1 km areaLocal information is approximate. Distances are straight-line estimates from the available location. Broadband describes postcode coverage, not the speed or service available at this home; check the address with a provider. Air quality is a modelled annual background estimate.
Checking nearby places…
Picture your everyday
Start with the agent's details and explore the area guide to get a feel for daily life here.
Other homes nearby
Homes in EX39 postcode area →About these property details
The information provided in this listing is for general information purposes only and does not constitute property particulars. We make no warranties or guarantees, express or implied, regarding the accuracy, completeness, or availability of the information.
Property details are provided by the listing agent, developer, or other third parties, and we have no control over the content provided. Prospective buyers or tenants should make their own enquiries and verify all information directly with the agent or relevant party.
Information relating to Energy Performance Certificates, Home Reports, or other statutory documents should be obtained directly from the selling agent or developer where applicable.