

Bexleyheath, Kent · DA7
Heversham Road
Beautifully Appointed Double-Fronted Detached Bungalow in Sought-After Heversham Road. Perfectly positioned just moments from the local shopping parade on Long Lane, this stylish and spacious three-bedroom detached bungalow offers an exceptional opportunity to enjoy comfort, convenience, and charm in equal measure.
The home, in the agent’s words
- Beautiful Double Bay Fronted Detached Bungalow
- Well Proportioned Bedroom Featuring Sharps Fitted Wardrobes
- Lovely Sized Lounge With Cozy Log Burner
- Wonderful Kitchen & Modern Bathroom Suite
- South East Facing Rear Garden
- Ample Driveway Parking & Garage To Side
Read the full agent description
Beautifully Appointed Double-Fronted Detached Bungalow in Sought-After Heversham Road.
Perfectly positioned just moments from the local shopping parade on Long Lane, this stylish and spacious three-bedroom detached bungalow offers an exceptional opportunity to enjoy comfort, convenience, and charm in equal measure.
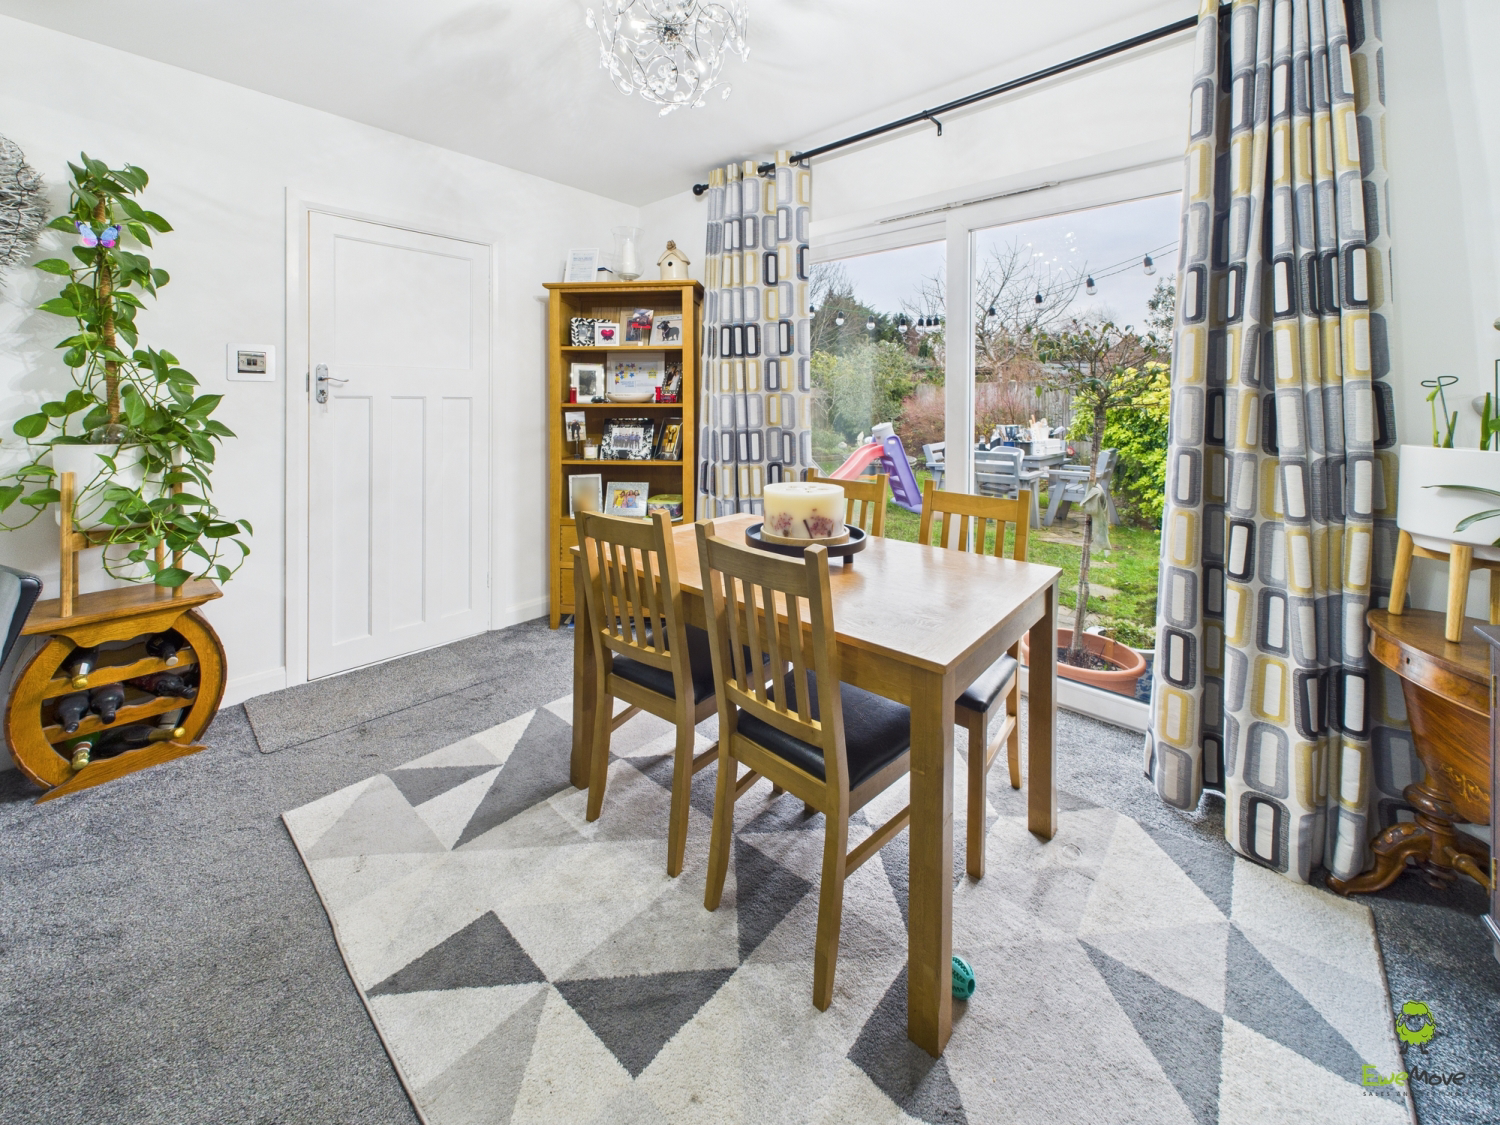
Boasting a thoughtfully designed layout and a modern finish throughout, this double-fronted home immediately impresses with its welcoming ambiance and generous proportions. At the heart of the property lies a light-filled through lounge, featuring a cosy log burner, the ideal space for relaxing with family or entertaining friends, with ample room for both a large sofa suite and a dining area.
The lovely kitchen is equally impressive, offering a wide range of sleek wall and base units topped with contrasting woodblock worktops, providing both style and practicality with plenty of storage and preparation space.
There are three well-proportioned bedrooms, each beautifully presented, two of which benefitting from Sharps fitted wardrobes, and a modern family bathroom completing the interior with tasteful finishes.
Outside, the appeal continues. A block-paved driveway offers secure off-street parking for multiple vehicles, in addition to an attached garage to the side. The private rear garden is a true highlight, mainly laid to lawn and adorned with mature shrubs, plants, and a charming gazebo, perfect for al fresco dining or simply unwinding in a private, peaceful setting.
Heversham Road is ideally located for families and commuters alike, with excellent transport links via nearby bus routes and highly regarded schools within catchment. The nearby amenities of Long Lane provide everyday convenience just a short stroll away.
A home of this calibre rarely stays available for long—early viewing is strongly recommended.
A feel for the area
Connected for everyday life
100%of homes in the postcode can access 100+ Mbps broadband.
Available speed bands
- 30+ Mbps
- 100%
- 100+ Mbps
- 100%
- 300+ Mbps
- 100%
- 1,000+ Mbps
- 100%
Getting about
0.6 milesto Barnehurst Rail Station
Approximate straight-line distance · DfT NaPTAN · 13 Sept 2026Background air quality
- Fine particles · PM₂.₅
- 8.4 µg/m³ · Above the WHO guideline · well within the UK legal limit
- Nitrogen dioxide · NO₂
- 13.9 µg/m³ · Above the WHO guideline · well within the UK legal limit
Annual background levels. For scale: the WHO 2021 guideline is 5 µg/m³ for PM₂.₅ and 10 for NO₂; the UK legal limit is 20 and 40. Lower is better; this is a 1 km model, not a reading at the door.
Defra · 2024 annual model · 1 km areaLocal information is approximate. Distances are straight-line estimates from the available location. Broadband describes postcode coverage, not the speed or service available at this home; check the address with a provider. Air quality is a modelled annual background estimate.
Checking nearby places…
Picture your everyday
Start with the agent's details and explore the area guide to get a feel for daily life here.
Other homes nearby
Homes in DA7 postcode area →About these property details
The information provided in this listing is for general information purposes only and does not constitute property particulars. We make no warranties or guarantees, express or implied, regarding the accuracy, completeness, or availability of the information.
Property details are provided by the listing agent, developer, or other third parties, and we have no control over the content provided. Prospective buyers or tenants should make their own enquiries and verify all information directly with the agent or relevant party.
Information relating to Energy Performance Certificates, Home Reports, or other statutory documents should be obtained directly from the selling agent or developer where applicable.