
YouTube is paused. Loading it lets YouTube receive your IP address and browser information and use its own cookies to play the property video.
This one-time choice is not remembered. You can keep browsing without loading it.
Curry Rivel · TA10
Westfield
Originally listed at £300,000
A smart, energy-conscious village home with a sunny garden and space that works
The home, in the agent’s words
- Oliver Pyle-Santini- Nest Agent ID: 7600
- a smart and efficient modern setup
- a spacious kitchen/diner opening to the garden
- three bedrooms with flexibility for family life or home working
- garage and driveway parking
- a sunny enclosed garden
- a tucked-away cul-de-sac setting in a well-loved village
Read the full agent description
Tucked away at the head of a cul-de-sac in the ever-popular village of Curry Rivel, this well-presented three-bedroom semi-detached home offers a great balance of comfort, practicality and modern efficiency.
It’s the kind of house that makes day-to-day life feel easy. The layout works well, the kitchen opens beautifully to the garden, and the underfloor heating powered by an air source heat pump adds a real sense of modern comfort throughout.
With internal oak doors, a garage, driveway parking and a fully enclosed rear garden, this is a home that feels both well thought out and easy to enjoy.
Light, warmth and a kitchen made for real life
Step inside and the entrance hall gives an immediate sense of order and quality, with tiled flooring underfoot and stairs rising to the first floor.
The lounge is a comfortable and welcoming room, ideal for quieter evenings or a relaxed family film night, while the real heart of the home sits to the rear in the spacious kitchen/diner.
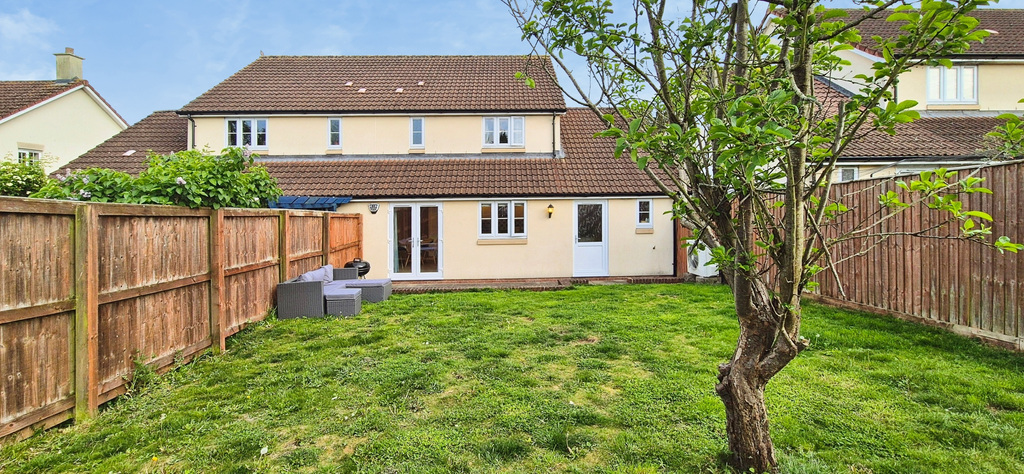
This is a light-filled room with a window and French doors opening directly onto the rear south-facing garden, making it a natural hub for everyday life. There is plenty of room for dining, entertaining or simply keeping an eye on the garden while cooking. Fitted with a good range of modern units, integrated appliances and useful understairs storage, it’s a practical space that still feels sociable.
A separate utility room keeps the laundry tucked away and leads through to a downstairs W.C, adding even more convenience.
Three bedrooms and flexible first-floor space
Upstairs, the layout continues to work well.
The main bedroom overlooks the garden and benefits from built-in wardrobes, while bedroom two is another comfortable double to the front. The third bedroom is currently used as a home office, showing how easily the house can flex to suit changing needs, whether that’s remote work, a nursery, or a single bedroom.
The family bathroom is fitted with a modern white suite including a “P” shaped bath with shower over, and the landing also gives access to a boarded loft with ladder, always a handy bonus.
Outside, simple and sunny
The rear garden is fully enclosed, mainly laid to lawn and enjoys a sunny south-facing aspect, with a patio area directly outside the house for outdoor dining or a quiet coffee.
To the front, the property has a lawned garden, side access, driveway parking and an attached garage with power, light and boarded loft storage above.
Village life done properly
A practical home, in a strong village, with more going for it than first meets the eye.
A feel for the area
Connected for everyday life
0%of homes in the postcode can access 100+ Mbps broadband.
Available speed bands
- 30+ Mbps
- 100%
- 100+ Mbps
- 0%
- 300+ Mbps
- 0%
- 1,000+ Mbps
- 0%
Getting about
8.9 milesto Bridgwater Rail Station
Approximate straight-line distance · DfT NaPTAN · 13 Sept 2026Background air quality
- Fine particles · PM₂.₅
- 5.3 µg/m³ · Above the WHO guideline · well within the UK legal limit
- Nitrogen dioxide · NO₂
- 4.2 µg/m³ · Meets the WHO guideline
Annual background levels. For scale: the WHO 2021 guideline is 5 µg/m³ for PM₂.₅ and 10 for NO₂; the UK legal limit is 20 and 40. Lower is better; this is a 1 km model, not a reading at the door.
Defra · 2024 annual model · 1 km areaLocal information is approximate. Distances are straight-line estimates from the available location. Broadband describes postcode coverage, not the speed or service available at this home; check the address with a provider. Air quality is a modelled annual background estimate.
Checking nearby places…
Picture your everyday
Start with the agent's details and explore the area guide to get a feel for daily life here.
Other homes nearby
Homes in TA10 postcode area →About these property details
The information provided in this listing is for general information purposes only and does not constitute property particulars. We make no warranties or guarantees, express or implied, regarding the accuracy, completeness, or availability of the information.
Property details are provided by the listing agent, developer, or other third parties, and we have no control over the content provided. Prospective buyers or tenants should make their own enquiries and verify all information directly with the agent or relevant party.
Information relating to Energy Performance Certificates, Home Reports, or other statutory documents should be obtained directly from the selling agent or developer where applicable.