

Tickhill, Doncaster · DN11
Wilsic Road
OIRO
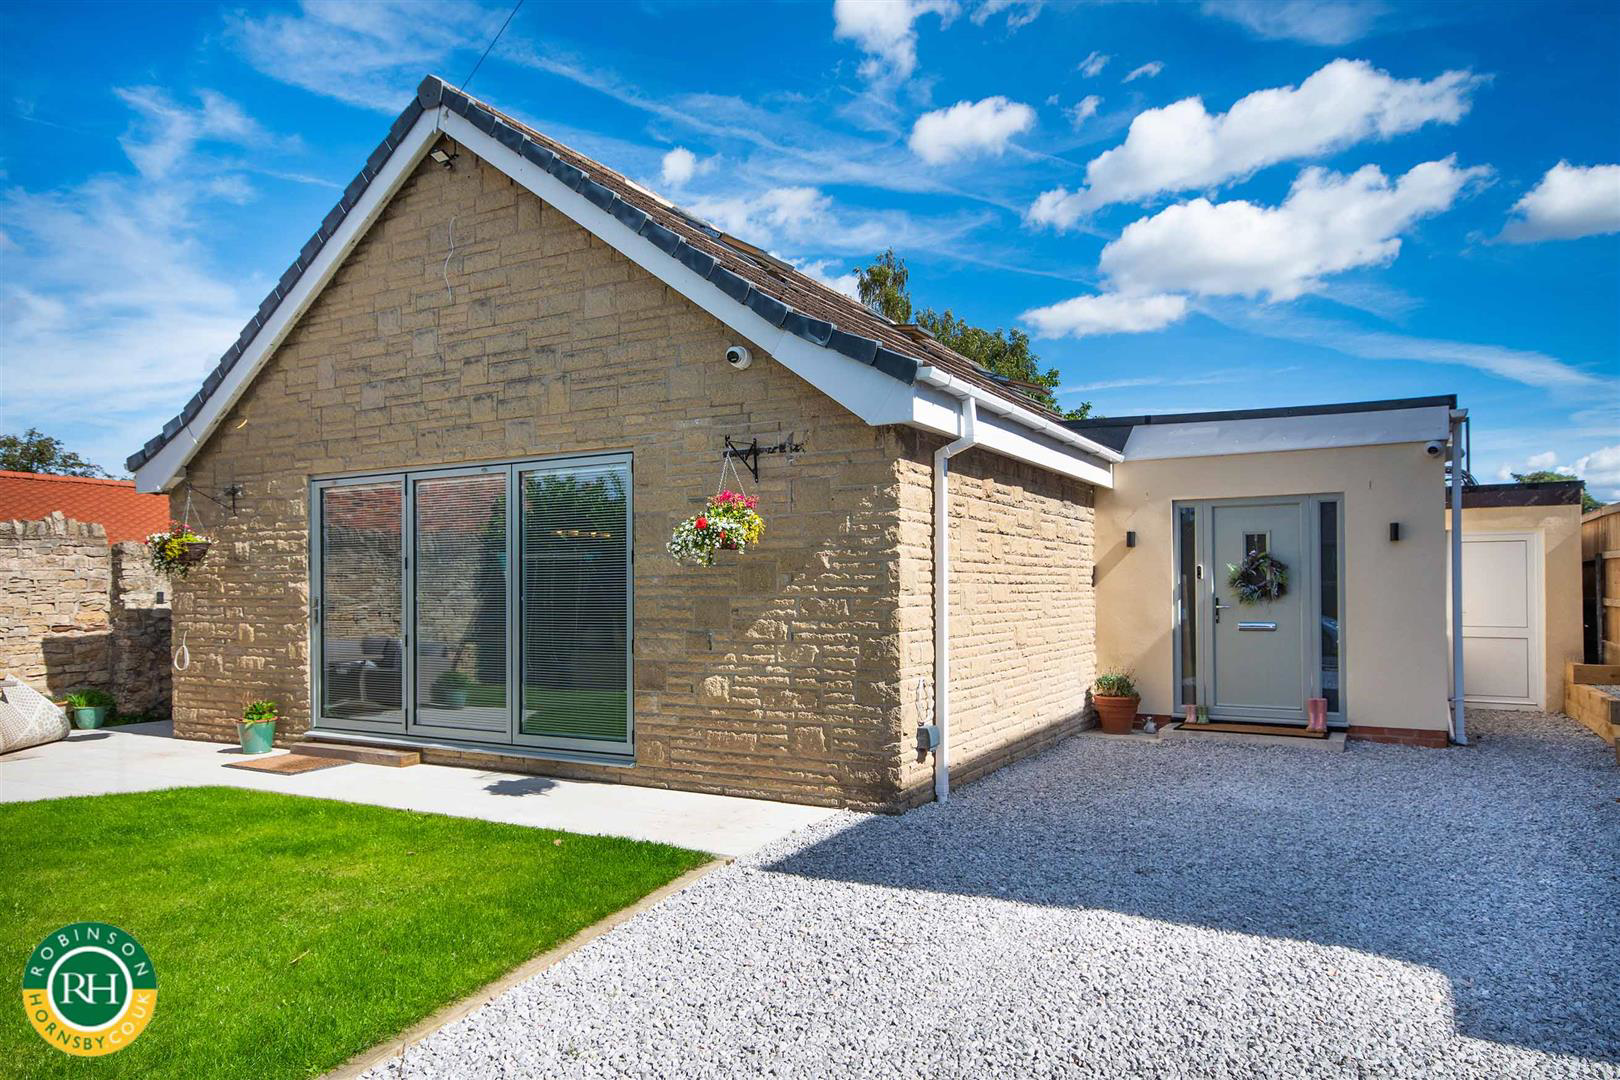
Ideally situated on Wilsic Road in the charming village of Tickhill, this truly stunning detached dormer bungalow offers a perfect blend of modern living and classic comfort. Spanning an impressive 1,700 square feet, this property has been newly extended and meticulously renovated to a high specification throughout, ensuring that every detail has been thoughtfully considered.
Upon entering, you are greeted by a spacious and inviting open plan kitchen, living, and dining area, which serves as the heart of the home. This beautifully designed space is equipped with a range of integrated appliances, making it ideal for both entertaining guests and enjoying family meals.
The property boasts four well-proportioned bedrooms, providing ample space for family and guests alike. The master bedroom is a true retreat, featuring a dressing room and a luxury ensuite bathroom.
Outside, the property benefits from parking for two vehicles and landscaped gardens. The surrounding area of Tickhi…
Listed by Robinson Hornsby Sales and Lettings · Robinson HornsbyThe home, in the agent’s words
- Detached dormer bunaglow
- Newly extended and renovated to a high specification throughout
- Stunning open plan kitchen/living/dining room
- Separate utility room
- Underfloor heating
- Master bedroom with dressing room and luxury ensuite bathroom
- Three further bedrooms and family Shower room
- Gated to front
- Private surrounding gardens
- Early viewing is highly recommended
Read the full agent description
Ideally situated on Wilsic Road in the charming village of Tickhill, this truly stunning detached dormer bungalow offers a perfect blend of modern living and classic comfort. Spanning an impressive 1,700 square feet, this property has been newly extended and meticulously renovated to a high specification throughout, ensuring that every detail has been thoughtfully considered.
Upon entering, you are greeted by a spacious and inviting open plan kitchen, living, and dining area, which serves as the heart of the home. This beautifully designed space is equipped with a range of integrated appliances, making it ideal for both entertaining guests and enjoying family meals.
The property boasts four well-proportioned bedrooms, providing ample space for family and guests alike. The master bedroom is a true retreat, featuring a dressing room and a luxury ensuite bathroom.
Outside, the property benefits from parking for two vehicles and landscaped gardens. The surrounding area of Tickhill is known for its picturesque scenery and community spirit, providing a delightful setting for your new home.
Do not miss the opportunity to make this remarkable property your own.
Important Information
Anti-Money Laundering (AML) Checks - As part of making an offer, we're required by law to complete Anti-Money Laundering (AML) checks to confirm the identity of all purchasers. To cover the cost of this process, a fee of �30 inc VAT per buyer is payable when your offer is accepted. This is a standard requirement for all buyers and helps us ensure your offer can be progressed as quickly and smoothly as possible.
A feel for the area
Connected for everyday life
100%of homes in the postcode can access 100+ Mbps broadband.
Available speed bands
- 30+ Mbps
- 100%
- 100+ Mbps
- 100%
- 300+ Mbps
- 100%
- 1,000+ Mbps
- 100%
Getting about
6.1 milesto Doncaster Rail Station
Approximate straight-line distance · DfT NaPTAN · 13 Sept 2026Background air quality
- Fine particles · PM₂.₅
- 7.2 µg/m³ · Above the WHO guideline · well within the UK legal limit
- Nitrogen dioxide · NO₂
- 7.6 µg/m³ · Meets the WHO guideline
Annual background levels. For scale: the WHO 2021 guideline is 5 µg/m³ for PM₂.₅ and 10 for NO₂; the UK legal limit is 20 and 40. Lower is better; this is a 1 km model, not a reading at the door.
Defra · 2024 annual model · 1 km areaLocal information is approximate. Distances are straight-line estimates from the available location. Broadband describes postcode coverage, not the speed or service available at this home; check the address with a provider. Air quality is a modelled annual background estimate.
Checking nearby places…
Picture your everyday
Start with the agent's details and explore the area guide to get a feel for daily life here.
Other homes nearby
Homes in DN11 postcode area →About these property details
The information provided in this listing is for general information purposes only and does not constitute property particulars. We make no warranties or guarantees, express or implied, regarding the accuracy, completeness, or availability of the information.
Property details are provided by the listing agent, developer, or other third parties, and we have no control over the content provided. Prospective buyers or tenants should make their own enquiries and verify all information directly with the agent or relevant party.
Information relating to Energy Performance Certificates, Home Reports, or other statutory documents should be obtained directly from the selling agent or developer where applicable.