

Market Drayton · TF9
Orwell Road
Offers in Region of
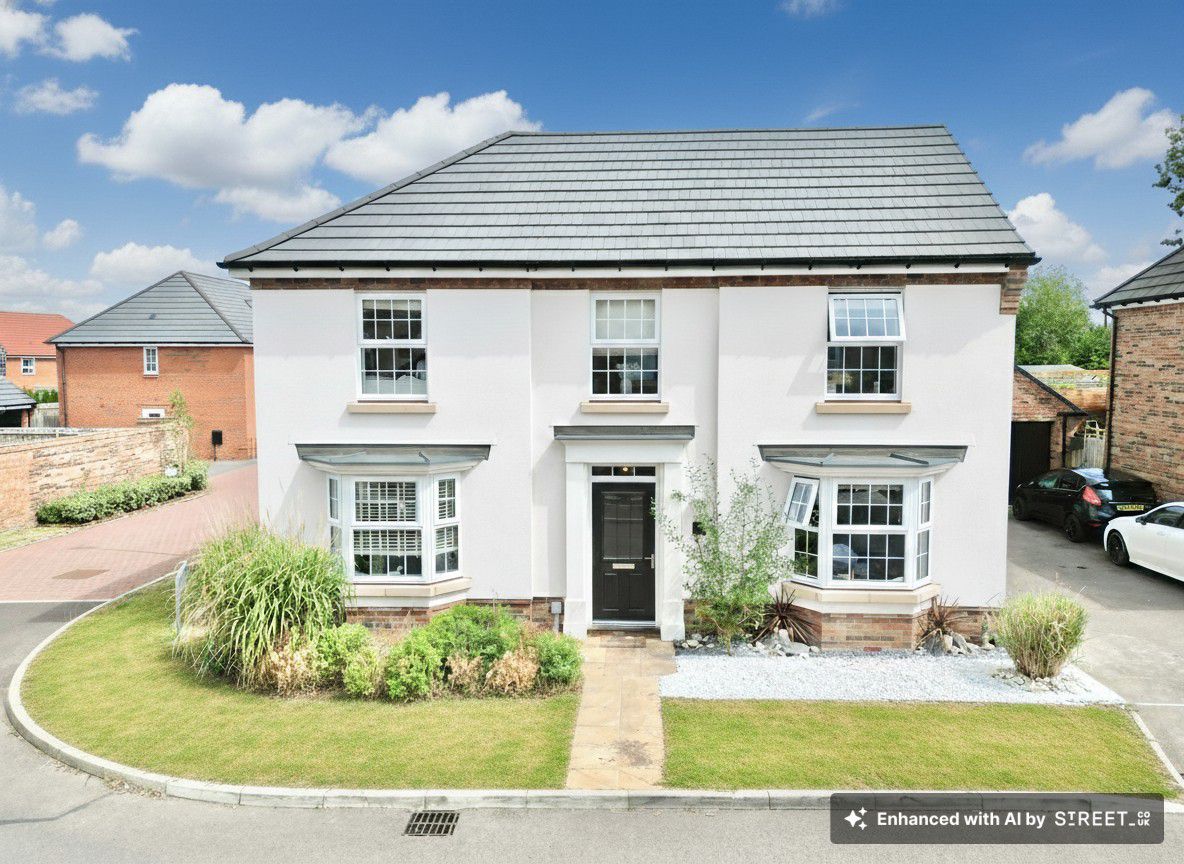
The clock’s ticking and this stunning detached beauty is waiting for its next proud owner to seize the moment, with four generously sized bedrooms, two bathrooms and an abundance of entertaining space!
The home, in the agent’s words
- A charming detached home in Market Drayton offering practical and spacious living.
- Four great sized bedrooms and two bathrooms on the first floor, allows plenty of space for everyone to relax and unwind.
- On the ground floor find a large living room, open plan kitchen/diner, utility, study/sitting room and W.C.
- Outside, enjoy a rear garden with lawn, patio and decking to get creative with, while a garage and driveway makes parking a breeze.
- Located in Market Drayton enjoy excellent amenities, schools and scenic walks close by!
Read the full agent description
Tick-tock, tick-tock… the countdown to your dream home starts now! The clock’s ticking and this stunning detached beauty is waiting for its next proud owner to seize the moment. With four generously sized bedrooms, two bathrooms and an abundance of entertaining space, this could be the timely opportunity you’ve been waiting for.
From the moment you pull up onto the driveway, time seems to stand still. Step into the welcoming entrance hall, where you’ll find access to all ground floor reception rooms, the handy W.C. and stairs that sweep you up to the first floor. Through double doors, the living room greets you with a sunny bay window and French doors that open to the garden, keeping the atmosphere light, bright and dreamy. A second reception room offers a versatile space, perfect for a playroom, study or formal dining area, while an under-stairs cupboard helps keep the clutter clocked away. The open-plan kitchen/diner is the beating heart of the home. With contemporary cabinetry, complementary worktops and integrated appliances, it’s as stylish as it is practical. The dining area is made for lingering conversations and long evenings with friends, especially with French doors flowing out to the garden. A connecting utility room keeps laundry day running like clockwork.
Upstairs, the landing leads you to four bedrooms and two bathrooms. The master suite is a retreat you’ll never want to rush out of, featuring space for a large bed, a dressing area and an ensuite. Bedrooms two and three are roomy doubles, while the fourth makes for a fantastic home office or guest room. The family bathroom is a complete package, with a walk-in shower, full bath, sink and W.C.
Outside, the rear garden is ready for year-round fun, offering patio, lawn and decking zones, ideal for creating your own outdoor sanctuary. With two sets of French doors, the indoor-outdoor flow is effortlessly on time. To the side, a garage and driveway make parking a breeze. Perfectly placed in Market Drayton, you’ll have excellent amenities, schools and scenic walks close at hand.
Don’t waste another second, make time to view this home today before the opportunity passes you by! Give us a call to book a viewing.
A feel for the area
Connected for everyday life
100%of homes in the postcode can access 100+ Mbps broadband.
Available speed bands
- 30+ Mbps
- 100%
- 100+ Mbps
- 100%
- 300+ Mbps
- 100%
- 1,000+ Mbps
- 100%
Getting about
7.9 milesto Prees Rail Station
Approximate straight-line distance · DfT NaPTAN · 13 Sept 2026Background air quality
- Fine particles · PM₂.₅
- 6.0 µg/m³ · Above the WHO guideline · well within the UK legal limit
- Nitrogen dioxide · NO₂
- 4.9 µg/m³ · Meets the WHO guideline
Annual background levels. For scale: the WHO 2021 guideline is 5 µg/m³ for PM₂.₅ and 10 for NO₂; the UK legal limit is 20 and 40. Lower is better; this is a 1 km model, not a reading at the door.
Defra · 2024 annual model · 1 km areaLocal information is approximate. Distances are straight-line estimates from the available location. Broadband describes postcode coverage, not the speed or service available at this home; check the address with a provider. Air quality is a modelled annual background estimate.
Checking nearby places…
Picture your everyday
Start with the agent's details and explore the area guide to get a feel for daily life here.
Other homes nearby
Homes in TF9 postcode area →About these property details
The information provided in this listing is for general information purposes only and does not constitute property particulars. We make no warranties or guarantees, express or implied, regarding the accuracy, completeness, or availability of the information.
Property details are provided by the listing agent, developer, or other third parties, and we have no control over the content provided. Prospective buyers or tenants should make their own enquiries and verify all information directly with the agent or relevant party.
Information relating to Energy Performance Certificates, Home Reports, or other statutory documents should be obtained directly from the selling agent or developer where applicable.