

Blythe Bridge · ST11
Stallington Road
In Excess of
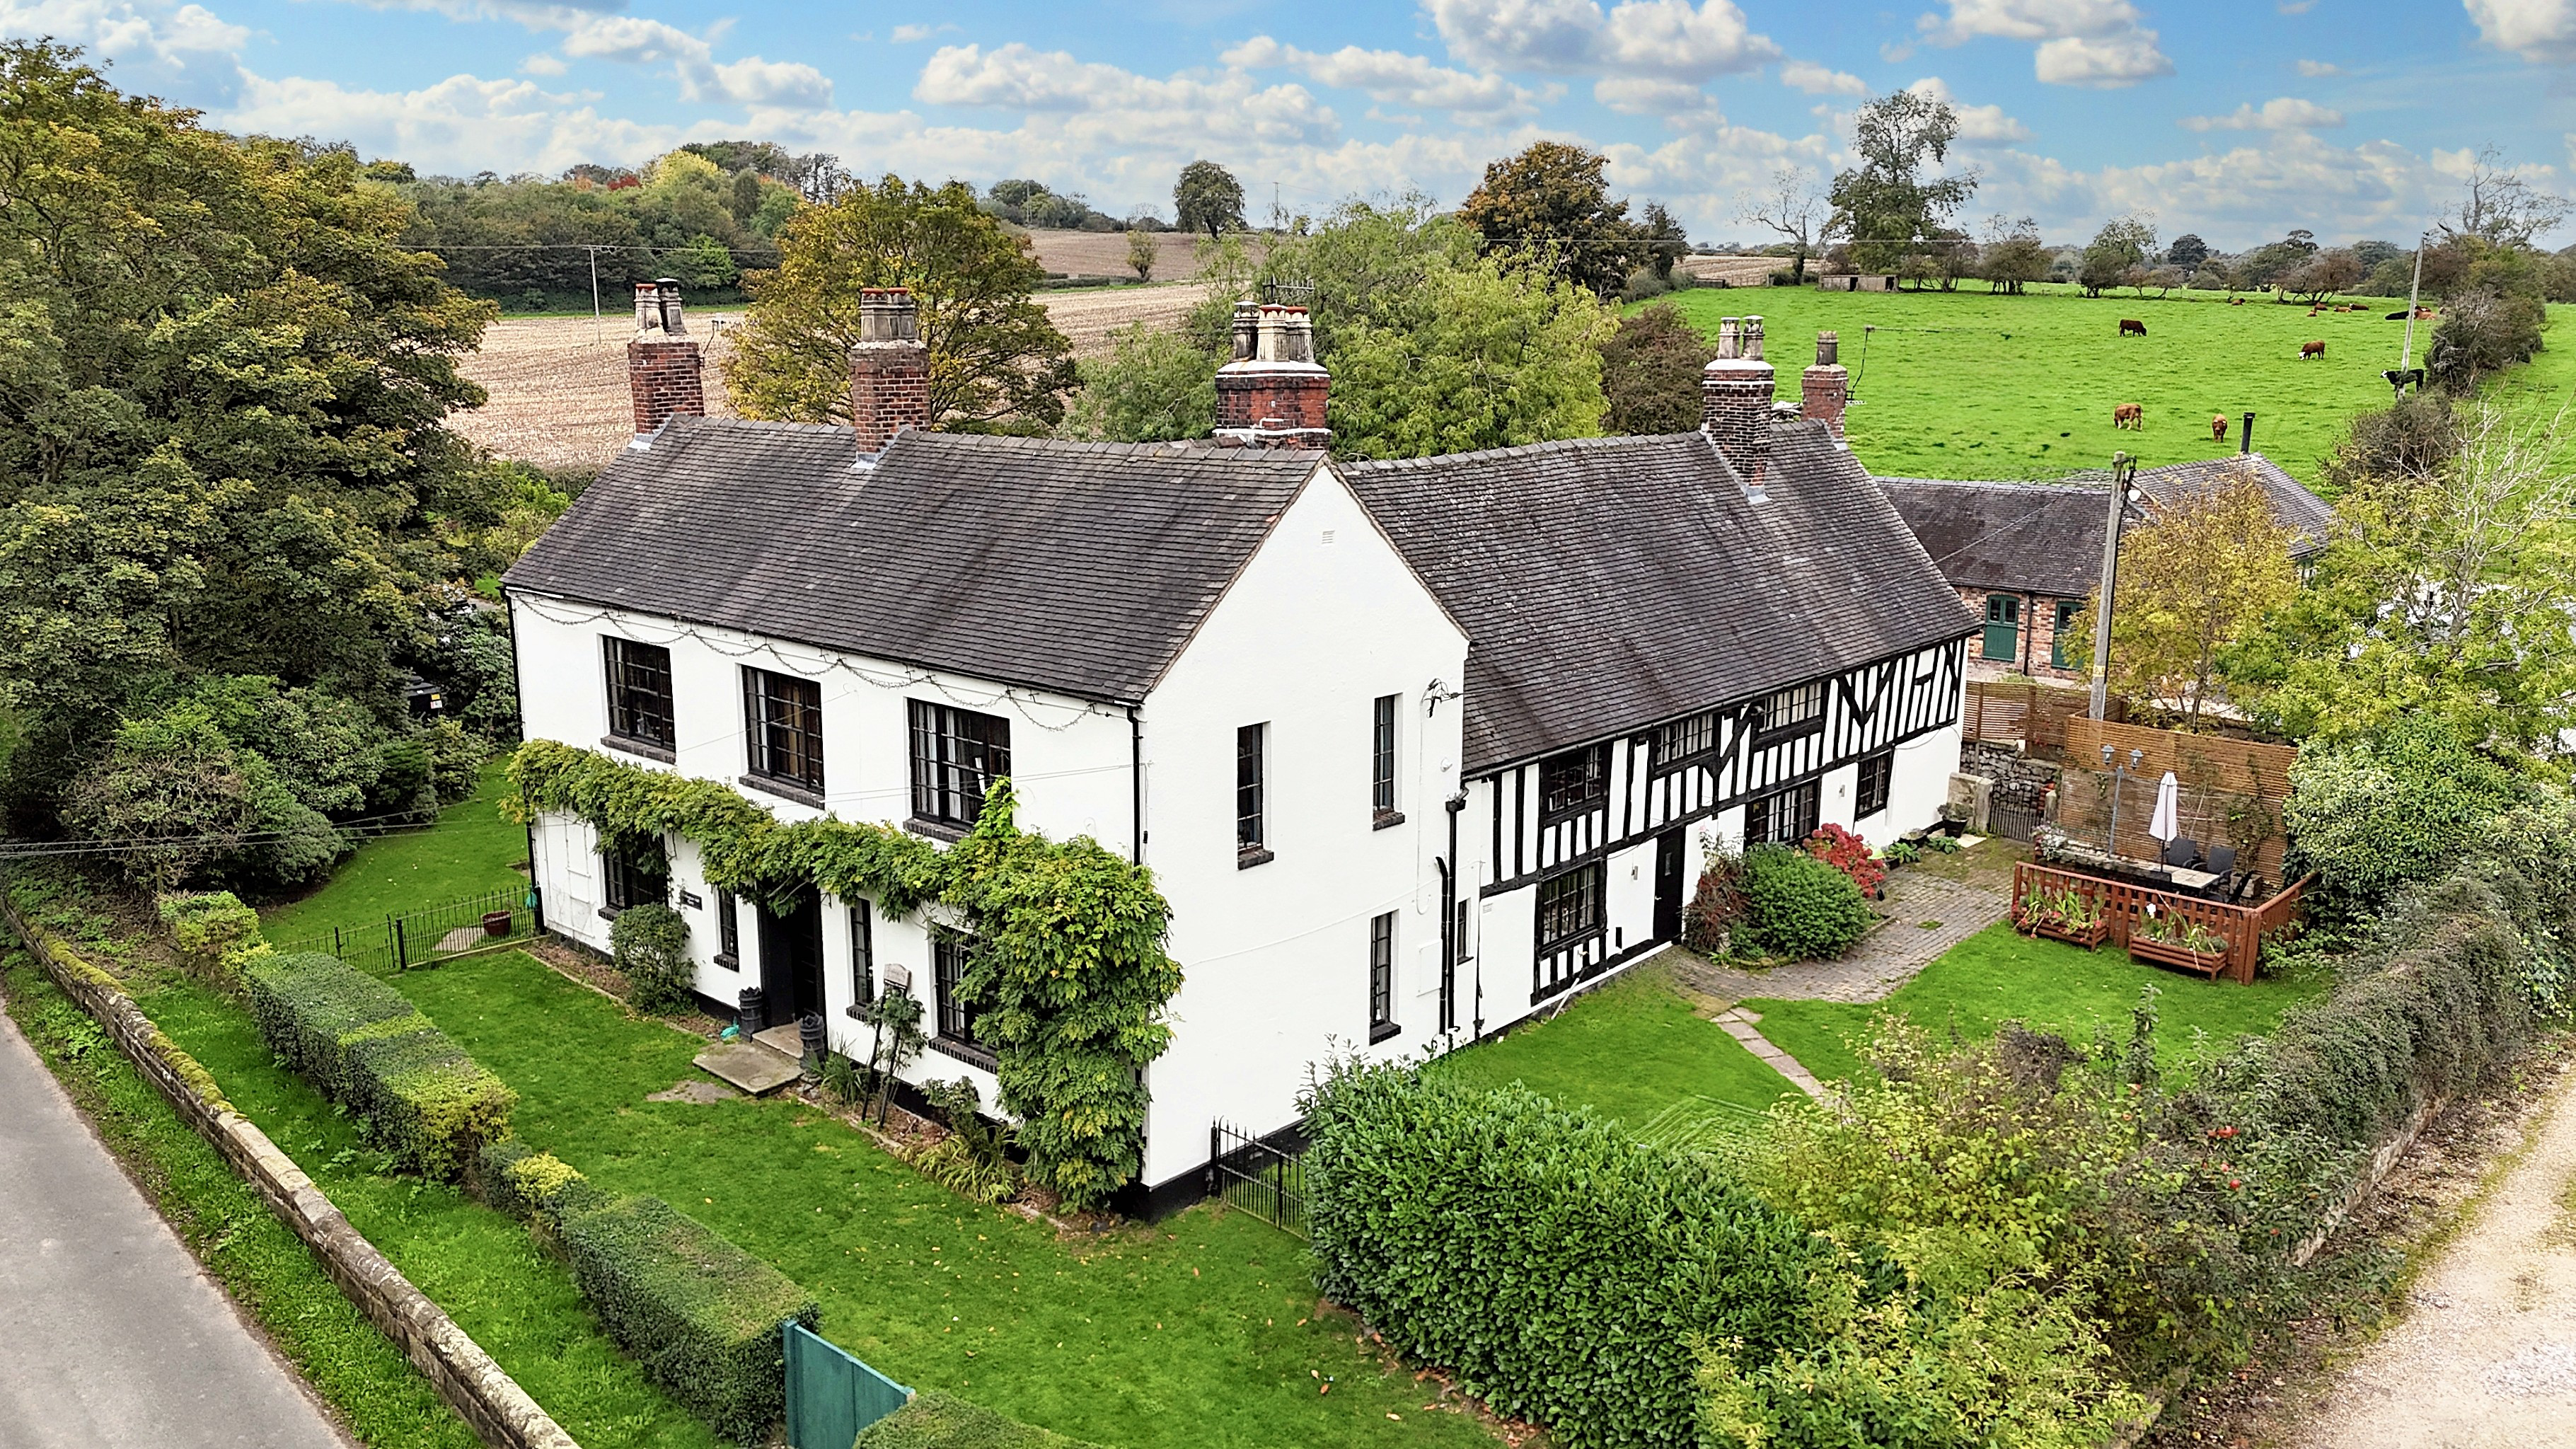
Grade II listed residence dating back to the 16th and 17th centuries offering 7 bedrooms, 3 reception rooms, with versatile living options, sprawling gardens, and a stunning location.
The home, in the agent’s words
- Detached Grade II listed home set in the peaceful village of Stallington within easy reach of schools, shops, supermarkets, eateries, Alton Towers, and easy commuter links via A50, A34, A500, and M6.
- The main residence offers an 17th century Georgian frontage with 4 double bedrooms, including a master with en suite, a family bathroom, two generous reception rooms, plus a contemporary kitchen.
- To the rear is a traditional 16th century self-contained cottage currently used as a successful holiday let with a kitchen/diner, living room, three double bedrooms, shower room, and separate entrance
- The cottage offers versatility as a successful rental, housing for multigenerational living, private guest house, business headquarters, treatment space, or reconnect to the main house (STNPP)
- Sitting on a sizeable 0.47-acre plot accessed via electric gates, offering ample off-road parking, sweeping lawns, mature hedging, housing for a hot tub, and workshop and coal/wood store
Read the full agent description
Stallington Hall Farm is a truly remarkable period home that effortlessly blends historic charm with stylish, modern living. Set in the heart of the sought-after village of Stallington and occupying a generous 0.47-acre plot, this Grade II listed residence offers a rare chance to own a piece of architectural heritage — with origins dating back to the 16th and 17th centuries. The main house is an elegant double-fronted Georgian property, beautifully presented throughout. Step into the bright and welcoming entrance hall, which flows into a spacious living room complete with a striking feature fireplace — an ideal place for the whole family to relax. Opposite, a dual-aspect dining room provides a flexible space perfect for entertaining guests, creating a cinema room, or setting up a work-from-home office. At the heart of the home is the impressive kitchen, combining classic style with contemporary convenience. It features high-quality cabinetry, a generous island with storage and a breakfast bar, and a range of integrated appliances, including a dishwasher, fridge, freezer, and a twin-oven Rayburn. A downstairs W/C and a large cellar offering excellent storage complete the ground floor. Upstairs, the generous master bedroom includes built-in wardrobes and a private en suite shower room. Three further double bedrooms offer ideal space for a growing family, guests, or those who value room to spread out. The stylish family bathroom includes a freestanding roll-top bath, W/C, and twin sinks.
The Cottage - Adjoining the main residence is a generous and characterful three-bedroom cottage, currently operating as a highly rated holiday let. Whether you're looking for an ongoing income stream or something more personal, this self-contained space offers exceptional flexibility. It could continue as a successful rental, become an independent home for extended family, serve as a private guest house, creative studio, business headquarters, or therapy or treatment space, or even be reconnected to the main house to create one expansive residence (subject to necessary permissions). With its own entrance, shower room, living room with inglenook fireplace, open-plan kitchen/dining/office space, and further WC, the possibilities are endless. Approached via electric gates, the property enjoys a large driveway with ample off-road parking. The beautifully landscaped gardens are a standout feature — with rolling lawns, mature planting, multiple seating areas, and a real sense of privacy and tranquillity. Off the main residence you have a workshop, a coal store and a wood store. Plus a further detached space that currently houses a hot tub. Surrounded by beautiful countryside and scenic walks, it’s an ideal setting for those seeking a slower pace of life without sacrificing connectivity. The nearby towns of Blythe Bridge and Stone provide a wide range of shops, cafes, and essential services, while excellent transport links — including local train stations and easy access to the A50, A500, and M6 — make commuting to Alton Towers, Stoke-on-Trent, Stafford, Derby, or even further afield both quick and convenient. Families will appreciate the selection of well-regarded local schools, while outdoor enthusiasts will enjoy the proximity to parks, walking trails, and golf courses. Stallington offers a real sense of community, making it a wonderful place to settle down and call home.
A feel for the area
Connected for everyday life
80%of homes in the postcode can access 100+ Mbps broadband.
Available speed bands
- 30+ Mbps
- 100%
- 100+ Mbps
- 80%
- 300+ Mbps
- 80%
- 1,000+ Mbps
- 80%
Getting about
1.2 milesto Blythe Bridge Rail Station
Approximate straight-line distance · DfT NaPTAN · 13 Sept 2026Background air quality
- Fine particles · PM₂.₅
- 6.2 µg/m³ · Above the WHO guideline · well within the UK legal limit
- Nitrogen dioxide · NO₂
- 5.4 µg/m³ · Meets the WHO guideline
Annual background levels. For scale: the WHO 2021 guideline is 5 µg/m³ for PM₂.₅ and 10 for NO₂; the UK legal limit is 20 and 40. Lower is better; this is a 1 km model, not a reading at the door.
Defra · 2024 annual model · 1 km areaLocal information is approximate. Distances are straight-line estimates from the available location. Broadband describes postcode coverage, not the speed or service available at this home; check the address with a provider. Air quality is a modelled annual background estimate.
Picture your everyday
Start with the agent's details and explore the area guide to get a feel for daily life here.
Other homes nearby
Homes in ST11 postcode area →About these property details
The information provided in this listing is for general information purposes only and does not constitute property particulars. We make no warranties or guarantees, express or implied, regarding the accuracy, completeness, or availability of the information.
Property details are provided by the listing agent, developer, or other third parties, and we have no control over the content provided. Prospective buyers or tenants should make their own enquiries and verify all information directly with the agent or relevant party.
Information relating to Energy Performance Certificates, Home Reports, or other statutory documents should be obtained directly from the selling agent or developer where applicable.