
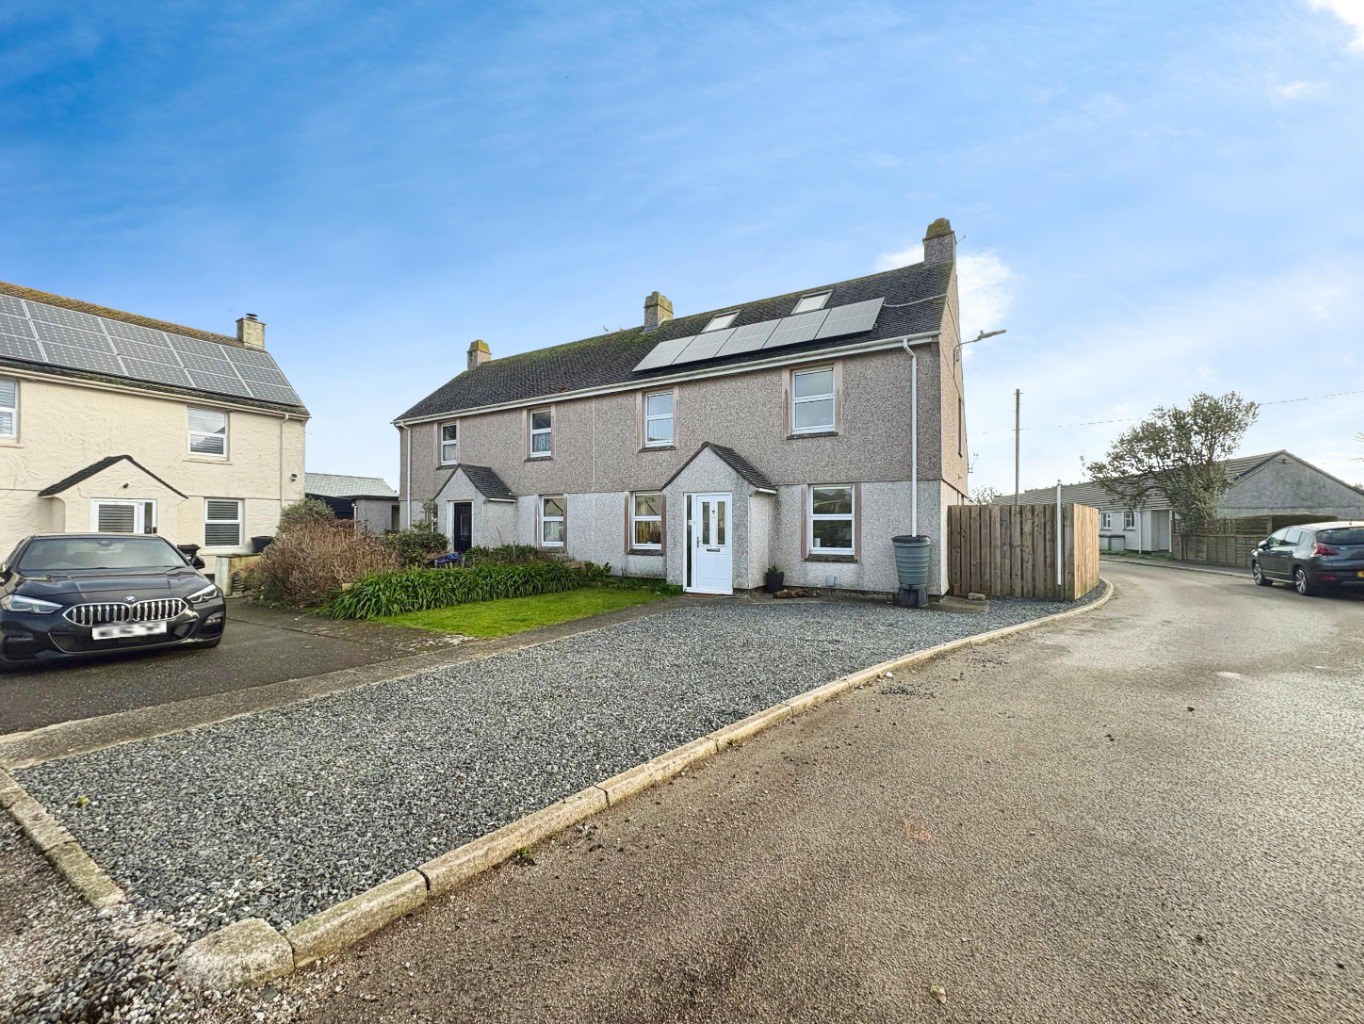
Well balanced family home · TR12
The Lizard
Guide Price
Arranged over three levels, this extended four bedroom semi detached home has been comprehensively updated to offer generous, well balanced family accommodation.
The home, in the agent’s words
- FOUR BEDROOM SEMI-DETACHED HOME ARRANGED OVER THREE FLOORS
- COMPREHENSIVELY UPDATED TO PROVIDE SPACIOUS, WELL BALANCED FAMILY LIVING
- FINISHED TO A MODERN STANDARD THROUGHOUT
- BRIGHT DUAL ASPECT SITTING ROOM
- STYLISH KITCHEN/DINING HUB WITH SEPARATE UTILITY AND CLOAKROOM
- DRIVEWAY PARKING
- REAR GARDEN
- EPC- 69- C
- COUNCIL TAX BAND- B
- FREEHOLD TENURE
Read the full agent description
Arranged over three levels, this extended four bedroom semi detached home has been comprehensively updated to offer generous, well balanced family accommodation. Modernisations include the installation of solar panels with battery storage, an air source heating system with underfloor heating to the ground floor and radiators upstairs, as well as completely renewed wiring and plumbing throughout. Additional insulation has also been installed, helping to reduce energy costs.
The current owners have undertaken extensive improvements to create a home that is both energy efficient and comfortable, finished to a modern standard throughout. The internal layout has been carefully designed to maximise space and practicality.
The ground floor opens with an entrance porch leading into a bright dual aspect sitting room. A well appointed kitchen/dining room provides an ideal hub for everyday living and entertaining, complemented by a separate utility room and a convenient cloakroom.
Upstairs, the first floor hosts three bedrooms alongside a contemporary family bathroom. The top floor has been converted to form a principal bedroom featuring Velux windows and a dedicated dressing area. From the front facing rooms, distant sea views enhance the home’s appealing coastal setting.
Location – The most southerly village in Britain, The Lizard offers a wide range of day to day facilities to include a primary school, butchers and public house as well as a comprehensive range of shops and eateries, also within catchment for the extremely well regarded Mullion Secondary School which has been commended in the national press.
Standing proud in the sea, The Lizard Peninsula presents a rugged face to the elements, yet paradoxically the climate is probably one of the warmest in Britain and home to rare and endangered plants as well as the unique metamorphic Serpentine rock that it is famous for; here the air is crisp, clear and unpolluted by industry. With The Lizard as a base one is perfectly placed to access all of the delights that South West Cornwall has to offer from stunning coastal walks along the dramatic cliffs of the Lizard Point to the beautiful nearby beaches including Coverack with it’s crystal clear waters, the iconic Kynance Cove and traditional fisherman’s cove at Cadgwith. Wider facilities are on offer in nearby Mullion and Helston with Helston offering two major supermarkets as well as a range of schooling options.
Accommodation – Entrance Porch, Kitchen/Diner, Utility room with WC, Lounge. Upstairs to Bedroom, Bedroom, Bedroom, Family Bath and Shower Room, Upstairs to Master bedroom with dressing room.
Parking – There is ample parking for multiple vehicles to the front of the property on a graveled driveway.
Outside – There is a garden to the rear of the property which consists of a paved area, lawn, and decking area, along with a mature border. To the side of the property, there is a gravelled area which is ideal for storage.
Services – Mains Water, Drainage, electricity and Air Source Heating.
Service Charges – Our client has confirmed that the service charge for 26/27 are £96.21 per year.
Solar Panels – The proeprty benefits from solar panels which are owned by the property.
Council Tax Band – B
What3Words – ///patio.evaporate.couches
Anti Money Laundering Regulations – Purchasers- It is a legal requirement that we receive verified ID from all buyers before a sale can be instructed. We will inform you of the process once your offer has been accepted.
Proof of Finances- Before agreeing a sale, we will require proof of your financial ability to purchase. We will inform you of what we require prior to agreeing a sale.
Broadband & Mobile Phone Coverage- To check the broadband coverage for this property please visit https://www.openreach.com/fibre-broadband. To check mobile phone coverage please visit https://checker.ofcom.org.uk/
A feel for the area
Connected for everyday life
100%of homes in the postcode can access 100+ Mbps broadband.
Available speed bands
- 30+ Mbps
- 100%
- 100+ Mbps
- 100%
- 300+ Mbps
- 100%
- 1,000+ Mbps
- 100%
Getting about
13.5 milesto Penmere Rail Station
Approximate straight-line distance · DfT NaPTAN · 13 Sept 2026Background air quality
- Fine particles · PM₂.₅
- 4.8 µg/m³ · Meets the WHO guideline
- Nitrogen dioxide · NO₂
- 2.0 µg/m³ · Meets the WHO guideline
Annual background levels. For scale: the WHO 2021 guideline is 5 µg/m³ for PM₂.₅ and 10 for NO₂; the UK legal limit is 20 and 40. Lower is better; this is a 1 km model, not a reading at the door.
Defra · 2024 annual model · 1 km areaLocal information is approximate. Distances are straight-line estimates from the available location. Broadband describes postcode coverage, not the speed or service available at this home; check the address with a provider. Air quality is a modelled annual background estimate.
Checking nearby places…
Picture your everyday
Start with the agent's details and explore the area guide to get a feel for daily life here.
Other homes nearby
Homes in TR12 postcode area →About these property details
The information provided in this listing is for general information purposes only and does not constitute property particulars. We make no warranties or guarantees, express or implied, regarding the accuracy, completeness, or availability of the information.
Property details are provided by the listing agent, developer, or other third parties, and we have no control over the content provided. Prospective buyers or tenants should make their own enquiries and verify all information directly with the agent or relevant party.
Information relating to Energy Performance Certificates, Home Reports, or other statutory documents should be obtained directly from the selling agent or developer where applicable.