

Doncaster · DN4
Hennings Close
Ground Floor
Upon entry, a bright porch opens into a spacious Lounge featuring a large front-facing bow window and a central fireplace. The lounge flows naturally into a dedicated Dining Room, creating a welcoming semi-open-plan feel perfect for hosting.
Directly off the dining area is a spacious Conservatory with French doors leading out to the garden.
The Kitchen is fitted with contemporary white gloss cabinetry, integrated cooking appliances, clean metro tiling, and wood-effect worktops. Adjoining the kitchen is a separate Utility Room providing dedicated plumbing and space for laundry appliances, secondary access to the garden, and direct access to a modern Downstairs WC / Cloakroom and the Garage.
First Floor
The first-floor landing leads to three good-sized bedrooms and additional built-in storage:
Bedroom 1: Generous master bedroom overlooking the front aspect, featuring built-in wardrobe storage.
Bedroom 2: Double bedroom positioned to …
Listed by Robinson Hornsby Sales and Lettings · Robinson HornsbyThe home, in the agent’s words
- Sought-After Location: Positioned in a quiet cul-de-sac within the desirable residential area of Bessacarr, Doncaster
- Generous Open-Plan Living: Spacious lounge with a bow window leading into a dedicated dining area and conservatory
- Modern Kitchen & Utility Room: Well-appointed fitted kitchen complemented by a separate utility room with downstairs WC access
- Three Well-Proportioned Bedrooms: Includes a generous master bedroom and two additional bedrooms with built-in storage
- Energy-Efficient Features: Equipped with solar panels via A Shade Greener to help reduce household electricity bills
- Private Rear Garden: Fully enclosed garden featuring a paved patio, curved central lawn, and mature planting
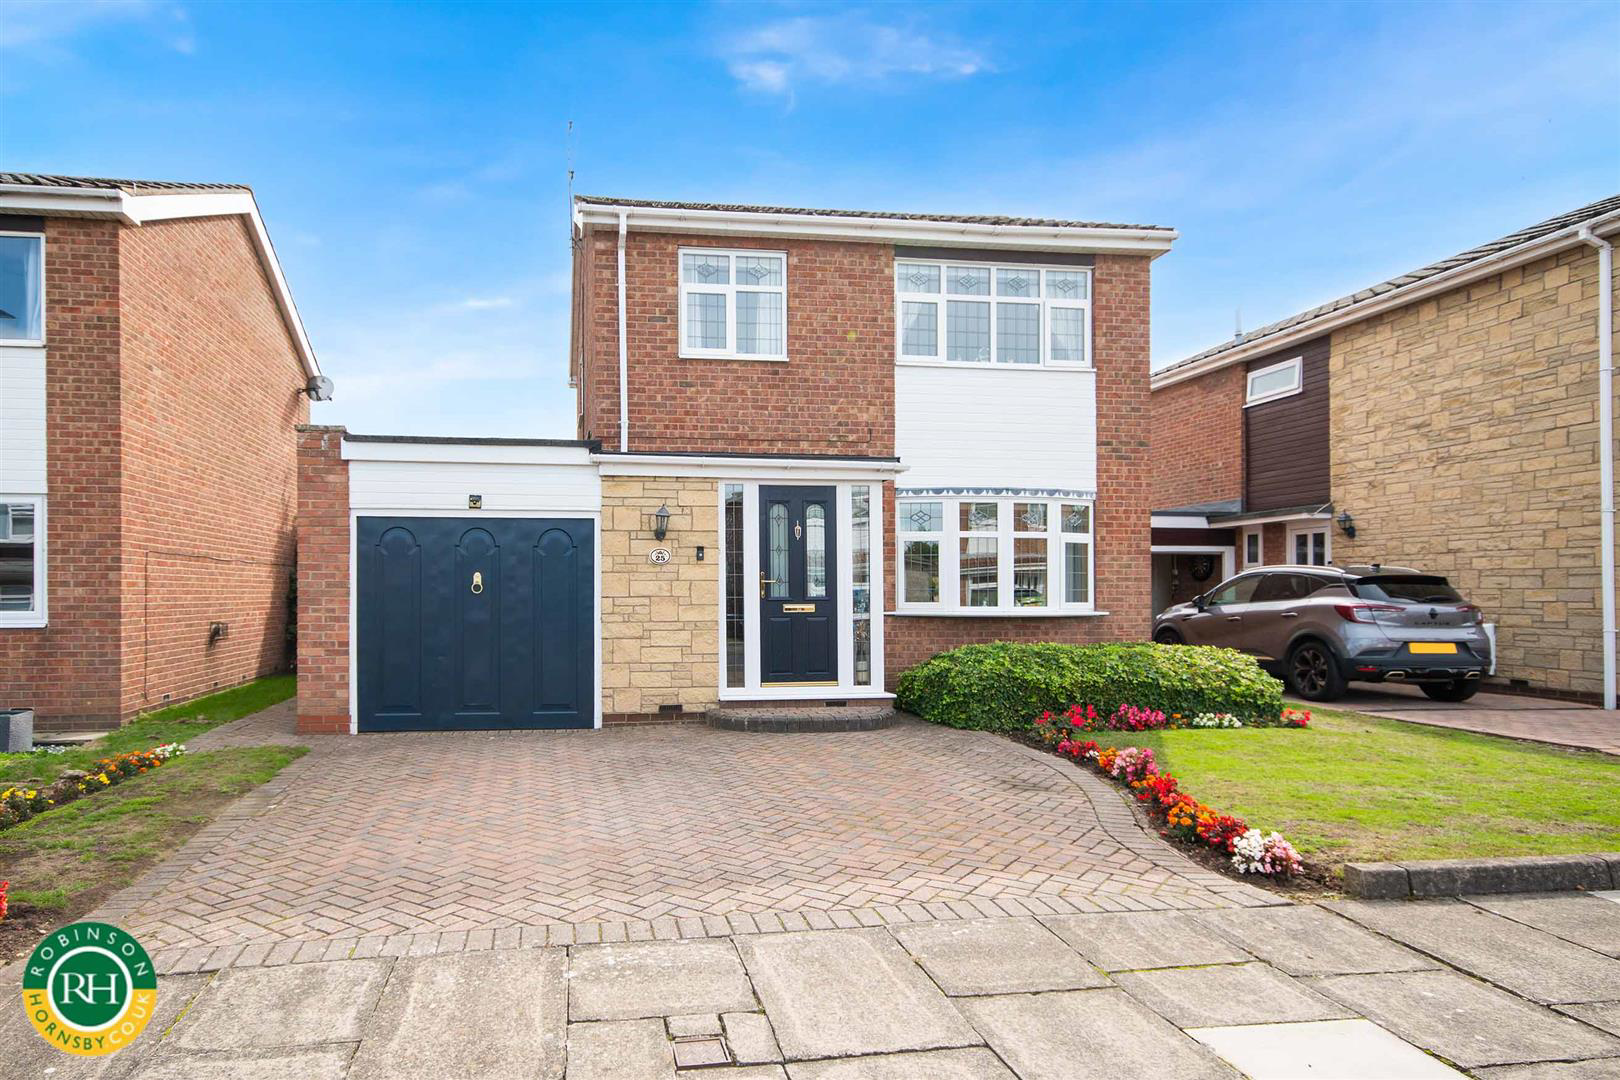
- Driveway & Garage: Block-paved front driveway providing off-street parking, plus an integral garage (4.90m x 2.46m)
Read the full agent description
Ground Floor
Upon entry, a bright porch opens into a spacious Lounge featuring a large front-facing bow window and a central fireplace. The lounge flows naturally into a dedicated Dining Room, creating a welcoming semi-open-plan feel perfect for hosting.
Directly off the dining area is a spacious Conservatory with French doors leading out to the garden.
The Kitchen is fitted with contemporary white gloss cabinetry, integrated cooking appliances, clean metro tiling, and wood-effect worktops. Adjoining the kitchen is a separate Utility Room providing dedicated plumbing and space for laundry appliances, secondary access to the garden, and direct access to a modern Downstairs WC / Cloakroom and the Garage.
First Floor
The first-floor landing leads to three good-sized bedrooms and additional built-in storage:
Bedroom 1: Generous master bedroom overlooking the front aspect, featuring built-in wardrobe storage.
Bedroom 2: Double bedroom positioned to the rear overlooking the garden.
Bedroom 3: Well-sized third bedroom suitable as a child's room, nursery, or home office.
Family Bathroom: Fitted three-piece suite serving all bedrooms.
Exterior & Grounds
To the front, the property benefits from a neatly paved block-paved driveway providing comfortable off-street parking, alongside a well-kept front lawn and floral border.
To the rear, the private, fully enclosed garden features a generous paved patio area ideal for outdoor dining, a curved central lawn with stepping stones, mature planting, established shrubbery, and a timber garden shed.
Solar Energy & Efficiency
This property benefits from an array of solar panels installed via a leasehold agreement with A Shade Greener. Designed to help lower ongoing energy costs, the system allows the household to generate and utilize free, green electricity produced during daylight hours. Full details regarding the lease terms, transfer process, and panel maintenance are available upon request.
Aml Notice - Important Information
Anti-Money Laundering (AML) Checks - As part of making an offer, we're required by law to complete Anti-Money Laundering (AML) checks to confirm the identity of all purchasers. To cover the cost of this process, a fee of �30 inc VAT per buyer is payable when your offer is accepted. This is a standard requirement for all buyers and helps us ensure your offer can be progressed as quickly and smoothly as possible.
A feel for the area
Connected for everyday life
100%of homes in the postcode can access 100+ Mbps broadband.
Available speed bands
- 30+ Mbps
- 100%
- 100+ Mbps
- 100%
- 300+ Mbps
- 100%
- 1,000+ Mbps
- 100%
Getting about
2.1 milesto Doncaster Rail Station
Approximate straight-line distance · DfT NaPTAN · 13 Sept 2026Background air quality
- Fine particles · PM₂.₅
- 7.4 µg/m³ · Above the WHO guideline · well within the UK legal limit
- Nitrogen dioxide · NO₂
- 9.9 µg/m³ · Meets the WHO guideline
Annual background levels. For scale: the WHO 2021 guideline is 5 µg/m³ for PM₂.₅ and 10 for NO₂; the UK legal limit is 20 and 40. Lower is better; this is a 1 km model, not a reading at the door.
Defra · 2024 annual model · 1 km areaLocal information is approximate. Distances are straight-line estimates from the available location. Broadband describes postcode coverage, not the speed or service available at this home; check the address with a provider. Air quality is a modelled annual background estimate.
Picture your everyday
Start with the agent's details and explore the area guide to get a feel for daily life here.
Other homes nearby
Homes in DN4 postcode area →About these property details
The information provided in this listing is for general information purposes only and does not constitute property particulars. We make no warranties or guarantees, express or implied, regarding the accuracy, completeness, or availability of the information.
Property details are provided by the listing agent, developer, or other third parties, and we have no control over the content provided. Prospective buyers or tenants should make their own enquiries and verify all information directly with the agent or relevant party.
Information relating to Energy Performance Certificates, Home Reports, or other statutory documents should be obtained directly from the selling agent or developer where applicable.