

Sheffield · S11
Brincliffe Crescent
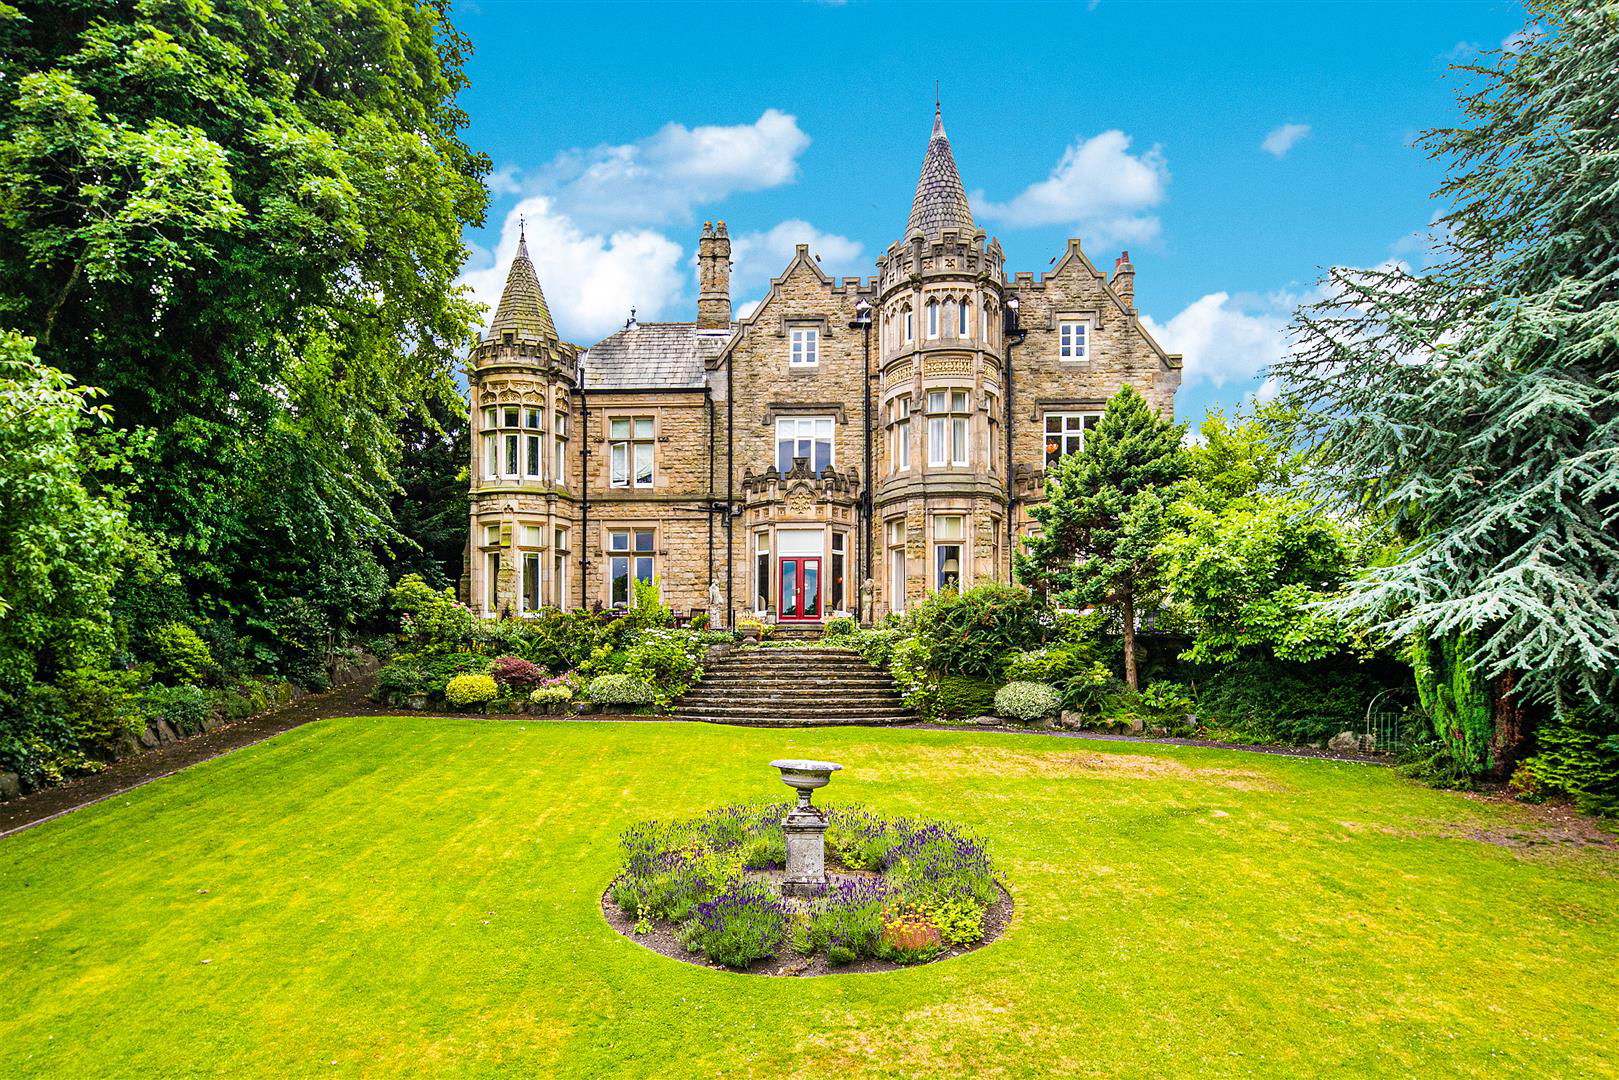
This magnificent Grade II Listed French Gothic Style mansion was built in 1874 and still retains many of its original features including the living room, dining room and turret room. The kitchen is finished to the highest specifications and is sure to impress. OFFERED ON A PART FURNISHED BASIS AND AVAILABLE NOW
The home, in the agent’s words
- Grade II listed building built in 1874
- Magnificent kitchen with built in appliances
- large formal dining room with stain glass windows
- Turret room which is ideal for a snug or office
- Beautiful living room with views over the patio and garden
- 6 Double bedrooms with en-suites
- Ample off road parking including carport
- PART FURNISHED
- AVAILABLE NOW
- COUNCIL TAX BAND: G
Read the full agent description
This magnificent Grade II Listed French Gothic Style mansion was built in 1874 and still retains many of its original features including the living room, dining room and turret room. The kitchen is finished to the highest specifications and is sure to impress. OFFERED ON A PART FURNISHED BASIS AND AVAILABLE NOW
The House - This Grade II Listed Building was built in 1874 in French Gothic Style which still retains many of its original features. The property is accessed via a private drive which leads to the enclosed parking area. The surrounding area offers excellent amenities including boutique shops, Sheffields best restaurants and bars, schooling for all ages and easy access to the city centre, hospitals, Universities and train station. Offered on a furnished basis with the highest quality furnishings throughout.
The property comprises of:
Kitchen diner: which has been finished to the highest of specifications with a large island ideal for entertaining or just relaxing. The kitchen also has a small office space and TV area. The appliances included are:
Two Wolf ovens with heating cupboards
Wolf coffee machine
Wolf microwave
Two Siemens dishwashers
Sub-zero fridge freezer
Sub-zero wine cooler
Bora kitchen extractors
Instant hot/boiling water taps
Induction hob
Teppanyaki grill plate
The kitchen also has Sonos sound system, underfloor heating and controls for the CCTV operation. The kicthen is only 12 months old and finished to the finest quality.
Formal living room:
This beautiful room retains many of its original features including coving, wood panelling, flooring and the three bay windows that looks over the gardens, the living room also provides access to the patio via the French doors. The two fireplaces are a focal point at both ends of the room.
Dining room:
Containing a 14 seater dining table, floor to ceiling stain glass windows encased in a carved wood frame, feature fireplace and beautiful carved wooded coving to the ceiling. This room is the perfect room for hosting dinner parties and entertaining guests.
Turret room:
With view over the patio and garden this room offer ample features including the Turret which is in the corner of the room and offers dual aspect views. The Turret room is ideal for a snug or office.
Utility room:
Finished to a high specification this room offers additional kitchen space and an area for washing clothes. The utility room also contacts the duel combination gas boilers that provide the property with hot water and heating. Including a Miele washing machine and Miele dryer.
Hallway:
When entering the property via the main entrance the hallway greats you with its beautiful one of a kind features, looking up to the staircase and landing you will notice the stain glass ceiling flooding the hallway with light and making this one of the most impressive rooms in the fabulous house.
The first floor:
Master bedroom:
Fitted with walk in wardrobes, wooden flooring and a four poster bed. The master bedroom also benefits from a large en-suite which has a raised circular bath with views over the garden and landscape, separate shower, WC and basin.
5 Further double bedrooms: all with en-suite and wardrobes. Large than average double bedrooms Three two the front of the property and three to the rear.
Family bathroom:
Finished to a modern style throughout the bathroom contacts a shower over bath, WC and basin.
Attic space:
This area is purely for storage and is not classed a living accommodation.
To the outside:
There is off road parking which is accessed via a private driveway and enclosed behind a gated entrance. There is parking for 5 or more cars.
Stunning entrance via the large wooded double doors which give access to the hallway.
To the front of the property is a private garden which is enclosed by mature trees and lawn area.
A raised patio with dining table and chairs is the perfect area for summer BBQs and entertaining guests, the raised position offers beautiful views over the Sheffield landscape.
THE PROPERTY IS OFFERED ON A PART FURNISHED BASIS AND AVAILABLE NOW
EPC: D
COUNCIL TAX BAND: G
A feel for the area
Connected for everyday life
51%of homes in the postcode can access 100+ Mbps broadband.
Available speed bands
- 30+ Mbps
- 100%
- 100+ Mbps
- 51%
- 300+ Mbps
- 51%
- 1,000+ Mbps
- 51%
Getting about
1.7 milesto Sheffield Rail Station
Approximate straight-line distance · DfT NaPTAN · 13 Sept 2026Background air quality
- Fine particles · PM₂.₅
- 7.3 µg/m³ · Above the WHO guideline · well within the UK legal limit
- Nitrogen dioxide · NO₂
- 11.2 µg/m³ · Above the WHO guideline · well within the UK legal limit
Annual background levels. For scale: the WHO 2021 guideline is 5 µg/m³ for PM₂.₅ and 10 for NO₂; the UK legal limit is 20 and 40. Lower is better; this is a 1 km model, not a reading at the door.
Defra · 2024 annual model · 1 km areaLocal information is approximate. Distances are straight-line estimates from the available location. Broadband describes postcode coverage, not the speed or service available at this home; check the address with a provider. Air quality is a modelled annual background estimate.
Checking nearby places…
Picture your everyday
Start with the agent's details and explore the area guide to get a feel for daily life here.
Other homes nearby
Homes in Sheffield →About these property details
The information provided in this listing is for general information purposes only and does not constitute property particulars. We make no warranties or guarantees, express or implied, regarding the accuracy, completeness, or availability of the information.
Property details are provided by the listing agent, developer, or other third parties, and we have no control over the content provided. Prospective buyers or tenants should make their own enquiries and verify all information directly with the agent or relevant party.
Information relating to Energy Performance Certificates, Home Reports, or other statutory documents should be obtained directly from the selling agent or developer where applicable.