

Bowdon, Altrincham · WA14
Priory Road
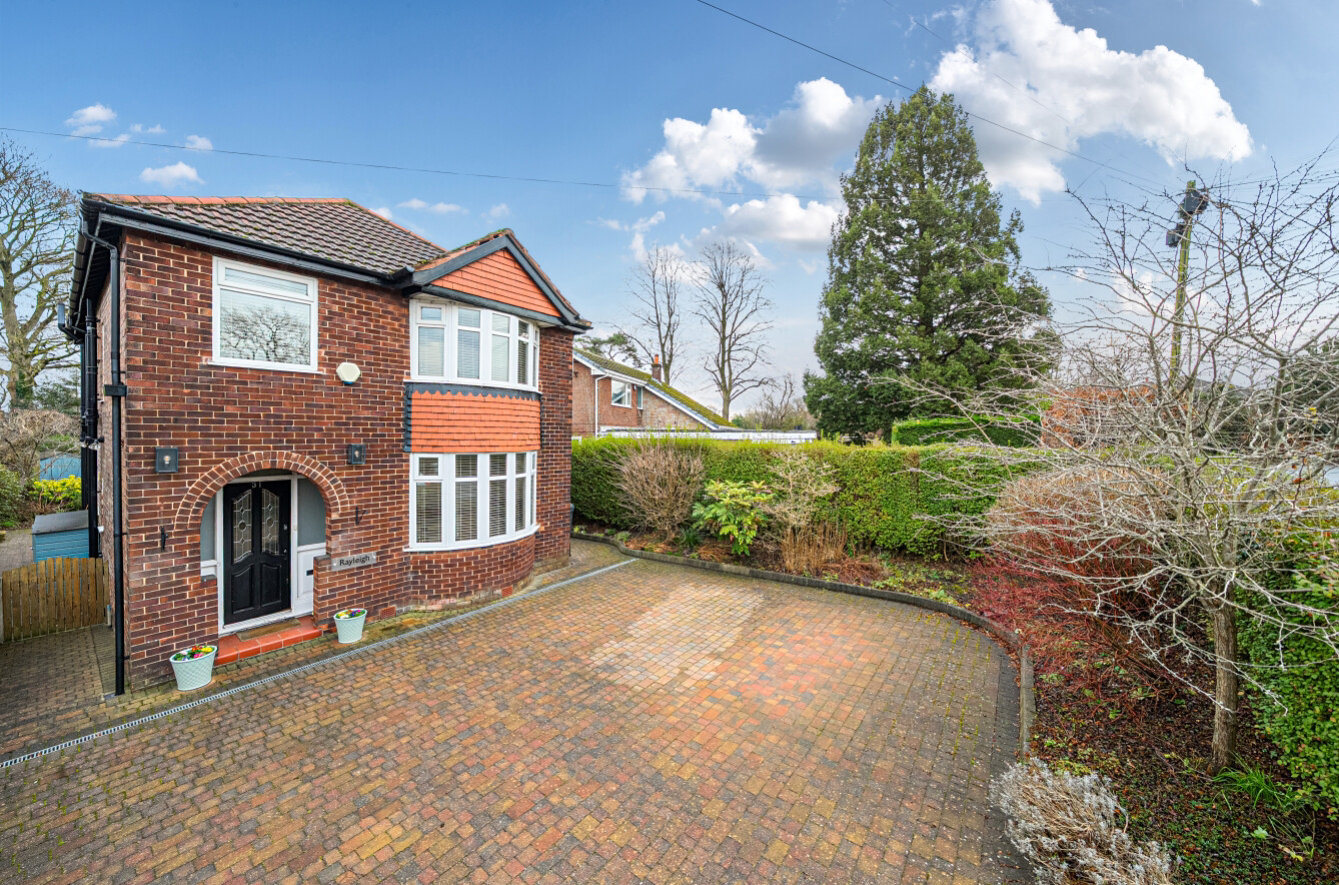
Traditional 4 bedroom detached home in an enviable location, ample parking and beautifully open plan making it an ideal family home. Being sold with no onward chain.
The home, in the agent’s words
- Family Bathroom & En-Suite
- Large Driveway for Several Cars
- Secluded Garden
- High Specification Appliances
- Open Plan
- Close to Great Schools
- Downstairs WC
- Security Alarm System
Read the full agent description
Being sold with no onward chain, this is a beautifully presented detached family house with a high specification of fixtures and fittings within a enviable location close to Bowdon Vale Cricket Club and within a short walk from all the local amenities.
Just a 25 minute walk in to Altrincham (and even shorter to Hale) plus easy and quick access on to the M56 this is a house that offers maybe everything. Highly regarded Schools and community. Under a mile to Bollin Primary School, Bowdon Church Primary school is also close by as well as exceptional grammar schools.
This property sits proudly on the plot, set back somewhat from the road, with ample car parking for several cars. Traditional in style and bay fronted it really is quite a handsome home.
The hallway leads to the back of the property with a stunning open plan kitchen diner and family room that spans over 8 metres. The kitchen diner also has a bay window on the side which is charming. High specification Bosch appliances that include a red and white wine cooler, dishwasher, full size fridge and full size freezer, built in microwave, waste disposal unit within the sink. Solid worktops and an impressive island unit. There is also the benefit of a 5 ring gas hob. French doors lead on to the back garden and patio.
The kitchen really is the heart of this home, with ample space for a dining table (in addition to the island unit) and a cozy family space for games and family movies. There is an abundance of storage and hosting family and friends is what this kitchen was designed for.
The front room is currently set up as a work from home office with built in furniture, however with yet another bay window it would easily make for a wonderful snug.
Downstairs WC is located in the hallway, away from the kitchen.
Upstairs the master bedroom looks on to the cricket club, absolutely delightful at a weekend for steady relaxing mornings in the summer. There are built in wardrobes, and a stunning en-suite with full height tiling and a rainfall walk in shower.
Bedroom 2 has another idyllic bay window, and has the benefit of built in wardrobes. Bedroom 3 again has ample storage.
Bedroom 4 is currently set up as a utility room, however, could be turned back in to a single bedroom by removing the units.
The family bathroom has a bath with rain fall shower, and full height wall tiles, WC and wash basin.
Externally there is back garden with turf, and an abundance of wildlife and birds.
The property is lease-hold with 909 years remaining, the cost is £6 per year.
A feel for the area
Connected for everyday life
100%of homes in the postcode can access 100+ Mbps broadband.
Available speed bands
- 30+ Mbps
- 100%
- 100+ Mbps
- 100%
- 300+ Mbps
- 100%
- 1,000+ Mbps
- 100%
Getting about
0.9 milesto Hale Rail Station
Approximate straight-line distance · DfT NaPTAN · 13 Sept 2026Background air quality
- Fine particles · PM₂.₅
- 6.4 µg/m³ · Above the WHO guideline · well within the UK legal limit
- Nitrogen dioxide · NO₂
- 8.6 µg/m³ · Meets the WHO guideline
Annual background levels. For scale: the WHO 2021 guideline is 5 µg/m³ for PM₂.₅ and 10 for NO₂; the UK legal limit is 20 and 40. Lower is better; this is a 1 km model, not a reading at the door.
Defra · 2024 annual model · 1 km areaLocal information is approximate. Distances are straight-line estimates from the available location. Broadband describes postcode coverage, not the speed or service available at this home; check the address with a provider. Air quality is a modelled annual background estimate.
Checking nearby places…
Picture your everyday
Start with the agent's details and explore the area guide to get a feel for daily life here.
Other homes nearby
Homes in WA14 postcode area →About these property details
The information provided in this listing is for general information purposes only and does not constitute property particulars. We make no warranties or guarantees, express or implied, regarding the accuracy, completeness, or availability of the information.
Property details are provided by the listing agent, developer, or other third parties, and we have no control over the content provided. Prospective buyers or tenants should make their own enquiries and verify all information directly with the agent or relevant party.
Information relating to Energy Performance Certificates, Home Reports, or other statutory documents should be obtained directly from the selling agent or developer where applicable.